
3383 114th, Westminster, CO 80031
Local realty services provided by:RONIN Real Estate Professionals ERA Powered
3383 114th,Westminster, CO 80031
$549,900
- 3 Beds
- 3 Baths
- 2,139 sq. ft.
- Condominium
- Coming Soon
Listed by: noelle mcadams
Office: exp realty, llc.
MLS#:6761513
Source:ML
Price summary
- Price:$549,900
- Price per sq. ft.:$257.08
- Monthly HOA dues:$443
About this home
From the moment you arrive, this ranch style end unit feels welcoming, and remarkably easy to live in. Fresh paint and beautiful wood flooring flow through the main level, while large windows bring in plenty of natural light.
One of it's most distinctive features is its thoughtful ADA and custom wheelchair accessibility. Ramped entrances at both the front door and attached two-car garage provide easy wheelchair access into the home, while the main-level primary suite features wide entry, an accessible sink, bars near the commode, and a roll-in shower. These features create greater flexibility for buyers looking for aging-in-place possibilities, or a home that can better accommodate mobility needs.
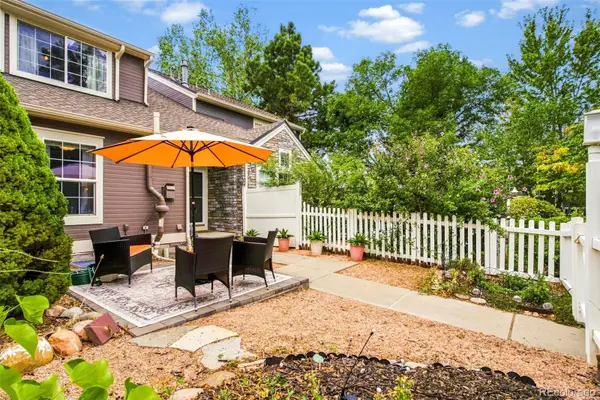
The spacious living room invites you to settle in around the classic brick fireplace, with lovely shutters adding both charm and privacy. Step outside to the patio with shared access to the primary bedroom—perfect for relaxing outdoors at the end of the day.
Enjoy the cheerful eat-in kitchen, which offers granite countertops, tile backsplash, and newer stainless steel appliances. Just outside the kitchen is another fenced patio ready for weekend grilling.
The finished basement has been refreshed with new carpet/pad, and paint. It includes a large family room, another generously sized bedroom, a full bathroom, and roomy laundry area with the washer and dryer included. The lower-level bedroom even opens to a third patio!
Outside, mature landscaping surrounds the home, but there’s no yard maintenance.
Add in the community pool, open green spaces, end-unit location, and multiple outdoor living areas, and you get something that can be surprisingly difficult to find: the space and comfort of home combined with the simplicity of condo living. Whether you’re looking for main-level living, accessibility, room for guests or family, or simply a home that gives you more space with less maintenance, this special property offers an incredibly welcoming place to call home....
Contact an agent
Home facts
- Year built:1993
- Subdivision & Development:Brittany Terrace
- Listing ID #:6761513
Rooms and interior
- Bedrooms:3
- Total bathrooms:3
- Full bathrooms:1
- Basement:Yes
- Basement Description:Finished
- Living area:2,139 sq. ft.
Heating and cooling
- Cooling:Central Air
- Heating:Forced Air
- Central air:Yes
Structure and exterior
- Roof:Shingle
- Year built:1993
- Building area:2,139 sq. ft.
- Construction Materials:Wood Siding
- Exterior Features:Balcony
- Levels:1 Story
Schools
- High school:Legacy
- Middle school:Westlake
- Elementary school:Cotton Creek
Utilities
- Sewer:Public Sewer
Finances and disclosures
- Price:$549,900
- Price per sq. ft.:$257.08
- Tax amount:$2,881 (2025)
Parking
- Total parking spaces:2
- Garage:Yes
- Garage spaces:2
 Based on information submitted to the MLS GRID as of September 4, 2026 04:39 AM. All data is obtained from various sources and may not have been verified by broker or MLS GRID. Supplied Open House information is subject to change without notice. All information should be independently reviewed and verified for accuracy. Properties may or may not be listed by the office/agent presenting the information.
New listings near 3383 114th
- Coming Soon
 $675,000Coming Soon4 beds 3 baths2,844 sq. ft.
9297 W 90th Circle, Westminster, CO 80021
MLS# 3100156Listed by: KELLER WILLIAMS DTC - Coming Soon
 $460,000Coming Soon2 beds 4 baths1,762 sq. ft.
3214 W 112th Court #B, Westminster, CO 80031
MLS# 1514844Listed by: KELLER WILLIAMS REALTY DOWNTOWN LLC - Coming Soon
 $640,000Coming Soon5 beds 3 baths2,640 sq. ft.
4685 W 87th Avenue, Westminster, CO 80031
MLS# 9574314Listed by: KELLER WILLIAMS DTC - Coming Soon
 $525,000Coming Soon3 beds 2 baths1,464 sq. ft.
5854 W 93rd Avenue, Westminster, CO 80031
MLS# IR1067887Listed by: COMPASS - BOULDER - Coming Soon
 $1,100,000Coming Soon6 beds 6 baths4,661 sq. ft.
11617 Shoshone Way, Westminster, CO 80234
MLS# 6891886Listed by: SERHANT COLORADO LLC - Coming Soon
 $545,000Coming Soon3 beds 3 baths2,160 sq. ft.
10459 King Circle, Westminster, CO 80031
MLS# 5609090Listed by: NAV REAL ESTATE - Coming Soon
 $835,000Coming Soon4 beds 3 baths3,658 sq. ft.
11720 W 106th Place, Westminster, CO 80021
MLS# 2134674Listed by: COMPASS - DENVER - New
 $599,000Active4 beds 3 baths1,855 sq. ft.
10151 Zenobia Circle, Westminster, CO 80031
MLS# 3249145Listed by: MONLEY REAL ESTATE LLC - New
 $720,000Active4 beds 4 baths2,771 sq. ft.
2235 W 118th Avenue W, Denver, CO 80234
MLS# IR1067952Listed by: RESIDENT REALTY - New
 $540,000Active3 beds 3 baths2,381 sq. ft.
3307 W 114 Circle #B, Westminster, CO 80031
MLS# 4625894Listed by: HOME NAVIGATORS REALTY


Protect your home and budget from life's surprises with an Assurant Home Warranty, backed by a partner that supports you through every step of homeownership. Explore Plans.
© 2023 - 2026 ERA Franchise Systems LLC. All rights reserved. ERA Franchise Systems LLC fully supports the principles of the Fair Housing Act and the Equal Opportunity Act. ERA, ERA Real Estate powered, and their respective logos are registered service marks of ERA Franchise Systems LLC. Each office is independently owned and operated.