
7291 Winona Court, Westminster, CO 80030
Local realty services provided by:ERA Teamwork Realty
7291 Winona Court,Westminster, CO 80030
$499,900
- 3 Beds
- 2 Baths
- 1,473 sq. ft.
- Single family
- Active
Upcoming open houses
- Sat, Aug 2211:00 am - 12:00 pm
- Sun, Aug 2311:00 am - 12:00 pm
Listed by: aaron lebovic
Office: exp realty, llc.
MLS#:8375547
Source:ML
Price summary
- Price:$499,900
- Price per sq. ft.:$339.38
About this home
Reimagined single-level sanctuary in Rosewood. This beautifully renovated 3 bedroom, 2 bath home offers the perfect blend of new systems and move-in ready comfort. Complete renovation from the foundation up includes new roof, new furnace, AC, and mini split for year-round comfort, new 200 amp electrical panel, and freshly painted interior and exterior. Step into a designer kitchen featuring Rig D'Oro quartz countertops, soft-close cabinetry, and stainless steel appliances. New LVP flooring flows throughout the main level, while both updated bathrooms feature new tile and elevated fixtures. Upgraded lighting throughout and new exhaust fans complete the modernized interior. The open floorplan with no stairs creates an inviting flow perfect for daily living and entertaining. Primary suite includes ceiling fan and convenient access. Step outside to your private sanctuary: a fully fenced yard with wrap-around patio ideal for morning coffee or evening relaxation, landscaped with rock and mulch, and includes a large storage shed. Located within walking distance of Harris Park Elementary and close to Shaw Heights Middle and Westminster High School. Enjoy easy access to parks, community trails, the B-Line light rail station, and historic downtown Westminster. This turnkey home delivers convenience, quality, and location in one thoughtfully updated package....
Contact an agent
Home facts
- Year built:1962
- Subdivision & Development:Rosewood
- Listing ID #:8375547
Rooms and interior
- Bedrooms:3
- Total bathrooms:2
- Full bathrooms:1
- Flooring:Tile, Vinyl
- Kitchen Description:Dishwasher, Disposal, Eat-in Kitchen, Microwave, Oven, Refrigerator
- Living area:1,473 sq. ft.
Heating and cooling
- Cooling:Central Air
- Heating:Forced Air
- Central air:Yes
Structure and exterior
- Roof:Composition
- Year built:1962
- Building area:1,473 sq. ft.
- Lot area:0.15 Acres
- Construction Materials:Brick, Frame
- Exterior Features:Covered, Patio, Private Yard
- Levels:1 Story
Schools
- High school:Westminster
- Middle school:Shaw Heights
- Elementary school:Harris Park
Utilities
- Water:Public
- Sewer:Public Sewer
Finances and disclosures
- Price:$499,900
- Price per sq. ft.:$339.38
- Tax amount:$2,872 (2025)
Features and amenities
- Laundry features:In Unit, Laundry Closet
Parking
- Total parking spaces:3
- Garage:Yes
- Garage spaces:1
 Based on information submitted to the MLS GRID as of August 20, 2026 10:36 PM. All data is obtained from various sources and may not have been verified by broker or MLS GRID. Supplied Open House information is subject to change without notice. All information should be independently reviewed and verified for accuracy. Properties may or may not be listed by the office/agent presenting the information.
New listings near 7291 Winona Court
- Coming Soon
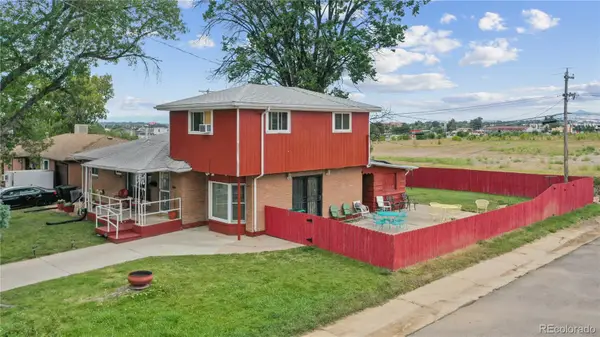 $450,000Coming Soon5 beds 3 baths2,511 sq. ft.
7091 Clay Street, Westminster, CO 80030
MLS# 2084681Listed by: WISDOM REAL ESTATE - Coming Soon
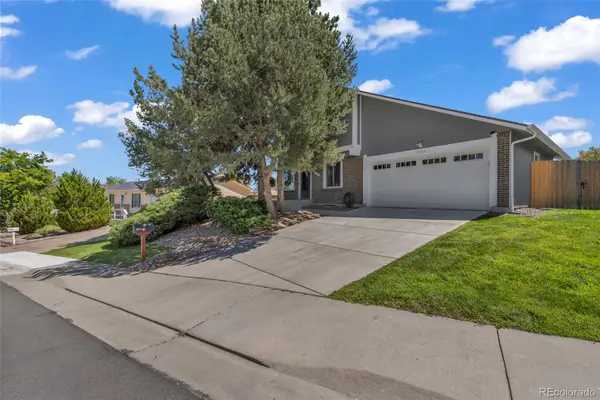 $595,000Coming Soon6 beds 2 baths2,389 sq. ft.
10532 Owens Street, Broomfield, CO 80021
MLS# 7800799Listed by: PAK HOME REALTY - New
 $349,000Active0.25 Acres
1211 W 144th Court, Westminster, CO 80023
MLS# 3550253Listed by: WINSTON WALL - New
 $565,000Active5 beds 2 baths2,628 sq. ft.
11221 Otis Street, Broomfield, CO 80020
MLS# 6155849Listed by: YOUR CASTLE REALTY LLC - New
 $1,250,000Active3 beds 4 baths4,213 sq. ft.
2513 W 122nd Avenue, Denver, CO 80234
MLS# 6418363Listed by: HOMESMART - New
 $435,000Active2 beds 1 baths816 sq. ft.
1463 W 135th Place, Denver, CO 80234
MLS# 7234795Listed by: PEAKVIEW REAL ESTATE - New
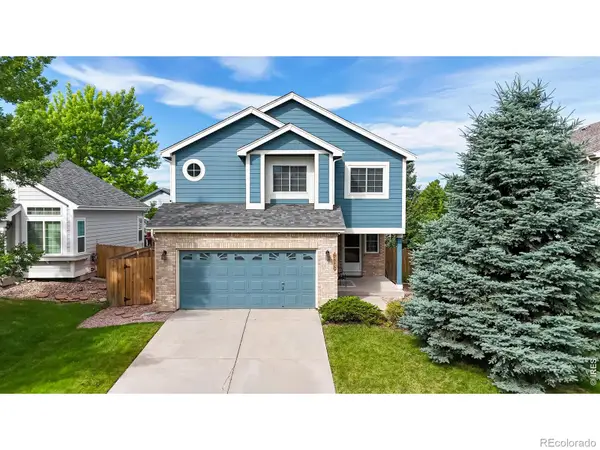 $639,000Active6 beds 3 baths2,890 sq. ft.
9675 Kendall Court, Broomfield, CO 80021
MLS# IR1066884Listed by: BERKSHIRE HATHAWAY HOMESERVICES COLORADO REAL ESTATE ERIE - Open Sun, 11am to 1pmNew
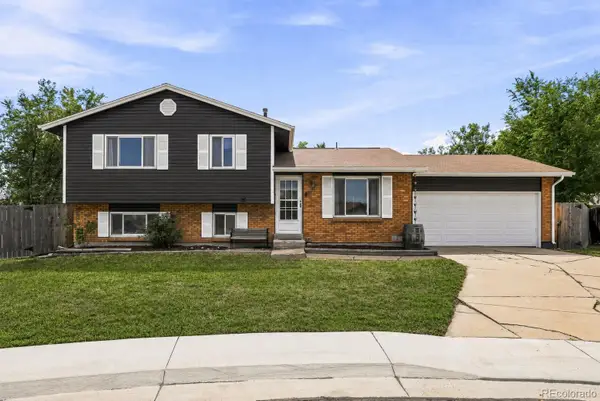 $599,000Active4 beds 2 baths1,712 sq. ft.
5008 W 71st Court, Westminster, CO 80030
MLS# 3966591Listed by: COMPASS - DENVER - Open Sat, 10:30am to 12:30pmNew
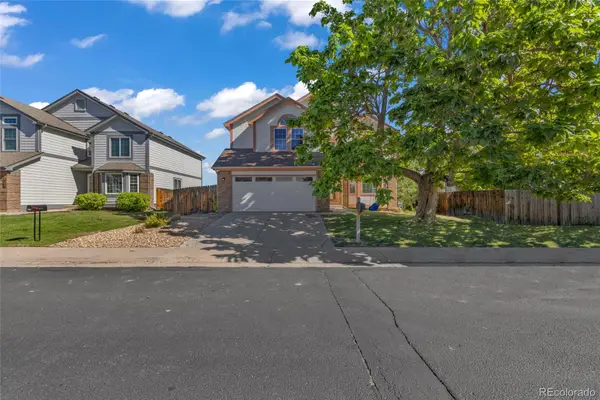 $639,000Active4 beds 3 baths2,259 sq. ft.
9153 W 103rd Avenue, Westminster, CO 80021
MLS# 1640119Listed by: HOMESMART REALTY


Protect your home and budget from life's surprises with an Assurant Home Warranty, backed by a partner that supports you through every step of homeownership. Explore Plans.
© 2023 - 2026 ERA Franchise Systems LLC. All rights reserved. ERA Franchise Systems LLC fully supports the principles of the Fair Housing Act and the Equal Opportunity Act. ERA, ERA Real Estate powered, and their respective logos are registered service marks of ERA Franchise Systems LLC. Each office is independently owned and operated.