
5008 W 71st Court, Westminster, CO 80030
Local realty services provided by:RONIN Real Estate Professionals ERA Powered
5008 W 71st Court,Westminster, CO 80030
$599,000
- 4 Beds
- 2 Baths
- 1,712 sq. ft.
- Single family
- Active
Listed by: taylor wilson
Office: compass - denver
MLS#:3966591
Source:ML
Price summary
- Price:$599,000
- Price per sq. ft.:$349.88
About this home
The centerpiece of this Lakeview Estates home is a kitchen that feels entirely unexpected for the neighborhood and price point. Beautifully remodeled with an oversized island, generous cabinetry, stainless steel appliances and plenty of room left for a full-size dining table, it creates a natural gathering space at the heart of the home. The rest of the house is equally well cared for, with fresh carpet, updated bathrooms and fresh exterior paint. Three bedrooms are thoughtfully grouped on the upper level, while a fourth bedroom on the lower level offers flexibility for guests, an office or additional living space. The lower level also offers the potential to add another bathroom if desired. Outside, an enormous cul-de-sac lot offers the kind of space that is increasingly hard to find, with room to garden, entertain, store the toys or simply enjoy a little breathing room. An attached two-car garage adds everyday practicality, while nearby Hidden Lake, shopping, restaurants, transit and easy access into Denver make the location exceptionally convenient. Thoughtfully updated, move-in ready and difficult to match at this price....
Contact an agent
Home facts
- Year built:1978
- Subdivision & Development:Lakeview Estates
- Listing ID #:3966591
Rooms and interior
- Bedrooms:4
- Total bathrooms:2
- Full bathrooms:1
- Flooring:Carpet, Tile, Vinyl
- Kitchen Description:Dishwasher, Eat-in Kitchen, Microwave, Range, Refrigerator
- Living area:1,712 sq. ft.
Heating and cooling
- Cooling:Central Air
- Heating:Forced Air
- Central air:Yes
Structure and exterior
- Roof:Composition
- Year built:1978
- Building area:1,712 sq. ft.
- Lot area:0.21 Acres
- Lot Features:Cul-De-Sac, Level
- Construction Materials:Brick, Frame, Vinyl Siding
- Exterior Features:Garden, Private Yard
- Levels:Tri-Level
Schools
- High school:Westminster
- Middle school:Ranum
- Elementary school:Harris Park
Utilities
- Water:Public
- Sewer:Public Sewer
Finances and disclosures
- Price:$599,000
- Price per sq. ft.:$349.88
- Tax amount:$3,614 (2025)
Features and amenities
- Laundry features:Dryer, In Unit, Washer
- Amenities:Carbon Monoxide Detector(s), Smoke Detector(s), Window Coverings
Parking
- Total parking spaces:2
- Garage:Yes
- Garage spaces:2
 Based on information submitted to the MLS GRID as of August 20, 2026 02:42 PM. All data is obtained from various sources and may not have been verified by broker or MLS GRID. Supplied Open House information is subject to change without notice. All information should be independently reviewed and verified for accuracy. Properties may or may not be listed by the office/agent presenting the information.
New listings near 5008 W 71st Court
- Coming Soon
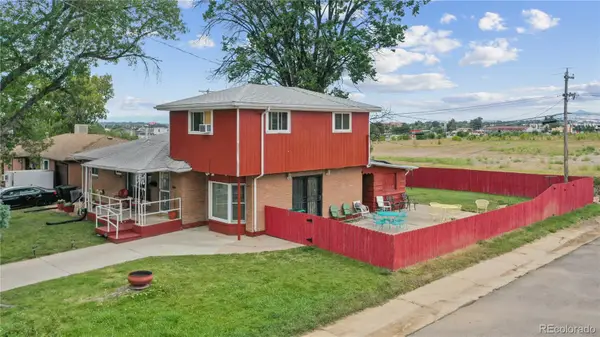 $450,000Coming Soon5 beds 3 baths
7091 Clay Street, Westminster, CO 80030
MLS# 2084681Listed by: WISDOM REAL ESTATE - Coming Soon
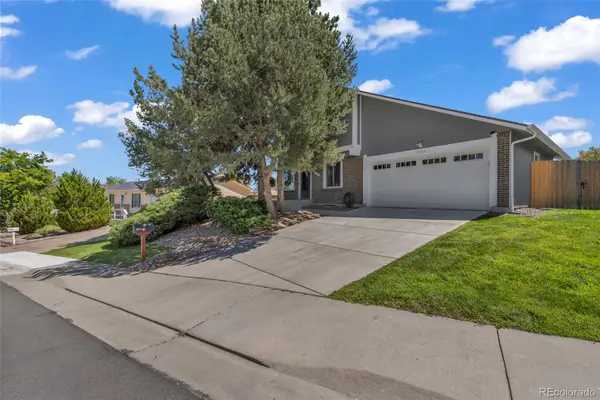 $595,000Coming Soon6 beds 2 baths
10532 Owens Street, Broomfield, CO 80021
MLS# 7800799Listed by: PAK HOME REALTY - Coming Soon
 $575,000Coming Soon4 beds 2 baths
11156 W 104th Drive, Broomfield, CO 80021
MLS# 2174236Listed by: CENTURY 21 SIGNATURE REALTY NORTH, INC. - Open Sat, 10:30am to 12:30pmNew
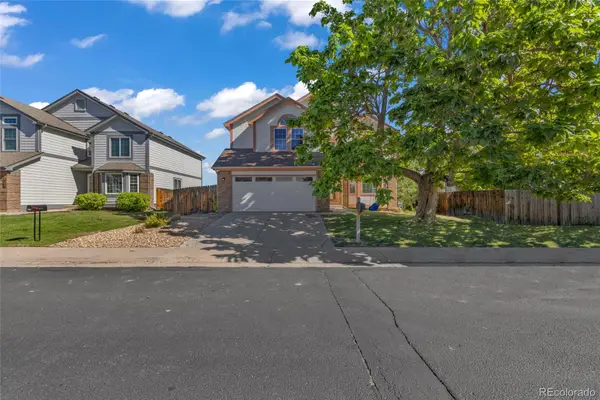 $639,000Active4 beds 3 baths2,259 sq. ft.
9153 W 103rd Avenue, Westminster, CO 80021
MLS# 1640119Listed by: HOMESMART REALTY - Open Sat, 11am to 1pmNew
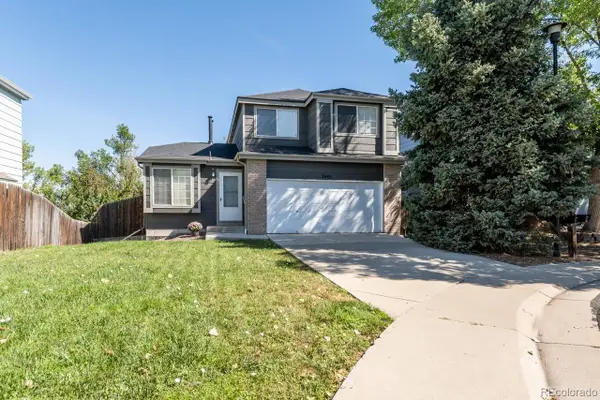 $665,000Active4 beds 4 baths2,276 sq. ft.
2445 W 111th Court, Denver, CO 80234
MLS# 5064734Listed by: THE KENNEDY HOME GROUP - Open Sat, 10am to 1pmNew
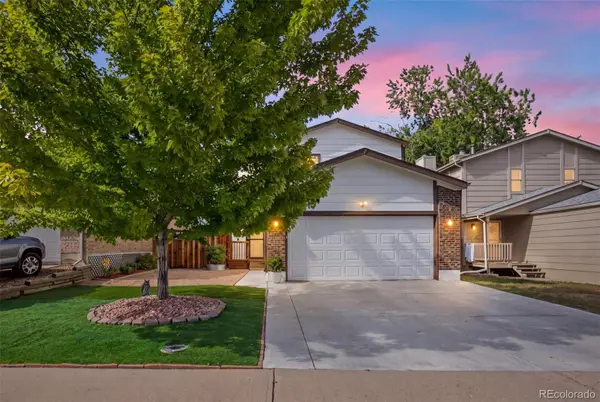 $545,000Active4 beds 4 baths2,332 sq. ft.
5671 W 71st Avenue, Arvada, CO 80003
MLS# 9884665Listed by: EXP REALTY, LLC - New
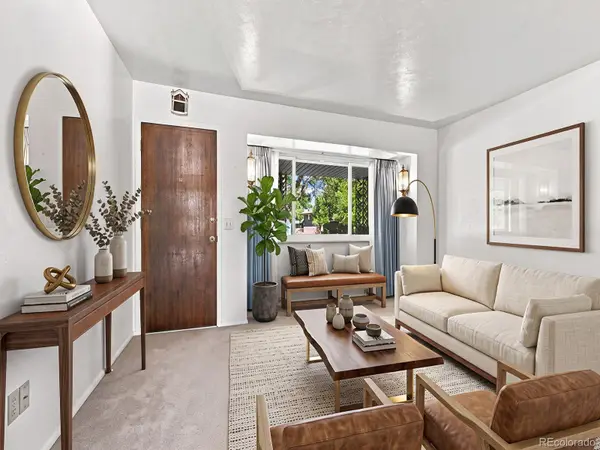 $529,997Active4 beds 3 baths2,420 sq. ft.
8942 Seton Street, Westminster, CO 80031
MLS# 8409985Listed by: INTEGRITY 1ST RE & INV. - New
 $749,000Active2 beds 3 baths2,320 sq. ft.
11854 Bradburn Boulevard, Westminster, CO 80031
MLS# 5829626Listed by: EXP REALTY, LLC - New
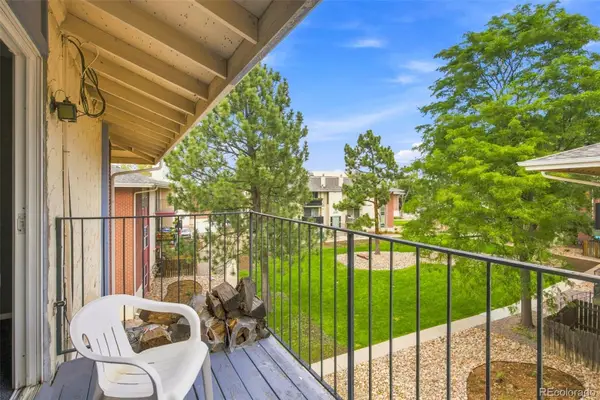 $200,000Active2 beds 2 baths907 sq. ft.
12138 Melody Drive #304, Denver, CO 80234
MLS# 9350371Listed by: WEST AND MAIN HOMES INC


Protect your home and budget from life's surprises with an Assurant Home Warranty, backed by a partner that supports you through every step of homeownership. Explore Plans.
© 2023 - 2026 ERA Franchise Systems LLC. All rights reserved. ERA Franchise Systems LLC fully supports the principles of the Fair Housing Act and the Equal Opportunity Act. ERA, ERA Real Estate powered, and their respective logos are registered service marks of ERA Franchise Systems LLC. Each office is independently owned and operated.