
10535 W 32nd, Wheat Ridge, CO 80033
Local realty services provided by:ERA New Age
Listed by: the blank and bingham team
Office: the agency - denver
MLS#:7436904
Source:ML
Price summary
- Price:$899,000
- Price per sq. ft.:$498.61
About this home
Located in the desirable Applewood Villages neighborhood of Wheat Ridge, this inviting home offers an exceptional blend of spacious living, thoughtful updates, and beautifully landscaped outdoor spaces. Situated on a generous 0.33-acre lot, the property is a private, lush retreat with mature gardens, a towering weeping willow, mountain views, and endless opportunities to relax and entertain. An accessible ramp leads to the welcoming front porch and into a bright, open main level where the kitchen, dining, living, and sunroom spaces flow seamlessly together. Large windows fill the home with natural light, while the expansive wraparound deck extends the living space outdoors, offering beautiful western mountain views and multiple areas for alfresco dining. The updated kitchen is designed for gathering, featuring stainless steel appliances, a large center island, two spacious pantries, and custom built-in cabinetry in the adjoining dining area. Four bedrooms and two bathrooms complete the main level. Downstairs, the walkout basement offers an additional bedroom, bathroom, and generous family room with direct access to the backyard oasis. Professionally landscaped grounds feature a xeriscaped front yard, mature flower gardens, protected vegetable garden with raised beds, stamped concrete patio, pergola, play set, and barrel sauna. An oversized circular driveway, two-car garage, storage shed, spacious storage room with workshop potential, and fully paid-off solar panels add everyday convenience and energy efficiency. With easy access to I-70, the Rocky Mountains, and Downtown Denver, this peaceful Applewood Villages retreat offers the perfect balance of outdoor adventure, city convenience, and Colorado living at its finest....
Contact an agent
Home facts
- Year built:1961
- Subdivision & Development:Applewood
- Listing ID #:7436904
Rooms and interior
- Bedrooms:5
- Total bathrooms:3
- Full bathrooms:2
- Flooring:Carpet, Tile, Wood
- Bathrooms Description:Jet Action Tub
- Kitchen Description:Dishwasher, Disposal, Double Oven, Eat-in Kitchen, Kitchen Island, Microwave, Pantry, Range, Range Hood, Refrigerator
- Basement Description:Daylight, Finished, Full, Interior Entry, Walk-Out Access
- Living area:1,803 sq. ft.
Heating and cooling
- Cooling:Evaporative Cooling
- Heating:Forced Air
Structure and exterior
- Roof:Composition
- Year built:1961
- Building area:1,803 sq. ft.
- Lot Features:Irrigated, Landscaped, Near Public Transit, Sprinklers In Rear
- Construction Materials:Frame
- Exterior Features:Covered, Deck, Front Porch, Garden, Lighting, Patio, Playground, Private Yard, Smart Irrigation, Wrap Around
- Levels:2 Story
Schools
- High school:Wheat Ridge
- Middle school:Everitt
- Elementary school:Prospect Valley
Utilities
- Water:Public
- Sewer:Public Sewer
Finances and disclosures
- Price:$899,000
- Price per sq. ft.:$498.61
- Tax amount:$4,554
Features and amenities
- Laundry features:Dryer, In Unit, Washer
Parking
- Garage spaces:2
 Based on information submitted to the MLS GRID as of October 27, 2026 06:03 PM. All data is obtained from various sources and may not have been verified by broker or MLS GRID. Supplied Open House information is subject to change without notice. All information should be independently reviewed and verified for accuracy. Properties may or may not be listed by the office/agent presenting the information.
New listings near 10535 W 32nd
- Coming Soon
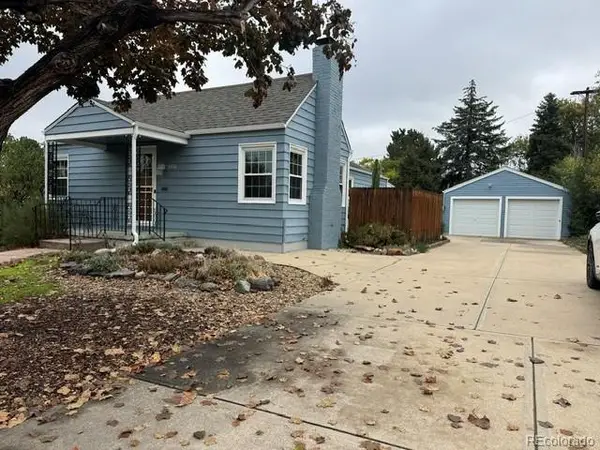 $695,000Coming Soon4 beds 2 baths2,276 sq. ft.
3450 Harlan, Wheat Ridge, CO 80033
MLS# 9225944Listed by: CENTURY 21 GOLDEN REAL ESTATE - New
 $615,000Active2 beds 2 baths1,114 sq. ft.
4750 Otis, Wheat Ridge, CO 80033
MLS# 5058077Listed by: RE/MAX ALLIANCE - New
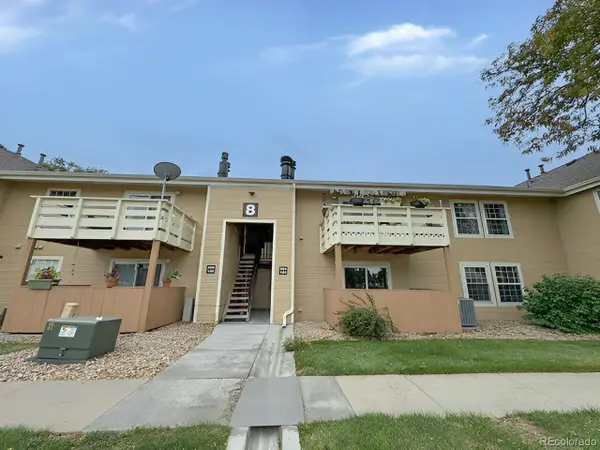 $329,000Active2 beds 2 baths1,170 sq. ft.
10251 W 44th #8-103, Wheat Ridge, CO 80033
MLS# 4647905Listed by: DUBROVA AND ASSOCIATE LLC - New
 $1,000,000Active4 beds 3 baths3,243 sq. ft.
4265 Everett, Wheat Ridge, CO 80033
MLS# 2941292Listed by: COMPASS - DENVER - New
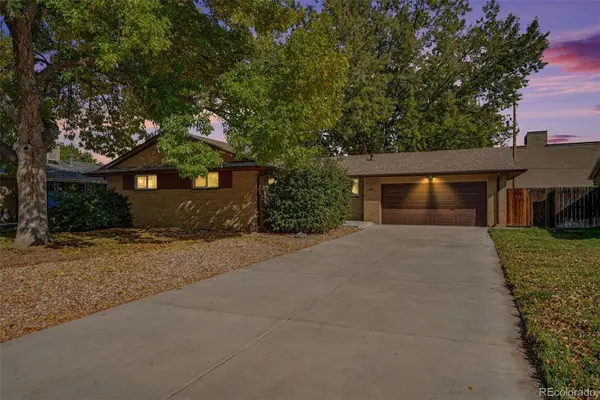 $699,000Active5 beds 3 baths2,520 sq. ft.
4070 Yarrow, Wheat Ridge, CO 80033
MLS# 5443713Listed by: MB BELLISSIMO HOMES  $380,000Pending3 beds 1 baths1,064 sq. ft.
4770 Carr, Wheat Ridge, CO 80033
MLS# 9028947Listed by: KELLER WILLIAMS REAL ESTATE LLC $549,000Active3 beds 3 baths1,391 sq. ft.
3731 Teller, Wheat Ridge, CO 80033
MLS# 4234129Listed by: KELLER WILLIAMS REALTY URBAN ELITE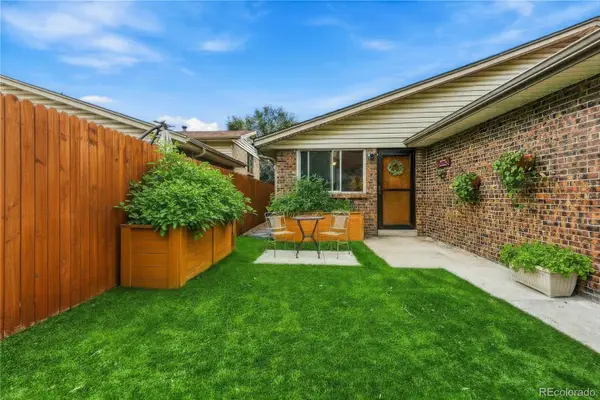 $369,000Active3 beds 2 baths1,260 sq. ft.
4695 Independence #1, Wheat Ridge, CO 80033
MLS# 5455058Listed by: KELLER WILLIAMS DTC $525,000Active4 beds 2 baths2,216 sq. ft.
3695 Depew, Wheat Ridge, CO 80212
MLS# 7351550Listed by: LIV SOTHEBY'S INTERNATIONAL REALTY


Protect your home and budget from life's surprises with an Assurant Home Warranty, backed by a partner that supports you through every step of homeownership. Explore Plans.
© 2023 - 2026 ERA Franchise Systems LLC. All rights reserved. ERA Franchise Systems LLC fully supports the principles of the Fair Housing Act and the Equal Opportunity Act. ERA, ERA Real Estate powered, and their respective logos are registered service marks of ERA Franchise Systems LLC. Each office is independently owned and operated.