
4070 Yarrow, Wheat Ridge, CO 80033
Local realty services provided by:LUX Real Estate Company ERA Powered
Listed by: craig hoover, marieke kittelson
Office: mb bellissimo homes
MLS#:5443713
Source:ML
Price summary
- Price:$699,000
- Price per sq. ft.:$277.38
About this home
This is a MUST SEE with nearly everything new inside and classic brick charm outside! This beautifully refreshed Wheat Ridge ranch pairs extensive updates with a generous 0.22-acre lot, an attached two-car garage, extra RV AND boat parking, and no HOA.
Step inside to all-new flooring throughout and a bright, inviting kitchen featuring an all-new refrigerator, range and microwave, new quartz countertops, a large island, and an adjoining dining area overlooking the backyard. From your first morning coffee to your next dinner gathering, this is a space you'll love spending time in. All windows are new except two in the basement There are even new bathrooms and a new electrical panel with copper wiring.
Three main-level bedrooms keep daily living convenient, while the living room's brick-surround wood fireplace makes a welcoming spot to unwind. Downstairs, the spacious finished basement offers a second wood fireplace for cozy movie nights, plus two non-conforming bedrooms that would also make perfect offices, hobby rooms, or workout spaces. A full bathroom, generous utility area, and separate storage room round out the lower level. Two full bathrooms and a convenient main-level powder room make busy mornings and hosting guests a little easier.
Outside, enjoy barbecues on the patio, grow your favorites in the backyard garden area, and relax beneath mature shade trees. The fenced backyard includes a storage shed and parking for an RV. There is also an additional RV/boat parking space on the north side of the house, which can easily be re-fenced to be part of the back yard.
Nearby Anderson Park, its seasonal outdoor pool, and Clear Creek Trail offer plenty of ways to get outside, with shopping and dining along Wadsworth and 38th Avenue close by. Come see how good a fresh start can feel!...
Contact an agent
Home facts
- Year built:1956
- Subdivision & Development:Laurel
- Listing ID #:5443713
Rooms and interior
- Bedrooms:5
- Total bathrooms:3
- Full bathrooms:2
- Half bathrooms:1
- Flooring:Carpet, Vinyl, Wood
- Kitchen Description:Dishwasher, Disposal, Eat-in Kitchen, Kitchen Island, Microwave, Oven, Range, Refrigerator
- Basement Description:Finished, Full
- Living area:2,520 sq. ft.
Heating and cooling
- Heating:Forced Air
Structure and exterior
- Roof:Composition
- Year built:1956
- Building area:2,520 sq. ft.
- Lot Features:Level, Sprinklers In Front, Sprinklers In Rear
- Construction Materials:Frame
- Exterior Features:Front Porch, Garden, Patio, Private Yard, Rain Gutters
- Foundation Description:Slab
- Levels:1 Story
Schools
- High school:Wheat Ridge
- Middle school:Everitt
- Elementary school:Stevens
Utilities
- Water:Public
- Sewer:Public Sewer
Finances and disclosures
- Price:$699,000
- Price per sq. ft.:$277.38
- Tax amount:$3,399
Features and amenities
- Laundry features:In Unit
- Amenities:Double Pane Windows
Parking
- Garage spaces:2
 Based on information submitted to the MLS GRID as of October 28, 2026 09:42 PM. All data is obtained from various sources and may not have been verified by broker or MLS GRID. Supplied Open House information is subject to change without notice. All information should be independently reviewed and verified for accuracy. Properties may or may not be listed by the office/agent presenting the information.
New listings near 4070 Yarrow
- Coming Soon
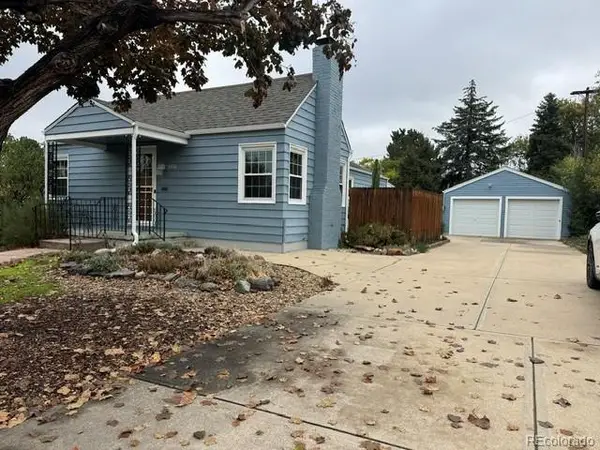 $695,000Coming Soon4 beds 2 baths2,276 sq. ft.
3450 Harlan, Wheat Ridge, CO 80033
MLS# 9225944Listed by: CENTURY 21 GOLDEN REAL ESTATE - New
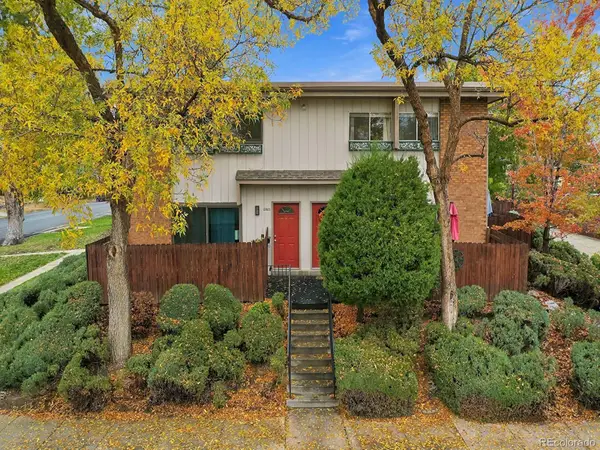 $375,000Active2 beds 2 baths840 sq. ft.
2800 Eaton, Wheat Ridge, CO 80214
MLS# 4352216Listed by: RE/MAX PROFESSIONALS - New
 $615,000Active2 beds 2 baths1,114 sq. ft.
4750 Otis, Wheat Ridge, CO 80033
MLS# 5058077Listed by: RE/MAX ALLIANCE - New
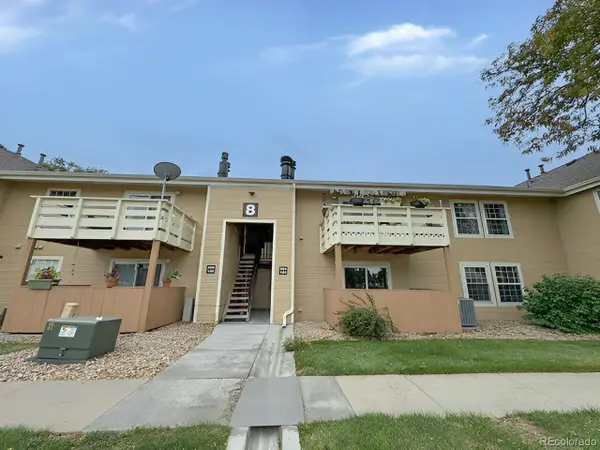 $329,000Active2 beds 2 baths1,170 sq. ft.
10251 W 44th #8-103, Wheat Ridge, CO 80033
MLS# 4647905Listed by: DUBROVA AND ASSOCIATE LLC - New
 $1,000,000Active4 beds 3 baths3,243 sq. ft.
4265 Everett, Wheat Ridge, CO 80033
MLS# 2941292Listed by: COMPASS - DENVER - New
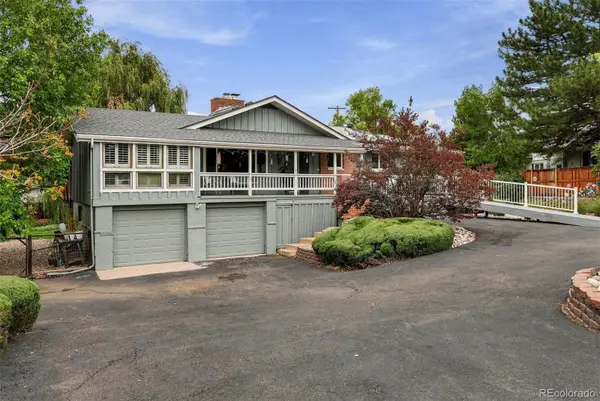 $899,000Active5 beds 3 baths1,803 sq. ft.
10535 W 32nd, Wheat Ridge, CO 80033
MLS# 7436904Listed by: THE AGENCY - DENVER  $380,000Pending3 beds 1 baths1,064 sq. ft.
4770 Carr, Wheat Ridge, CO 80033
MLS# 9028947Listed by: KELLER WILLIAMS REAL ESTATE LLC $549,000Active3 beds 3 baths1,391 sq. ft.
3731 Teller, Wheat Ridge, CO 80033
MLS# 4234129Listed by: KELLER WILLIAMS REALTY URBAN ELITE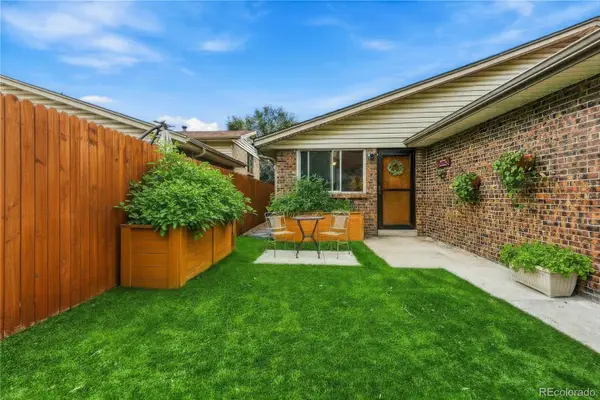 $369,000Active3 beds 2 baths1,260 sq. ft.
4695 Independence #1, Wheat Ridge, CO 80033
MLS# 5455058Listed by: KELLER WILLIAMS DTC


Protect your home and budget from life's surprises with an Assurant Home Warranty, backed by a partner that supports you through every step of homeownership. Explore Plans.
© 2023 - 2026 ERA Franchise Systems LLC. All rights reserved. ERA Franchise Systems LLC fully supports the principles of the Fair Housing Act and the Equal Opportunity Act. ERA, ERA Real Estate powered, and their respective logos are registered service marks of ERA Franchise Systems LLC. Each office is independently owned and operated.