
4265 Everett, Wheat Ridge, CO 80033
Local realty services provided by:ERA Shields Real Estate
4265 Everett,Wheat Ridge, CO 80033
$1,000,000
- 4 Beds
- 3 Baths
- 3,243 sq. ft.
- Single family
- Active
Listed by: sarah clark, elizabeth vancamp
Office: compass - denver
MLS#:2941292
Source:ML
Price summary
- Price:$1,000,000
- Price per sq. ft.:$308.36
About this home
Rare chance to own one of the few lots in this coveted Wheat Ridge pocket backing to the woods and the Clear Creek greenbelt. Lovingly cared for by its original owners, this 3,800+ sq ft home has four bedrooms upstairs, including a primary suite with walk-in closet, plus three large living areas, so there’s room for everyone. Freshly painted with new light fixtures throughout. Sewer line replaced in 2025, roof in 2017, and mini-splits added within the last five years.
Out back, the private yard opens to the woods and a seasonal pond (when we aren't in a drought) the owners would fill with fish and use it for hockey and ice fishing. Beyond the lot are Clear Creek and Anderson Park: the pool, playground, summer concerts, movie nights, and the Carnation Festival. New Image Brewing is a couple of blocks away for trivia nights and group bike rides. Hop on the Clear Creek Trail to Golden, Arvada, or downtown. Crown Hill Park, Ester’s, and the Lutheran redevelopment are all close by. Easy access to I-70, 52nd & Kipling shopping (think Target), the shops in Arvada (think Costco, Home Depot and Old Town), and about 10 minutes to Tennyson.
Rolling streets, mature trees, and neighbors who know each other. Homes here rarely come up. Don’t miss this one....
Contact an agent
Home facts
- Year built:1972
- Subdivision & Development:Crest view Park Amd
- Listing ID #:2941292
Rooms and interior
- Bedrooms:4
- Total bathrooms:3
- Full bathrooms:2
- Flooring:Carpet, Vinyl, Wood
- Kitchen Description:Dishwasher, Disposal, Eat-in Kitchen, Microwave, Oven, Range, Refrigerator
- Basement Description:Finished, Partial
- Living area:3,243 sq. ft.
Heating and cooling
- Cooling:Central Air
- Heating:Baseboard, Hot Water
Structure and exterior
- Roof:Composition
- Year built:1972
- Building area:3,243 sq. ft.
- Lot Features:Ditch, Landscaped, Many Trees, Near Public Transit, Sprinklers In Front, Sprinklers In Rear
- Architectural Style:Contemporary
- Construction Materials:Brick, Frame, Wood Siding
- Exterior Features:Covered, Front Porch, Garden, Private Yard, Water Feature
Schools
- High school:Wheat Ridge
- Middle school:Everitt
- Elementary school:Stevens
Utilities
- Sewer:Public Sewer
Finances and disclosures
- Price:$1,000,000
- Price per sq. ft.:$308.36
- Tax amount:$4,404
Features and amenities
- Amenities:Bay Window(s), Double Pane Windows, Skylight(s), Sump Pump
Parking
- Garage spaces:2
 Based on information submitted to the MLS GRID as of October 27, 2026 06:03 PM. All data is obtained from various sources and may not have been verified by broker or MLS GRID. Supplied Open House information is subject to change without notice. All information should be independently reviewed and verified for accuracy. Properties may or may not be listed by the office/agent presenting the information.
New listings near 4265 Everett
- Coming Soon
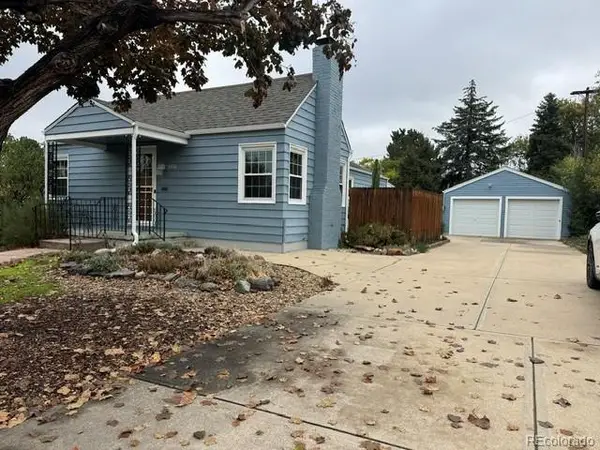 $695,000Coming Soon4 beds 2 baths2,276 sq. ft.
3450 Harlan, Wheat Ridge, CO 80033
MLS# 9225944Listed by: CENTURY 21 GOLDEN REAL ESTATE - New
 $615,000Active2 beds 2 baths1,114 sq. ft.
4750 Otis, Wheat Ridge, CO 80033
MLS# 5058077Listed by: RE/MAX ALLIANCE - New
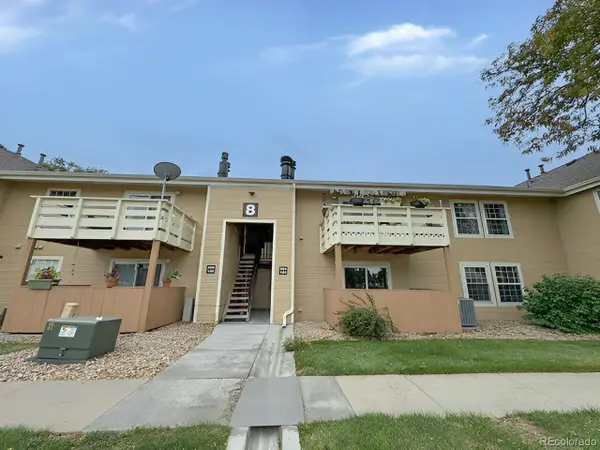 $329,000Active2 beds 2 baths1,170 sq. ft.
10251 W 44th #8-103, Wheat Ridge, CO 80033
MLS# 4647905Listed by: DUBROVA AND ASSOCIATE LLC - New
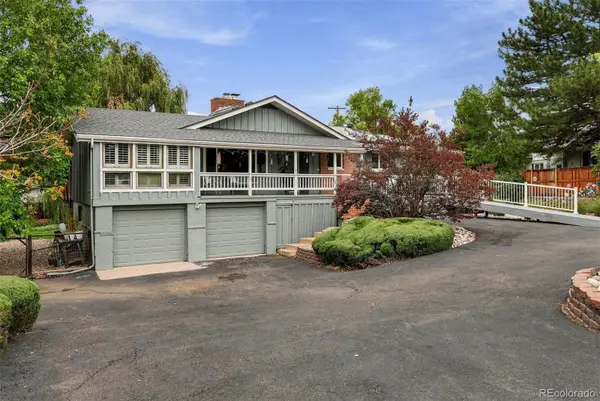 $899,000Active5 beds 3 baths1,803 sq. ft.
10535 W 32nd, Wheat Ridge, CO 80033
MLS# 7436904Listed by: THE AGENCY - DENVER - New
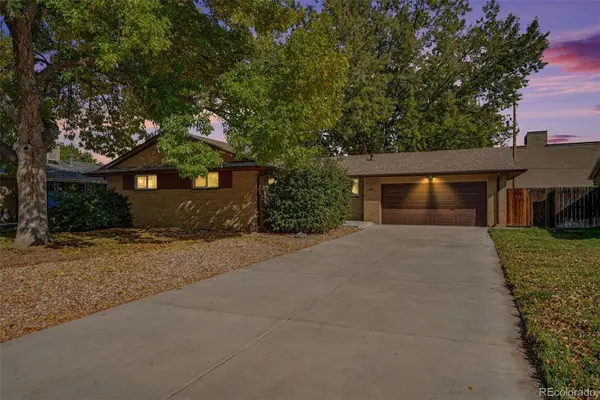 $699,000Active5 beds 3 baths2,520 sq. ft.
4070 Yarrow, Wheat Ridge, CO 80033
MLS# 5443713Listed by: MB BELLISSIMO HOMES - New
 $380,000Active3 beds 1 baths1,064 sq. ft.
4770 Carr, Wheat Ridge, CO 80033
MLS# 9028947Listed by: KELLER WILLIAMS REAL ESTATE LLC  $549,000Active3 beds 3 baths1,391 sq. ft.
3731 Teller, Wheat Ridge, CO 80033
MLS# 4234129Listed by: KELLER WILLIAMS REALTY URBAN ELITE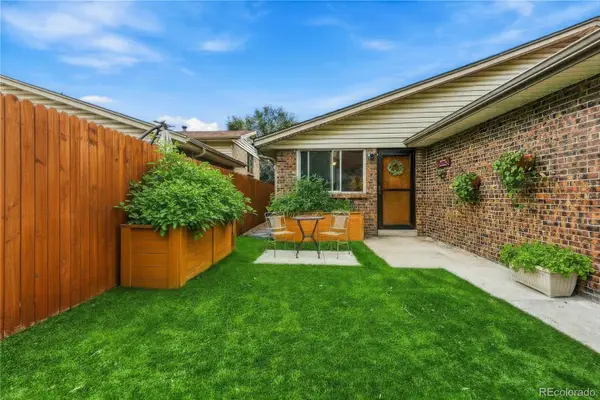 $369,000Active3 beds 2 baths1,260 sq. ft.
4695 Independence #1, Wheat Ridge, CO 80033
MLS# 5455058Listed by: KELLER WILLIAMS DTC $525,000Active4 beds 2 baths2,216 sq. ft.
3695 Depew, Wheat Ridge, CO 80212
MLS# 7351550Listed by: LIV SOTHEBY'S INTERNATIONAL REALTY


Protect your home and budget from life's surprises with an Assurant Home Warranty, backed by a partner that supports you through every step of homeownership. Explore Plans.
© 2023 - 2026 ERA Franchise Systems LLC. All rights reserved. ERA Franchise Systems LLC fully supports the principles of the Fair Housing Act and the Equal Opportunity Act. ERA, ERA Real Estate powered, and their respective logos are registered service marks of ERA Franchise Systems LLC. Each office is independently owned and operated.