
4045 Newland Street, Wheat Ridge, CO 80033
Local realty services provided by:ERA New Age
4045 Newland Street,Wheat Ridge, CO 80033
$749,000
- 3 Beds
- 3 Baths
- 1,974 sq. ft.
- Single family
- Active
Upcoming open houses
- Sat, Aug 1511:00 am - 12:00 pm
Listed by: jason roberts
Office: better blueprint realty
MLS#:9994232
Source:ML
Price summary
- Price:$749,000
- Price per sq. ft.:$379.43
About this home
Welcome to 4045 Newland Street—a beautifully reimagined modern home set on a large corner lot beneath idyllic mature shade trees in Wheat Ridge’s established Barths neighborhood. Thoughtfully renovated from top to bottom, this home pairs fresh, modern design with the character, space, and mature landscaping that make this neighborhood so special.
From the moment you arrive, the setting steals the show. A large covered front porch invites slow mornings and evening conversations, while gorgeous landscaping and towering trees create a peaceful backdrop for afternoons spent relaxing on the swing.
Inside, nearly every detail has been refreshed. New windows, flooring, lighting, interior doors, and a beautifully redesigned kitchen create a bright, cohesive interior made for modern living. The furnace and A/C condenser have also been replaced, offering added comfort and peace of mind. Generous entertaining spaces extend across both the main level and basement, providing plenty of room to gather, unwind, host, or spread out.
Outside, the spacious backyard continues the experience with a large, semi-covered patio perfect for summer dinners, weekend entertaining, or simply enjoying Colorado’s beautiful weather. An enormous 21' x 24' oversized garage is fully finished with sealed floors and provides exceptional space for vehicles, gear, storage, hobbies, or a workshop.
And then there’s the location. Barths offers the charm buyers seek in an established Wheat Ridge neighborhood—mature trees, spacious lots, and a relaxed residential feel—while keeping you remarkably connected to Denver, Golden, the foothills, Clear Creek trails, parks, dining, and everyday conveniences.
Modern renovation. Incredible outdoor spaces. An oversized garage. A beautiful corner lot. And a location that puts both Denver and the mountains within easy reach.
4045 Newland Street isn’t simply a beautifully renovated house—it’s the Colorado lifestyle, ready to call home....
Contact an agent
Home facts
- Year built:1951
- Subdivision & Development:Barths
- Listing ID #:9994232
Rooms and interior
- Bedrooms:3
- Total bathrooms:3
- Full bathrooms:2
- Half bathrooms:1
- Flooring:Vinyl
- Kitchen Description:Dishwasher, Disposal, Kitchen Island, Oven, Pantry, Refrigerator
- Basement:Yes
- Basement Description:Finished, Full, Sump Pump
- Living area:1,974 sq. ft.
Heating and cooling
- Cooling:Central Air
- Heating:Forced Air
- Central air:Yes
Structure and exterior
- Roof:Composition
- Year built:1951
- Building area:1,974 sq. ft.
- Lot area:0.19 Acres
- Construction Materials:Brick, Frame
- Exterior Features:Covered, Front Porch, Garden, Patio, Private Yard
Schools
- High school:Wheat Ridge
- Middle school:Everitt
- Elementary school:Stevens
Utilities
- Water:Public
- Sewer:Public Sewer
Finances and disclosures
- Price:$749,000
- Price per sq. ft.:$379.43
- Tax amount:$3,365 (2025)
Features and amenities
- Amenities:Electric Water Heater
Parking
- Total parking spaces:2
- Parking description:Concrete Driveway, Dry Walled, Floor Coating
- Garage:Yes
- Garage spaces:2
 Based on information submitted to the MLS GRID as of August 13, 2026 02:32 PM. All data is obtained from various sources and may not have been verified by broker or MLS GRID. Supplied Open House information is subject to change without notice. All information should be independently reviewed and verified for accuracy. Properties may or may not be listed by the office/agent presenting the information.
New listings near 4045 Newland Street
- New
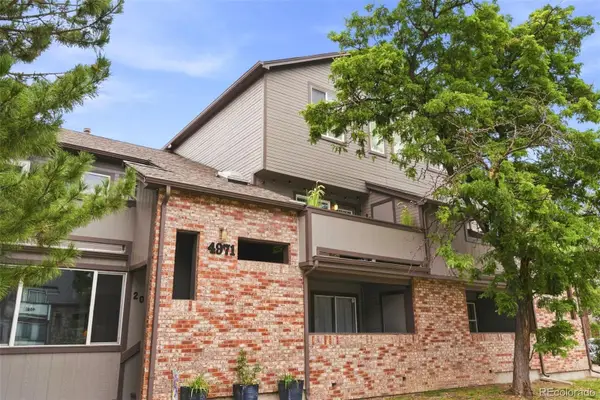 $299,999Active2 beds 2 baths858 sq. ft.
4971 Garrison Street #204G, Wheat Ridge, CO 80033
MLS# 2992282Listed by: TRU-HOMES LLC - New
 $600,000Active3 beds 2 baths2,236 sq. ft.
3622 Garland Street, Wheat Ridge, CO 80033
MLS# 3784986Listed by: COLDWELL BANKER REALTY 24 - New
 $689,000Active3 beds 2 baths1,678 sq. ft.
4786 Teller Street, Wheat Ridge, CO 80033
MLS# 8918640Listed by: COMPASS - DENVER 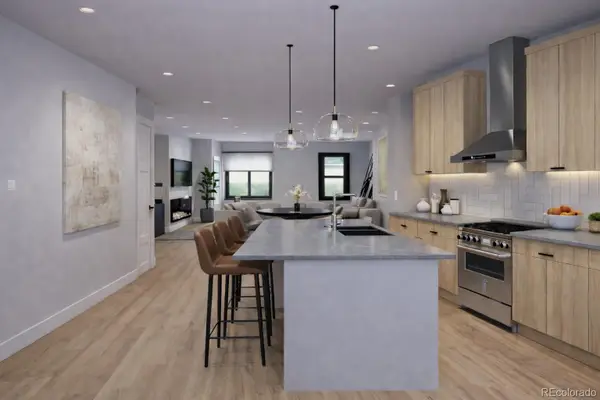 $675,000Pending3 beds 3 baths1,682 sq. ft.
3929 Upham Street, Wheat Ridge, CO 80033
MLS# 6311653Listed by: LIV SOTHEBY'S INTERNATIONAL REALTY- New
 $879,000Active3 beds 3 baths3,099 sq. ft.
6915 W 35th Avenue, Wheat Ridge, CO 80033
MLS# 3871259Listed by: THRIVE REAL ESTATE GROUP - Open Sat, 11am to 1pmNew
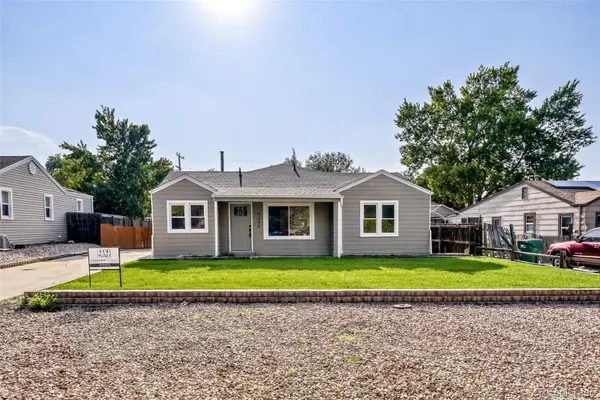 $655,000Active3 beds 2 baths1,336 sq. ft.
4345 Fenton Street, Denver, CO 80212
MLS# 8287686Listed by: LOKATION REAL ESTATE - Open Sat, 12 to 2pmNew
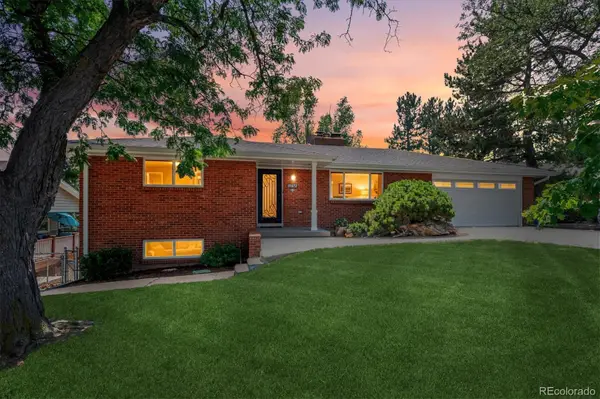 $875,000Active3 beds 3 baths2,826 sq. ft.
11672 W 36th Avenue, Wheat Ridge, CO 80033
MLS# 7603393Listed by: KELLER WILLIAMS ADVANTAGE REALTY LLC - New
 $575,000Active2 beds 1 baths1,255 sq. ft.
3177 Ames Street, Wheat Ridge, CO 80214
MLS# IR1065960Listed by: MOSAIC REALTY LLC - New
 $1,750,000Active6 beds 4 baths5,333 sq. ft.
3240 Iris Court, Wheat Ridge, CO 80033
MLS# 1712018Listed by: POSH REALTY


Protect your home and budget from life's surprises with an Assurant Home Warranty, backed by a partner that supports you through every step of homeownership. Explore Plans.
© 2023 - 2026 ERA Franchise Systems LLC. All rights reserved. ERA Franchise Systems LLC fully supports the principles of the Fair Housing Act and the Equal Opportunity Act. ERA, ERA Real Estate powered, and their respective logos are registered service marks of ERA Franchise Systems LLC. Each office is independently owned and operated.