
6450 Murano, Windsor, CO 80550
Local realty services provided by:RONIN Real Estate Professionals ERA Powered
Listed by: jeremiah rom
Office: re/max alliance-ftc south
MLS#:IR1071112
Source:ML
Price summary
- Price:$1,100,000
- Price per sq. ft.:$277.01
- Monthly HOA dues:$265
About this home
Situated along the first tee box in Highland Meadows, this custom walk-out patio home captures tranquil golf course and water views with spectacular sunrises. A peaceful, gated courtyard welcomes you inside, where expansive windows fill the home with natural light. Soaring vaulted and beamed ceilings create an airy feel, while classic coastal-inspired millwork, wainscoting, decorative paneling, and custom built-ins lend timeless character. Newly refinished ebonized hardwood floors complement the completely remodeled chef's kitchen, featuring shaker cabinetry, gold accents, quartz countertops, a separate pantry, and an all-new appliance package with a six-burner gas cooktop and double ovens. Upgraded light fixtures and new carpet add a fresh finish throughout. The generous east-facing primary suite features a vaulted ceiling with a wood-beam accent and a spa-inspired five-piece bath with a clawfoot tub, heated floors, and an oversized walk-in shower. The walk-in closet connects directly to the laundry room for effortless everyday convenience. 4 spacious bedrooms and an oversized main-floor study offer room to retreat and work, while the walk-out lower level extends the living and entertaining space with a wet bar and exceptional storage. With a brand-new 50-gallon water heater rounding out the recent updates, this home is ready for its next chapter. From quiet mornings in the courtyard to sunrises over the fairway, everyday life here feels a little more extraordinary....
Contact an agent
Home facts
- Year built:2012
- Subdivision & Development:Highland Meadows Golf Course Sub Win
- Listing ID #:IR1071112
Rooms and interior
- Bedrooms:4
- Total bathrooms:4
- Full bathrooms:1
- Flooring:Tile
- Bathrooms Description:Five Piece Bath
- Kitchen Description:Dishwasher, Disposal, Double Oven, Eat-in Kitchen, Kitchen Island, Microwave, Oven, Pantry, Refrigerator
- Basement Description:Full
- Living area:3,971 sq. ft.
Heating and cooling
- Cooling:Central Air
- Heating:Forced Air
Structure and exterior
- Roof:Composition
- Year built:2012
- Building area:3,971 sq. ft.
- Lot Features:On Golf Course, Rolling Slope, Sprinklers In Front
- Construction Materials:Block, Stone, Stucco, Wood Frame
- Exterior Features:Balcony, Deck, Patio
- Levels:1 Story
Schools
- High school:Fossil Ridge
- Middle school:Preston
- Elementary school:Bethke
Utilities
- Water:Public
Finances and disclosures
- Price:$1,100,000
- Price per sq. ft.:$277.01
- Tax amount:$11,062
Features and amenities
- Laundry features:Dryer, In Unit, Washer
- Amenities:Window Coverings
Parking
- Parking description:Oversized
- Garage spaces:3
 Based on information submitted to the MLS GRID as of October 27, 2026 06:03 PM. All data is obtained from various sources and may not have been verified by broker or MLS GRID. Supplied Open House information is subject to change without notice. All information should be independently reviewed and verified for accuracy. Properties may or may not be listed by the office/agent presenting the information.
New listings near 6450 Murano
- New
 $495,000Active3 beds 3 baths1,568 sq. ft.
1988 Thundercloud, Windsor, CO 80550
MLS# IR1071216Listed by: REALTY ONE GROUP FOURPOINTS - New
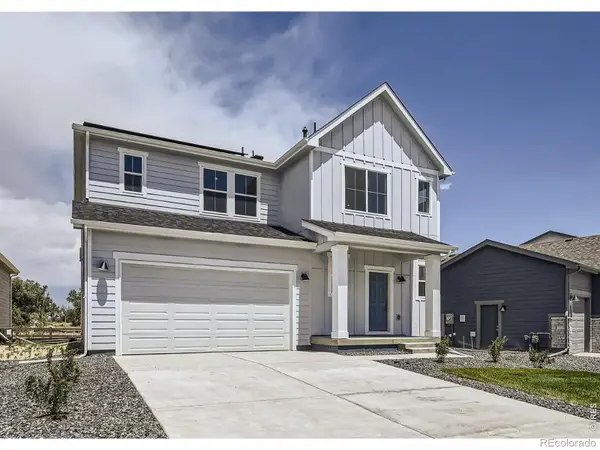 $484,990Active3 beds 3 baths2,131 sq. ft.
641 Noola, Windsor, CO 80550
MLS# IR1071196Listed by: RE/MAX ALLIANCE-FTC SOUTH - New
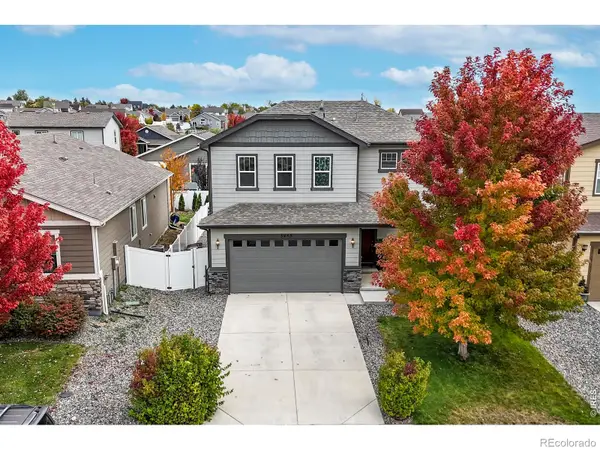 $470,000Active3 beds 3 baths1,856 sq. ft.
5455 Osbourne, Windsor, CO 80550
MLS# IR1071190Listed by: HUNTER HOMES COLORADO - New
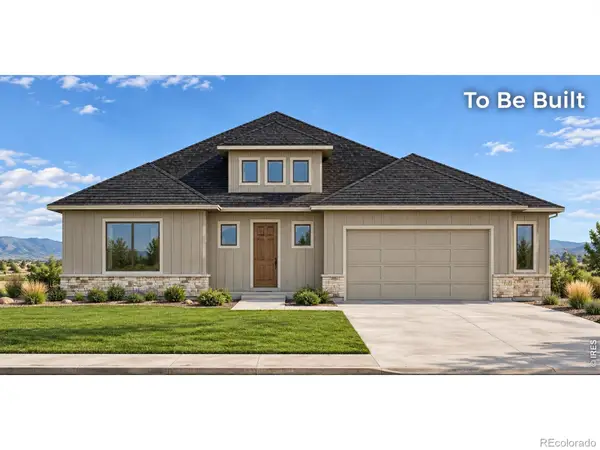 $915,200Active5 beds 4 baths3,541 sq. ft.
174 Boxwood, Windsor, CO 80550
MLS# IR1071191Listed by: RE/MAX ALLIANCE-WINDSOR - New
 $529,990Active5 beds 3 baths2,611 sq. ft.
659 Noola, Windsor, CO 80550
MLS# IR1071179Listed by: RE/MAX ALLIANCE-FTC SOUTH - New
 $585,000Active3 beds 3 baths2,760 sq. ft.
401 Pelican, Windsor, CO 80550
MLS# IR1071156Listed by: SEARS REAL ESTATE - New
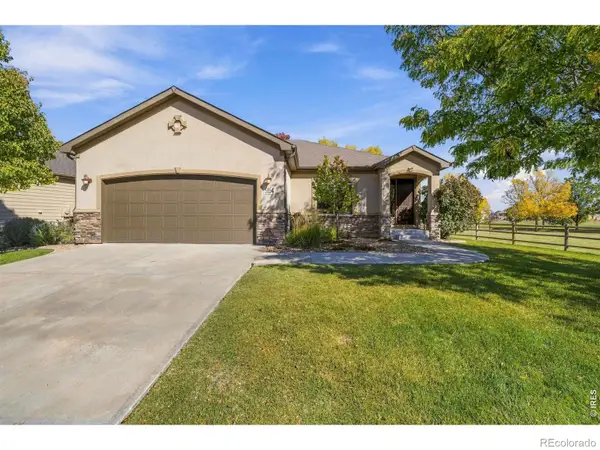 $795,000Active3 beds 3 baths3,352 sq. ft.
5854 Woodcliffe, Windsor, CO 80550
MLS# IR1071135Listed by: GOLBA GROUP REAL ESTATE LLC - Open Sat, 11am to 1pmNew
 $579,000Active3 beds 4 baths2,537 sq. ft.
6251 Vernazza #2, Windsor, CO 80550
MLS# IR1071140Listed by: RE/MAX ALLIANCE-WINDSOR - New
 $789,000Active5 beds 3 baths3,558 sq. ft.
586 Greenspire, Windsor, CO 80550
MLS# IR1071150Listed by: COLDWELL BANKER REALTY-NOCO


Protect your home and budget from life's surprises with an Assurant Home Warranty, backed by a partner that supports you through every step of homeownership. Explore Plans.
© 2023 - 2026 ERA Franchise Systems LLC. All rights reserved. ERA Franchise Systems LLC fully supports the principles of the Fair Housing Act and the Equal Opportunity Act. ERA, ERA Real Estate powered, and their respective logos are registered service marks of ERA Franchise Systems LLC. Each office is independently owned and operated.