
8467 Annapolis Drive, Windsor, CO 80528
Local realty services provided by:LUX Real Estate Company ERA Powered
8467 Annapolis Drive,Windsor, CO 80528
$899,950
- 6 Beds
- 5 Baths
- 3,643 sq. ft.
- Single family
- Active
Upcoming open houses
- Sat, Aug 2211:00 am - 01:00 pm
Listed by: kelly huelsing, jesse laner
Office: c3 real estate solutions, llc.
MLS#:IR1066732
Source:ML
Price summary
- Price:$899,950
- Price per sq. ft.:$247.04
About this home
Fricke Custom Homes built this one right! A 6-bedroom, 5-bath 2026 new build with a main-level bedroom with ensuite bath, an upstairs primary retreat, and a finished basement with two more bedrooms and a full wet bar. Room for guests, extended family, or true multi-generational living. Over $40,000 in builder upgrades come standard here, not as costly add-ons.The chef's kitchen anchors the open main level: large quartz island, soft-close cabinetry, black stainless appliances, and a gas range with hood - opening to a living room with a floor-to-ceiling stone fireplace and engineered wood floors throughout. A separate main-level flex room adapts to whatever you need - home office, formal dining room, playroom, or den. Step out to a covered Trex deck with iron railing backing to open space. Upstairs, the primary suite features a luxury spa bath with soaking tub, walk-in shower with a view, and a walk-in closet connecting directly to the laundry room. Two additional bedrooms and a full bath complete the level. The main-level bedroom with ensuite works as a guest suite or home office, plus a convenient powder room for the main living area. Built to last: dual-zone HVAC, tankless water heater, 3-car insulated tandem garage, a basement wet bar with FULL-SIZE refrigerator and dishwasher (not the undersized bar versions), quartz counters, composite sinks, and full front-and-back landscaping with sprinklers. Metro district amenities include a pool, hot tub, fitness center, and clubhouse. Easy I-25 access to Fort Collins and Loveland. Preferred lender offering a rate incentive!...
Contact an agent
Home facts
- Year built:2026
- Subdivision & Development:Country Farms Village
- Listing ID #:IR1066732
Rooms and interior
- Bedrooms:6
- Total bathrooms:5
- Full bathrooms:4
- Half bathrooms:1
- Flooring:Tile
- Kitchen Description:Bar Fridge, Dishwasher, Disposal, Eat-in Kitchen, Kitchen Island, Microwave, Oven, Pantry, Refrigerator, Self Cleaning Oven
- Basement:Yes
- Basement Description:Full
- Living area:3,643 sq. ft.
Heating and cooling
- Cooling:Ceiling Fan(s), Central Air
- Heating:Forced Air
- Central air:Yes
Structure and exterior
- Roof:Composition
- Year built:2026
- Building area:3,643 sq. ft.
- Lot area:0.17 Acres
- Lot Features:Level, Open Space, Sprinklers In Front
- Construction Materials:Frame, Stone
- Exterior Features:Deck, Patio
- Levels:2 Story
Schools
- High school:Fossil Ridge
- Middle school:Preston
- Elementary school:Other
Utilities
- Water:Public
- Sewer:Public Sewer
Finances and disclosures
- Price:$899,950
- Price per sq. ft.:$247.04
- Tax amount:$8,767 (2025)
Features and amenities
- Laundry features:In Unit
- Amenities:Bar Fridge, Double Pane Windows, Smoke Detector(s)
Parking
- Total parking spaces:3
- Parking description:Tandem
- Garage:Yes
- Garage spaces:3
 Based on information submitted to the MLS GRID as of August 20, 2026 06:56 PM. All data is obtained from various sources and may not have been verified by broker or MLS GRID. Supplied Open House information is subject to change without notice. All information should be independently reviewed and verified for accuracy. Properties may or may not be listed by the office/agent presenting the information.
New listings near 8467 Annapolis Drive
- Coming Soon
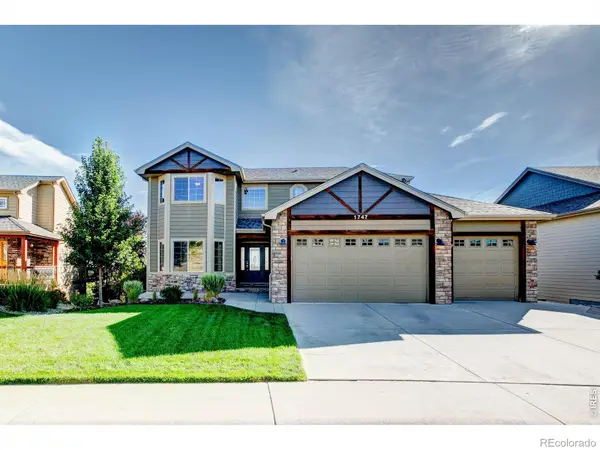 $730,000Coming Soon6 beds 4 baths3,549 sq. ft.
1747 Dolores River Drive, Windsor, CO 80550
MLS# IR1066833Listed by: RE/MAX ALLIANCE-LOVELAND - Coming Soon
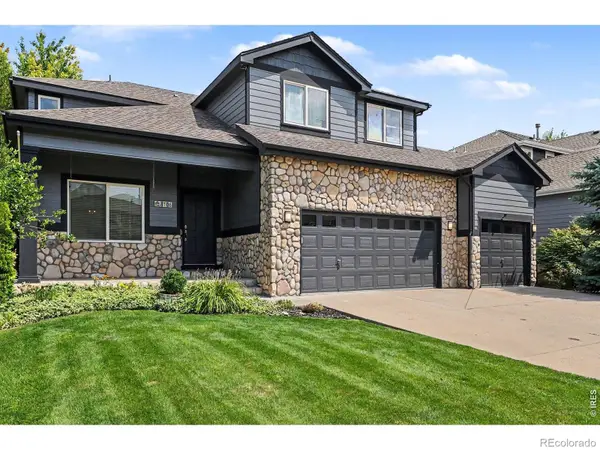 $675,000Coming Soon5 beds 4 baths3,131 sq. ft.
8106 Northstar Drive, Windsor, CO 80528
MLS# IR1066609Listed by: EXP REALTY LLC - New
 $1,300,000Active3 beds 4 baths6,102 sq. ft.
8787 Longs Peak Circle, Windsor, CO 80550
MLS# 7594385Listed by: PRICE & CO. REAL ESTATE - New
 $535,000Active4 beds 4 baths2,358 sq. ft.
1414 Canal Drive, Windsor, CO 80550
MLS# IR1066795Listed by: RE/MAX ALLIANCE-FTC SOUTH - New
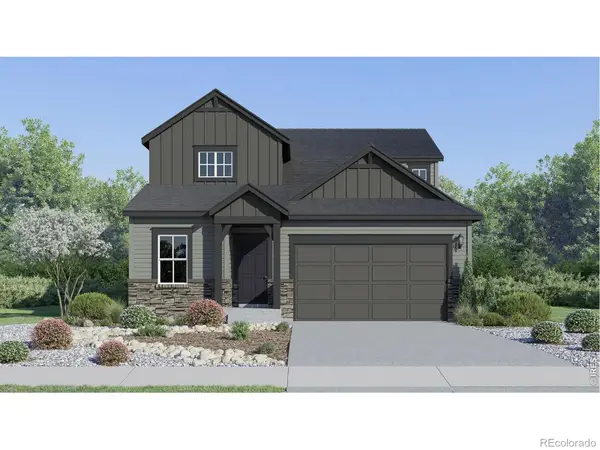 $595,900Active5 beds 4 baths2,544 sq. ft.
1725 Howling Drive, Windsor, CO 80550
MLS# IR1066768Listed by: KITTLE REAL ESTATE - New
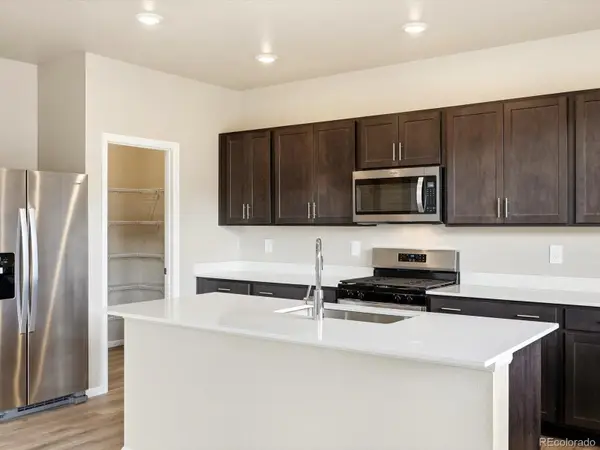 $594,490Active4 beds 3 baths3,305 sq. ft.
1679 Yampa River Drive, Windsor, CO 80550
MLS# 2757303Listed by: KERRIE A. YOUNG (INDEPENDENT) - New
 $450,000Active3 beds 3 baths1,683 sq. ft.
1596 Riverplace Drive #4, Windsor, CO 80550
MLS# 7699346Listed by: KERRIE A. YOUNG (INDEPENDENT) - New
 $587,900Active4 beds 3 baths3,214 sq. ft.
1838 Rise Drive, Windsor, CO 80550
MLS# IR1066746Listed by: GOLBA GROUP REAL ESTATE LLC - Open Sat, 10am to 6pmNew
 $699,575Active4 beds 3 baths2,955 sq. ft.
774 Trumpet Court, Windsor, CO 80550
MLS# IR1066747Listed by: RE/MAX ALLIANCE-FTC SOUTH


Protect your home and budget from life's surprises with an Assurant Home Warranty, backed by a partner that supports you through every step of homeownership. Explore Plans.
© 2023 - 2026 ERA Franchise Systems LLC. All rights reserved. ERA Franchise Systems LLC fully supports the principles of the Fair Housing Act and the Equal Opportunity Act. ERA, ERA Real Estate powered, and their respective logos are registered service marks of ERA Franchise Systems LLC. Each office is independently owned and operated.