
2044 Manchester Road, Glastonbury, CT 06033
Local realty services provided by:ERA Key Realty Services
2044 Manchester Road,Glastonbury, CT 06033
$289,900
- 1 Beds
- 1 Baths
- 828 sq. ft.
- Single family
- Active
Listed by: michelle collins(860) 982-4684
Office: berkshire hathaway ne prop.(860) 633-3674
MLS#:24196712
Source:CT
Price summary
- Price:$289,900
- Price per sq. ft.:$350.12
About this home
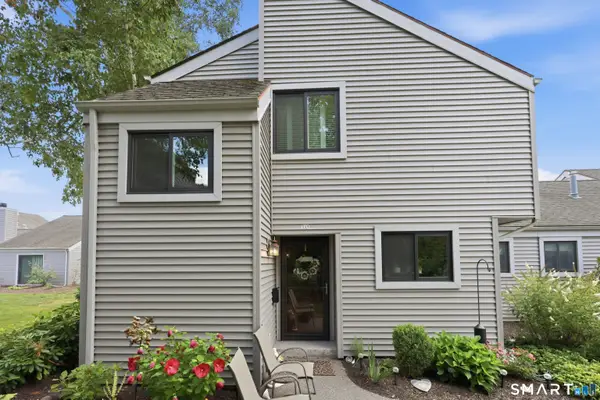
Delightful, remodeled Farmhouse is cute as a button and an ideal alternative to a condo. Public water, natural gas heat, furnace and roof replaced in 2001, new septic tank 2022! Newer kitchen with eat-in area sparkles with stainless appliances, granite counters, tile backsplash, and slider out to large deck. Awesome mudroom entry area has a wall of windows and large closet.. the perfect drop zone for coats and shoes. The living room boasts vaulted ceiling and ample "living" space, with a spiral staircase up to a versatile loft area with skylight. The bedroom is spacious, has two closets and doors out to deck. Upgraded full bath completes the picture! Additional amenities of this wonderful property include vinyl siding, a one-bay garage with attached storage shed, A/C split system, washer/dryer combo unit on main level, new septic tank and components 2022 w/ septic system sized for 2-bedroom home. Convenient access to highways, shopping and two golf courses!
Contact an agent
Home facts
- Year built:1800
- Listing ID #:24196712
- Added:1 day(s) ago
- Updated:August 21, 2026 at 01:53 PM
Rooms and interior
- Bedrooms:1
- Total bathrooms:1
- Full bathrooms:1
- Rooms Total:4
- Kitchen Description:Dishwasher, Disposal, Microwave, Oven/Range, Range Hood, Refrigerator
- Basement Description:Hatchway Access, Partial, Partial With Hatchway, Unfinished
- Living area:828 sq. ft.
Heating and cooling
- Cooling:Split System
- Heating:Baseboard
Structure and exterior
- Roof:Asphalt Shingle
- Year built:1800
- Building area:828 sq. ft.
- Lot area:0.13 Acres
- Lot Features:Fence - Partial, Level Lot
- Architectural Style:Ranch
- Construction Materials:Vinyl Siding
- Exterior Features:Deck, Shed
Schools
- High school:Glastonbury
- Middle school:Smith
- Elementary school:Hebron Avenue
Utilities
- Water:Public Water Connected
- Sewer:Septic
Finances and disclosures
- Price:$289,900
- Price per sq. ft.:$350.12
- Tax amount:$4,567 (July 2025-June 2026)
Features and amenities
- Appliances:Dishwasher, Disposal, Dryer, Microwave, Oven/Range, Range Hood, Refrigerator, Washer
- Amenities:Auto Garage Door Opener
Parking
- Parking description:Detached Garage
- Garage:Yes
- Garage spaces:1
New listings near 2044 Manchester Road
- Coming Soon
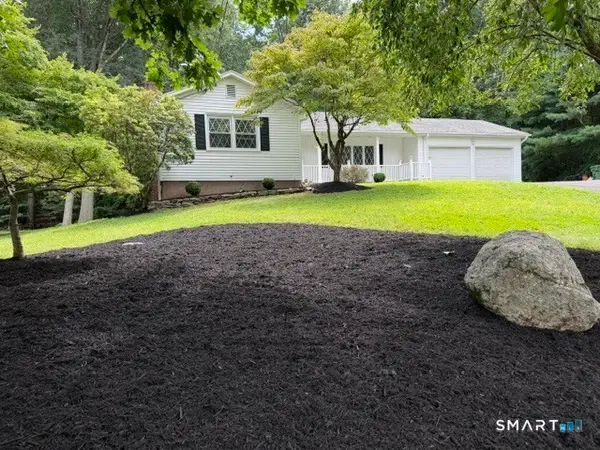 $524,900Coming Soon3 beds 2 baths2,198 sq. ft.
142 Indian Hill Trail, Glastonbury, CT 06033
MLS# 24200372Listed by: William Raveis Real Estate - Coming SoonOpen Sun, 11am to 1pm
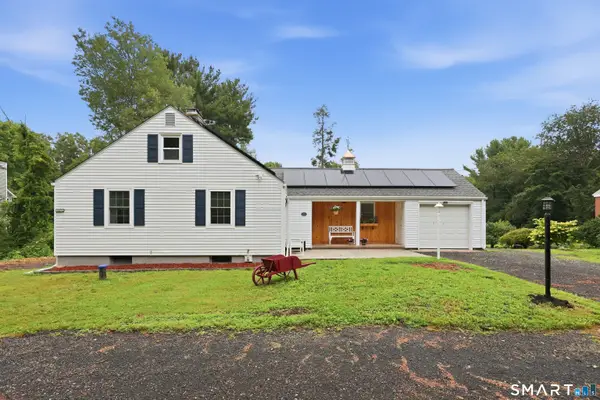 $399,900Coming Soon2 beds 2 baths1,406 sq. ft.
931 Chestnut Hill Road, Glastonbury, CT 06073
MLS# 24200054Listed by: Century 21 AllPoints Realty - Coming Soon
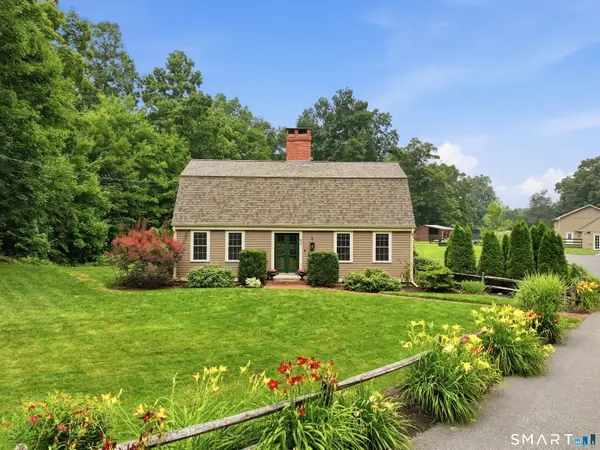 $1,200,000Coming Soon4 beds 3 baths3,068 sq. ft.
84 Foote Road, Glastonbury, CT 06073
MLS# 24193125Listed by: LPT Realty - IConn Team - Open Sat, 10am to 12pmNew
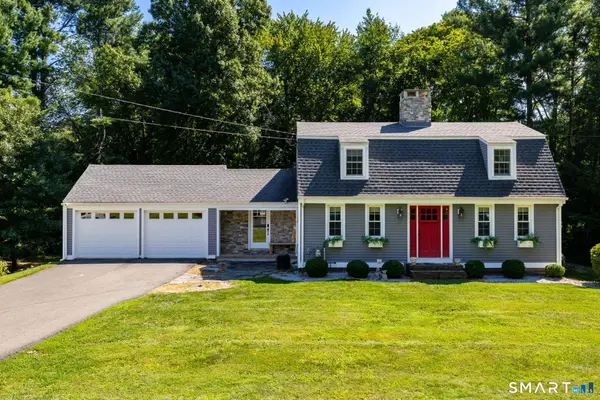 $649,900Active3 beds 3 baths2,580 sq. ft.
74 Marilyn Drive, Glastonbury, CT 06033
MLS# 24200779Listed by: Rockoff Realty - Open Sat, 1 to 2:30pmNew
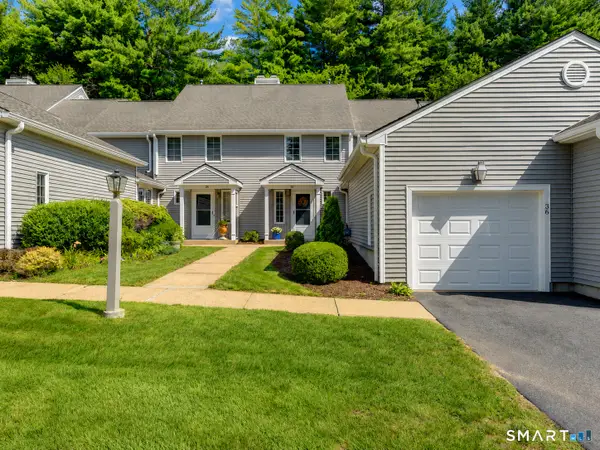 $435,000Active2 beds 3 baths2,048 sq. ft.
36 Copley Road, Glastonbury, CT 06073
MLS# 24164804Listed by: William Raveis Real Estate - Open Sat, 11am to 12:30pmNew
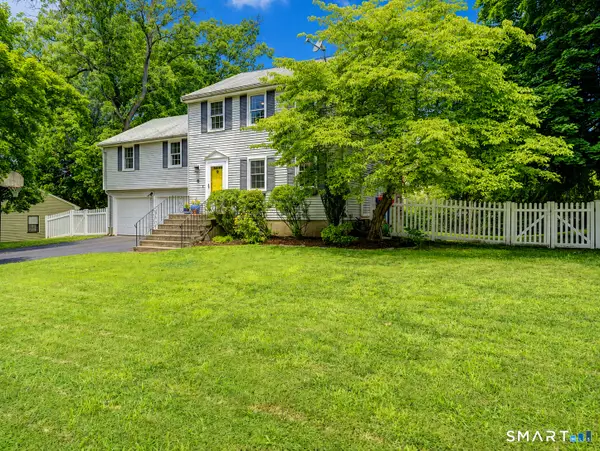 $525,000Active4 beds 3 baths1,920 sq. ft.
89 Opal Drive, Glastonbury, CT 06033
MLS# 24182929Listed by: William Raveis Real Estate - Open Sun, 11am to 12:30pmNew
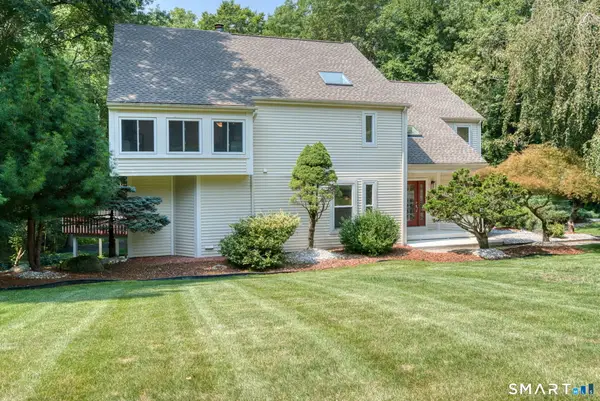 $749,900Active3 beds 4 baths4,053 sq. ft.
73 Greentree Drive, Glastonbury, CT 06033
MLS# 24200108Listed by: William Raveis Real Estate - New
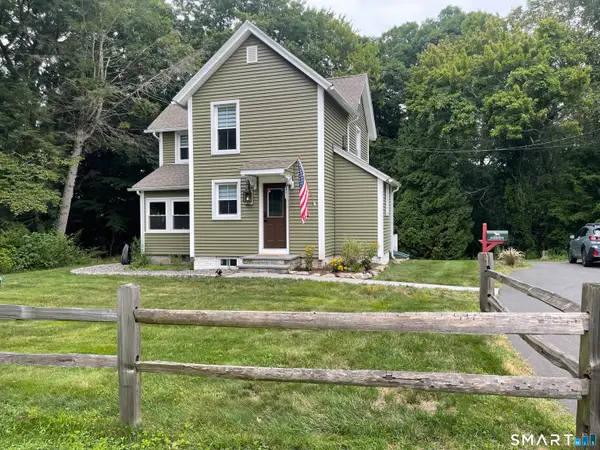 $407,000Active3 beds 1 baths1,105 sq. ft.
77 Hopewell Heights, Glastonbury, CT 06073
MLS# 24199986Listed by: Carl Guild & Associates - New
 $395,000Active2 beds 3 baths1,406 sq. ft.
170 Hollister Way South #170, Glastonbury, CT 06033
MLS# 24199968Listed by: Coldwell Banker Realty


Protect your home and budget from life's surprises with an Assurant Home Warranty, backed by a partner that supports you through every step of homeownership. Explore Plans.
© 2023 - 2026 ERA Franchise Systems LLC. All rights reserved. ERA Franchise Systems LLC fully supports the principles of the Fair Housing Act and the Equal Opportunity Act. ERA, ERA Real Estate powered, and their respective logos are registered service marks of ERA Franchise Systems LLC. Each office is independently owned and operated.