
73 Greentree Drive, Glastonbury, CT 06033
Local realty services provided by:ERA Insite Realty Services
73 Greentree Drive,Glastonbury, CT 06033
$749,900
- 3 Beds
- 4 Baths
- 4,053 sq. ft.
- Single family
- Active
Upcoming open houses
- Sun, Aug 2311:00 am - 12:30 pm
Listed by: anna zastem macchio, margaret wilcox(860) 604-2106
Office: william raveis real estate(860) 633-0111
MLS#:24200108
Source:CT
Price summary
- Price:$749,900
- Price per sq. ft.:$185.02
About this home
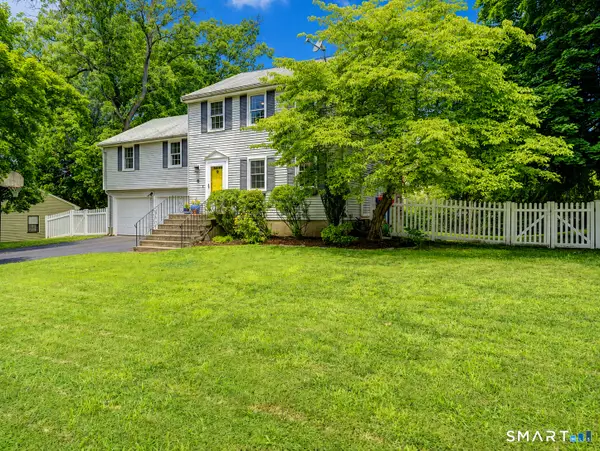
Prime location in a desirable Glastonbury neighborhood! Pride of ownership is evident throughout this beautifully maintained, one-owner home, tucked away on a quiet cul-de-sac and surrounded by mature specimen trees, colorful perennials & professionally cared for grounds. Welcoming foyer into an expansive & versatile layout filled w/ an abundance of natural light. The inviting family room features soaring cathedral ceilings with a stately fireplace & opens seamlessly into a private sunroom w/ access to the private deck/backyard. The open concept kitchen flows into the formal dining area and sunken living room, creating an ideal layout for both everyday living and entertaining. Two bedrooms and a newly renovated full bath complete the main level. Upstairs the spacious primary suite offers a walk-in closet along with a spacious bathroom. Down the hall the separate office offers potential for a fourth bedroom. The walk-out lower level provides even more living & entertaining space with a gym area, bar, and an impressive theater room equipped for cable, dvd & blue ray high definition. A Sonos system extends to the deck, dining area & sunroom for added enjoyment throughout the home. Outside, an oversized rear deck overlooks the beautifully landscaped grounds and private backyard-an ideal setting to relax surrounded by nature. Additional highlights include a 2023 roof, public water + public sewer. Truly a special property offering space, privacy & a prime Glastonbury location....
Contact an agent
Home facts
- Year built:1983
- Listing ID #:24200108
- Added:1 day(s) ago
- Updated:August 21, 2026 at 04:44 AM
Rooms and interior
- Bedrooms:3
- Total bathrooms:4
- Full bathrooms:3
- Half bathrooms:1
- Rooms Total:7
- Kitchen Description:Dishwasher, Disposal, Microwave, Oven/Range, Refrigerator
- Basement Description:Full Basement, Partial With Walk-Out
- Living area:4,053 sq. ft.
Heating and cooling
- Cooling:Central Air
- Heating:Hot Air
- Central air:Yes
Structure and exterior
- Roof:Asphalt Shingle
- Year built:1983
- Building area:4,053 sq. ft.
- Lot area:0.59 Acres
- Lot Features:Lightly Wooded, On Cul-De-Sac, Professionally Landscaped
- Architectural Style:Contemporary
- Construction Materials:Clapboard
- Exterior Features:Deck, Garden Area, Gutters, Lighting, Sidewalk, Underground Utilities
Schools
- High school:Glastonbury
- Middle school:Smith
- Elementary school:Hebron Avenue
Utilities
- Water:Public Water Connected
- Sewer:Public Sewer Connected
Finances and disclosures
- Price:$749,900
- Price per sq. ft.:$185.02
- Tax amount:$11,737 (July 2025-June 2026)
Features and amenities
- Appliances:Dishwasher, Disposal, Dryer, Microwave, Oven/Range, Refrigerator, Washer
- Amenities:Audio System, Auto Garage Door Opener, Cable - Available, Open Floor Plan
Parking
- Parking description:Attached Garage, Under House Garage
- Garage:Yes
- Garage spaces:2
New listings near 73 Greentree Drive
- Coming SoonOpen Sun, 11am to 1pm
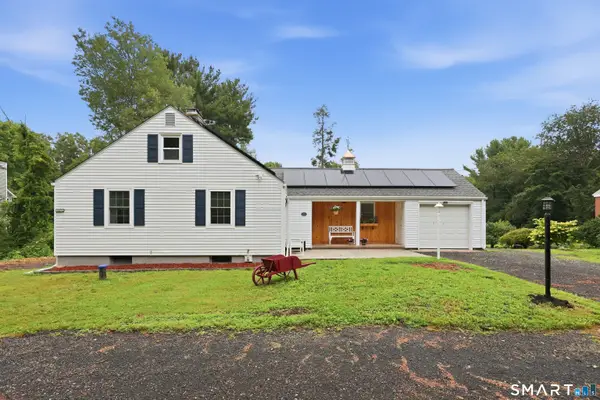 $399,900Coming Soon2 beds 2 baths1,406 sq. ft.
931 Chestnut Hill Road, Glastonbury, CT 06073
MLS# 24200054Listed by: Century 21 AllPoints Realty - Coming Soon
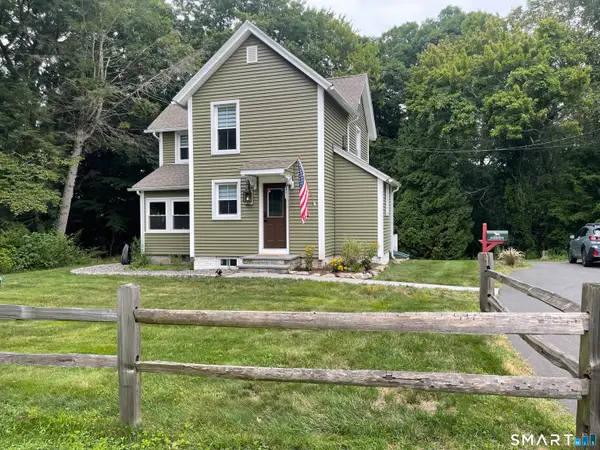 $407,000Coming Soon3 beds 1 baths1,105 sq. ft.
77 Hopewell Heights, Glastonbury, CT 06073
MLS# 24199986Listed by: Carl Guild & Associates - Coming SoonOpen Sat, 11am to 1pm
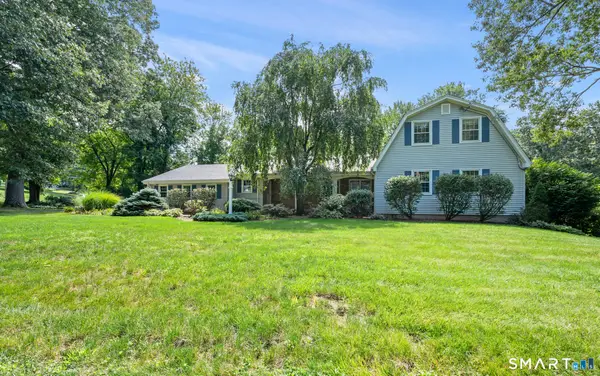 $799,900Coming Soon4 beds 4 baths4,051 sq. ft.
86 Knollwood Drive, Glastonbury, CT 06033
MLS# 24198421Listed by: Berkshire Hathaway NE Prop. - Coming SoonOpen Sat, 11am to 1pm
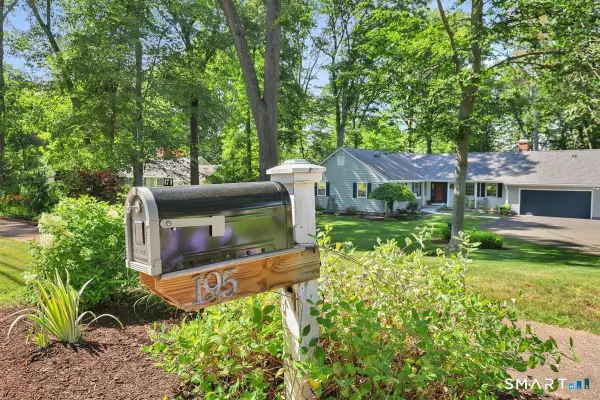 Listed by ERA$625,900Coming Soon3 beds 3 baths2,996 sq. ft.
195 Tall Timbers Road, Glastonbury, CT 06033
MLS# 24198033Listed by: ERA Blanchard & Rossetto - Coming Soon
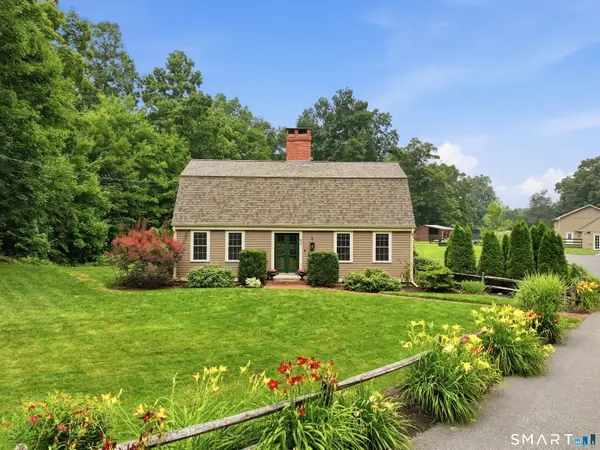 $1,200,000Coming Soon4 beds 3 baths3,068 sq. ft.
84 Foote Road, Glastonbury, CT 06073
MLS# 24193125Listed by: LPT Realty - IConn Team - New
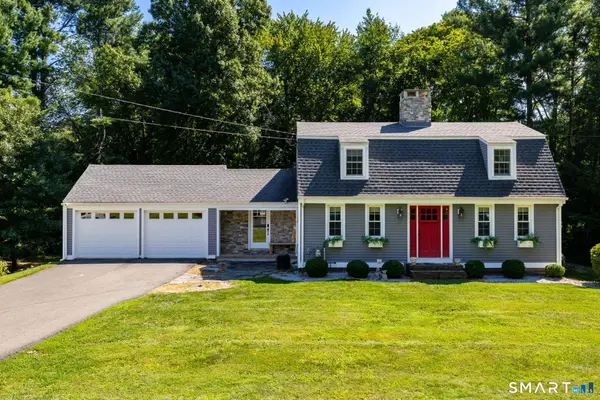 $649,900Active3 beds 3 baths2,580 sq. ft.
74 Marilyn Drive, Glastonbury, CT 06033
MLS# 24200779Listed by: Rockoff Realty - New
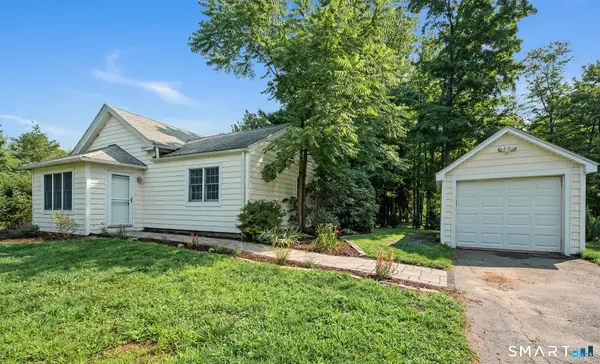 $289,900Active1 beds 1 baths828 sq. ft.
2044 Manchester Road, Glastonbury, CT 06033
MLS# 24196712Listed by: Berkshire Hathaway NE Prop. - Open Sat, 1 to 2:30pmNew
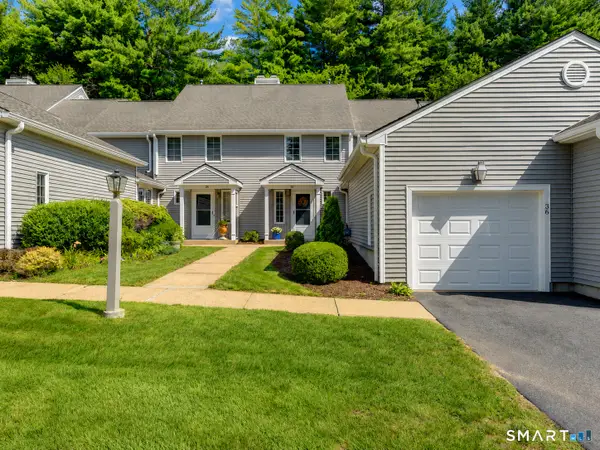 $435,000Active2 beds 3 baths2,048 sq. ft.
36 Copley Road, Glastonbury, CT 06073
MLS# 24164804Listed by: William Raveis Real Estate - Open Sat, 11am to 12:30pmNew
 $525,000Active4 beds 3 baths1,920 sq. ft.
89 Opal Drive, Glastonbury, CT 06033
MLS# 24182929Listed by: William Raveis Real Estate


Protect your home and budget from life's surprises with an Assurant Home Warranty, backed by a partner that supports you through every step of homeownership. Explore Plans.
© 2023 - 2026 ERA Franchise Systems LLC. All rights reserved. ERA Franchise Systems LLC fully supports the principles of the Fair Housing Act and the Equal Opportunity Act. ERA, ERA Real Estate powered, and their respective logos are registered service marks of ERA Franchise Systems LLC. Each office is independently owned and operated.