
375 Salmon Brook Street, Granby, CT 06035
Local realty services provided by:ERA Blanchard & Rossetto, Inc.
375 Salmon Brook Street,Granby, CT 06035
$399,000
- 3 Beds
- 2 Baths
- 2,349 sq. ft.
- Single family
- Active
Listed by: anna sogliuzzo(860) 995-0279
Office: berkshire hathaway ne prop.(860) 653-4507
MLS#:24190591
Source:CT
Price summary
- Price:$399,000
- Price per sq. ft.:$169.86
About this home
Welcome to your own private staycation retreat! Perfectly positioned on a picturesque lot backing to the East Branch Salmon Brook and town-owned open space, this special property offers a peaceful setting just a short walk from Granby Center and a short drive away from major highways and the airport. Enjoy the best of both worlds; privacy and nature combined with convenient access to local restaurants, a popular vineyard, highly rated schools and outdoor recreation. Inside, this inviting home features 3 bedrooms and 2 full baths, including a first-floor bedroom for flexible living. A dedicated main-level office is ideal for working from home (or could be used as a 4th bedroom as it does have a closet), while the spacious living room showcases tranquil views of the brook. The dining room, complete with a cozy fireplace, creates the perfect space for gatherings, and the kitchen offers a convenient breakfast bar for casual meals. Above the garage, a finished 676 sq. ft. recreation room provides exceptional bonus space for a family room, game room, fitness area, or studio. Outside, the fenced backyard is designed for entertaining and relaxation, featuring a charming cabana and direct access to the natural beauty beyond. Solar panels help keep electricity costs low, making this home as efficient as it is enjoyable. Experience the lifestyle you've been waiting for!...
Contact an agent
Home facts
- Year built:1958
- Listing ID #:24190591
- Added:31 day(s) ago
- Updated:August 11, 2026 at 11:57 AM
Rooms and interior
- Bedrooms:3
- Total bathrooms:2
- Full bathrooms:2
- Rooms Total:7
- Kitchen Description:Microwave, Oven/Range, Refrigerator
- Basement Description:Concrete Floor, Full Basement, Full With Hatchway, Interior Access
- Living area:2,349 sq. ft.
Heating and cooling
- Cooling:Split System, Window Unit
- Heating:Hot Water
Structure and exterior
- Roof:Asphalt Shingle
- Year built:1958
- Building area:2,349 sq. ft.
- Lot area:0.4 Acres
- Lot Features:Borders Open Space, Water View
- Architectural Style:Cape Cod
- Construction Materials:Vinyl Siding
- Exterior Features:Cabana, Patio, Shed
Schools
- High school:Granby Memorial
- Middle school:Granby
- Elementary school:Kelly Lane
Utilities
- Water:Private Well
- Sewer:Septic
Finances and disclosures
- Price:$399,000
- Price per sq. ft.:$169.86
- Tax amount:$6,587 (July 2026-June 2027)
Features and amenities
- Appliances:Microwave, Oven/Range, Refrigerator
- Amenities:Central Vacuum, Commuter Bus, Library, Park, Public Pool
Parking
- Total parking spaces:4
- Parking description:Attached Garage, Off Street Parking
- Garage:Yes
- Garage spaces:2
New listings near 375 Salmon Brook Street
- Coming Soon
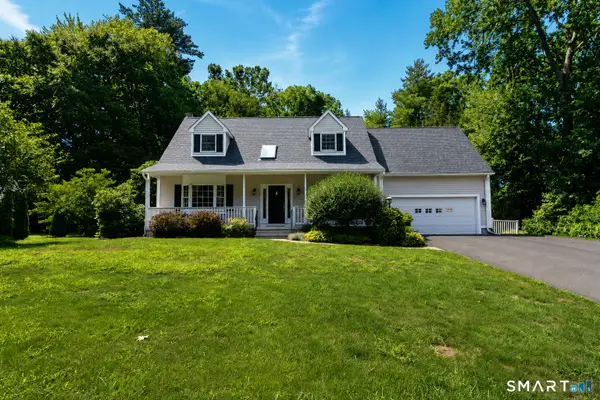 $599,900Coming Soon3 beds 3 baths
11 Ice Pond Road, Granby, CT 06035
MLS# 24198059Listed by: Berkshire Hathaway NE Prop. - Open Wed, 4:30 to 6pmNew
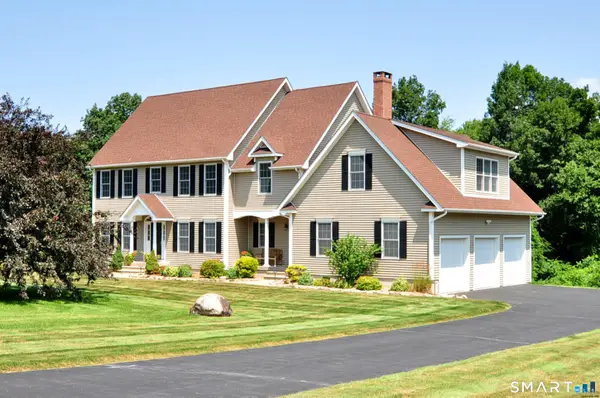 $699,900Active4 beds 3 baths3,909 sq. ft.
9 Appletree Lane, Granby, CT 06060
MLS# 24182843Listed by: Berkshire Hathaway NE Prop. - New
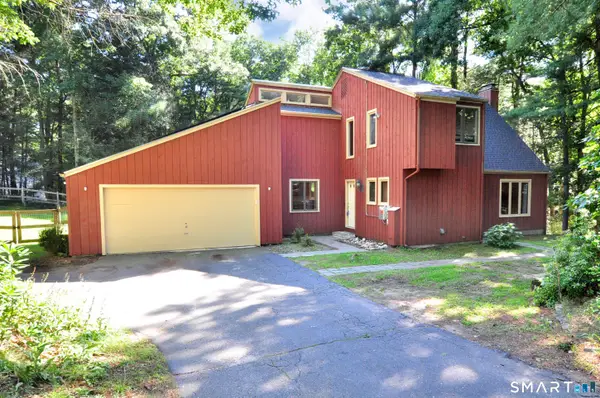 $479,900Active3 beds 3 baths1,826 sq. ft.
11 Fawn Drive, Granby, CT 06035
MLS# 24195073Listed by: Berkshire Hathaway NE Prop. - New
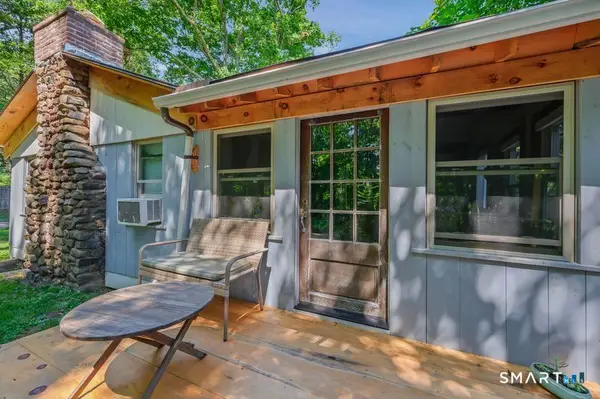 $349,900Active1 beds 1 baths696 sq. ft.
47 West Granby Road, Granby, CT 06035
MLS# 24197264Listed by: William Raveis Real Estate - Coming Soon
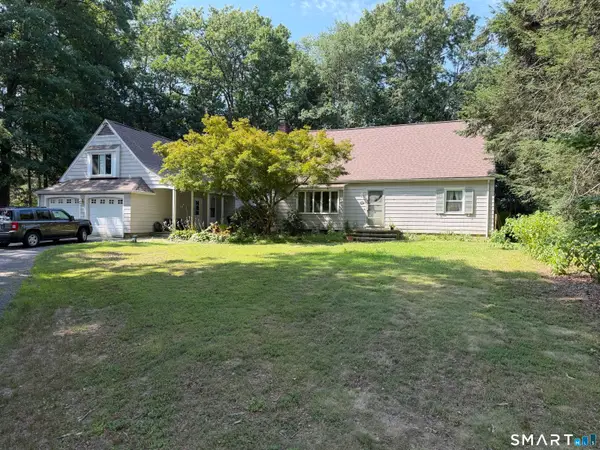 $489,900Coming Soon6 beds 4 baths
9 Pine Woods Road, Granby, CT 06035
MLS# 24196279Listed by: Borla & Associates Real Estate - New
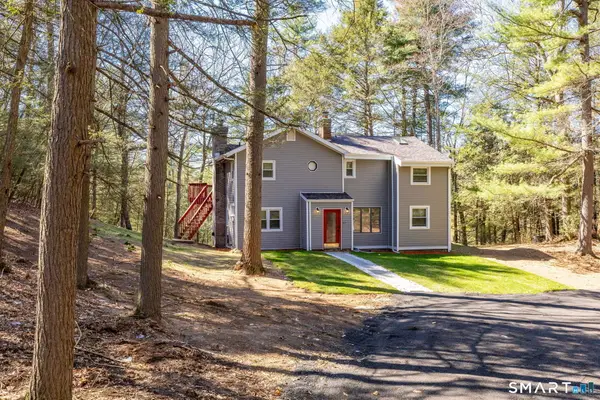 $459,900Active3 beds 2 baths2,311 sq. ft.
77-R Old Stagecoach Road, Granby, CT 06035
MLS# 24195423Listed by: Berkshire Hathaway NE Prop.  $630,000Active3 beds 3 baths2,668 sq. ft.
20 Cider Mill Heights, Granby, CT 06060
MLS# 24187202Listed by: Berkshire Hathaway NE Prop.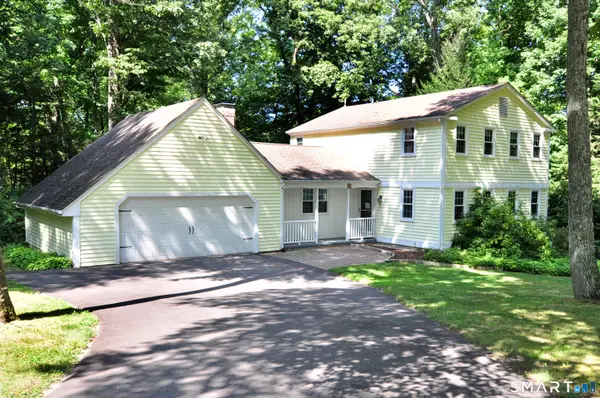 $449,900Pending3 beds 3 baths2,360 sq. ft.
11 Roundhill Road, Granby, CT 06035
MLS# 24194777Listed by: Berkshire Hathaway NE Prop.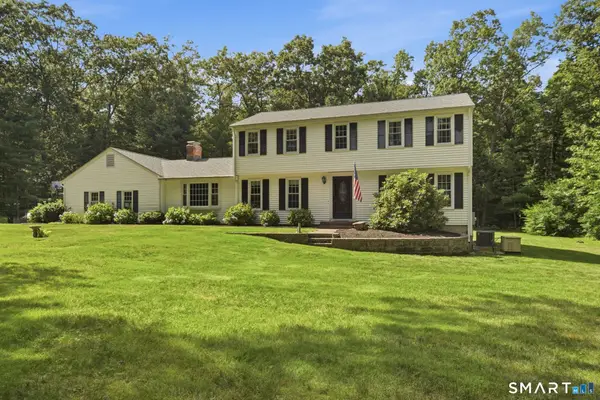 $525,000Pending3 beds 3 baths3,238 sq. ft.
9 Douglass Drive, Granby, CT 06035
MLS# 24193709Listed by: Berkshire Hathaway NE Prop.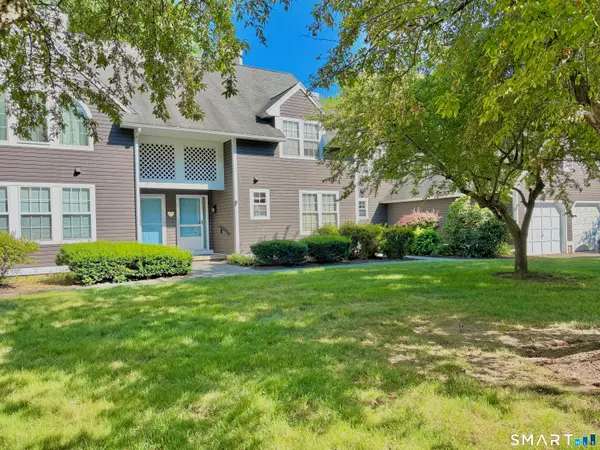 $269,500Pending2 beds 3 baths1,381 sq. ft.
23 Chatsworth Road #23, Granby, CT 06035
MLS# 24193110Listed by: Putnam Agency Real Estate LLC


Protect your home and budget from life's surprises with an Assurant Home Warranty, backed by a partner that supports you through every step of homeownership. Explore Plans.
© 2023 - 2026 ERA Franchise Systems LLC. All rights reserved. ERA Franchise Systems LLC fully supports the principles of the Fair Housing Act and the Equal Opportunity Act. ERA, ERA Real Estate powered, and their respective logos are registered service marks of ERA Franchise Systems LLC. Each office is independently owned and operated.