
114 John Street, Greenwich, CT 06831
Local realty services provided by:ERA Insite Realty Services
114 John Street,Greenwich, CT 06831
$48,000,000
- 3 Beds
- 8 Baths
- 34,006 sq. ft.
- Single family
- Active
Listed by: bk bates, amanda bates goodro
Office: houlihan lawrence
MLS#:126028
Source:CT_GAR
Price summary
- Price:$48,000,000
- Price per sq. ft.:$1,411.52
About this home
SEVEN BRIDGES - A once-in-a-lifetime opportunity to own 48+ gated acres across three exceptional parcels: 114 John on 8.88 acres with a 17,000+ SF residence; 71 N Porchuck on 6.71 acres with a 16,000+ SF stone and glass house; and a separate 32.5-acre parcel. Seven bridges connect the property, which is bordered by Greenwich Land Trust. Unparalleled in scale and privacy, it is a canvas for a family compound, an estate of true distinction, or a legacy held for generations. Both homes have served as private galleries for one of the world's most significant collections of representational art. Listing brokers must accompany all showings. Please do not walk the land; gates and cameras secure every entrance.
Contact an agent
Home facts
- Year built:2009
- Listing ID #:126028
- Added:1 day(s) ago
- Updated:October 10, 2026 at 04:05 PM
Rooms and interior
- Bedrooms:3
- Total bathrooms:8
- Full bathrooms:4
- Half bathrooms:4
- Basement Description:Finished, Full
- Living area:34,006 sq. ft.
Heating and cooling
- Cooling:Central Air
- Heating:Forced Air, Heating, Oil, Propane
- Central air:Yes
Structure and exterior
- Roof:Wood
- Year built:2009
- Building area:34,006 sq. ft.
- Lot area:48.2 Acres
- Lot Features:Extra Lot(s), Parklike
- Architectural Style:Colonial
- Construction Materials:Clapboard, Glass, Stone, Wood Siding
Schools
- Middle school:Western
- Elementary school:Parkway
Utilities
- Water:Well
- Sewer:Septic Tank
Finances and disclosures
- Price:$48,000,000
- Price per sq. ft.:$1,411.52
- Tax amount:$204,701
Features and amenities
- Amenities:Cat 5/6 Wiring, Elevator, Gated
Parking
- Parking description:Electric Gate, Garage Door Opener
- Garage:Yes
- Garage spaces:5
New listings near 114 John Street
- Open Sun, 12 to 3pmNew
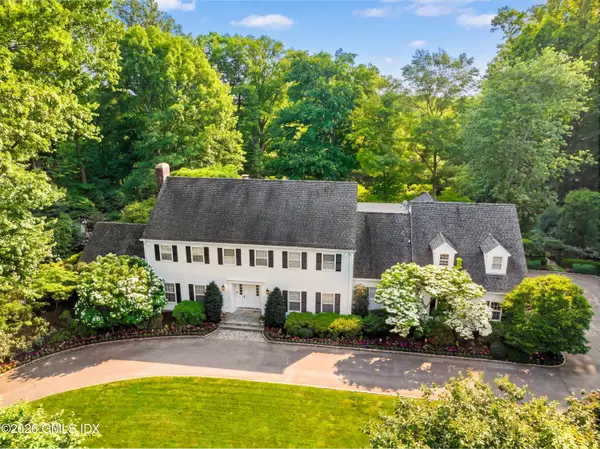 $5,295,000Active5 beds 8 baths7,048 sq. ft.
30 Hope Farm Road, Greenwich, CT 06830
MLS# 126030Listed by: COMPASS CONNECTICUT, LLC - New
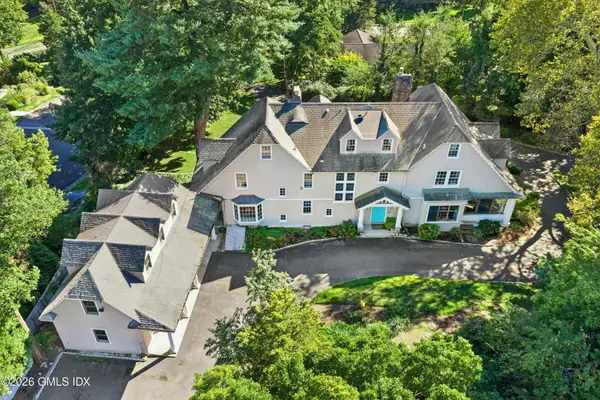 $5,650,000Active8 beds 5 baths6,522 sq. ft.
253 Shore Road, Greenwich, CT 06830
MLS# 126029Listed by: BROWN HARRIS STEVENS CT, LLC - Open Tue, 12 to 2pmNew
 $545,000Active1 beds 1 baths900 sq. ft.
3 Putnum Hill Road #1K, Greenwich, CT 06830
MLS# 24210667Listed by: Coldwell Banker Realty - New
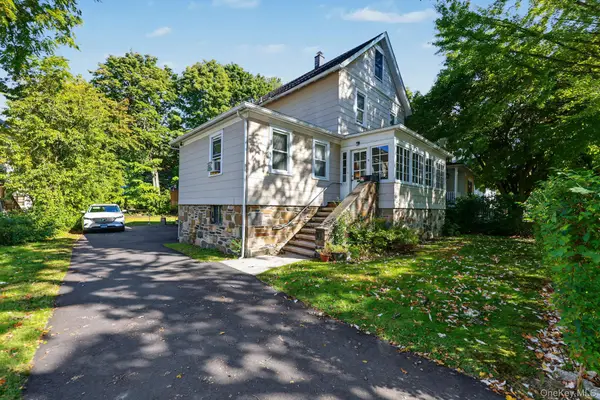 $1,495,000Active4 beds 3 baths1,774 sq. ft.
4 Tremont St, Greenwich, CT 06830
MLS# 1060727Listed by: MIKE PARELLI REAL ESTATE LLC - New
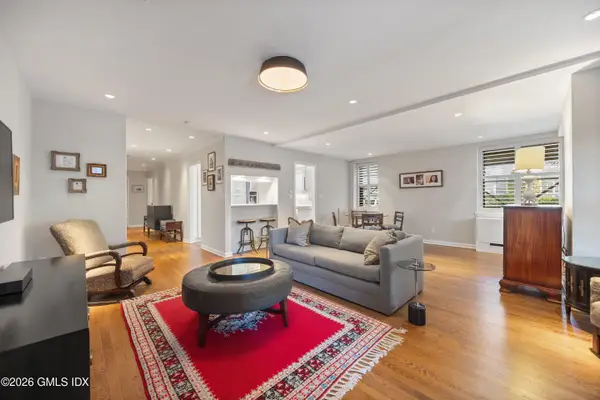 $1,050,000Active1 beds 2 baths1,144 sq. ft.
15 Lafayette Court #1F, Greenwich, CT 06830
MLS# 126018Listed by: COMPASS CONNECTICUT, LLC - New
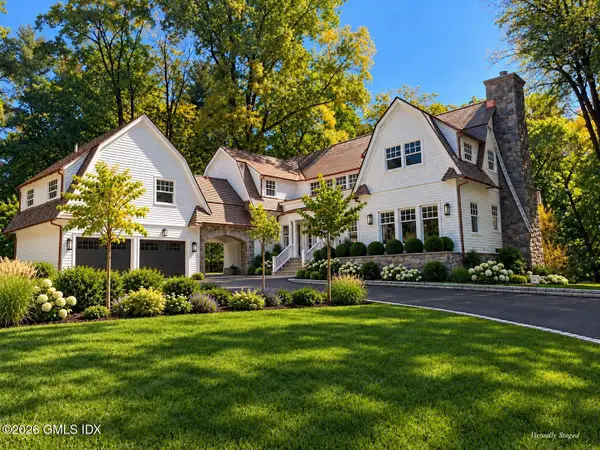 $10,950,000Active6 beds 7 baths7,400 sq. ft.
15 Zaccheus Mead Lane, Greenwich, CT 06831
MLS# 126005Listed by: SOTHEBY'S INTERNATIONAL REALTY - New
 $1,850,000Active4 beds 3 baths2,365 sq. ft.
59 Stanwich Road, Greenwich, CT 06830
MLS# 126000Listed by: COLDWELL BANKER REALTY - New
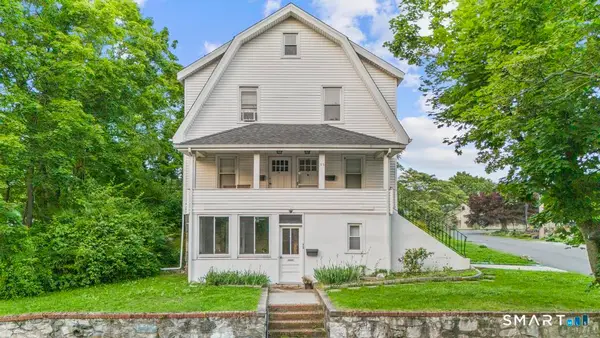 $1,395,000Active5 beds 3 baths2,805 sq. ft.
73 Cos Cob Avenue, Greenwich, CT 06830
MLS# 24211176Listed by: Corcoran Centric Realty - New
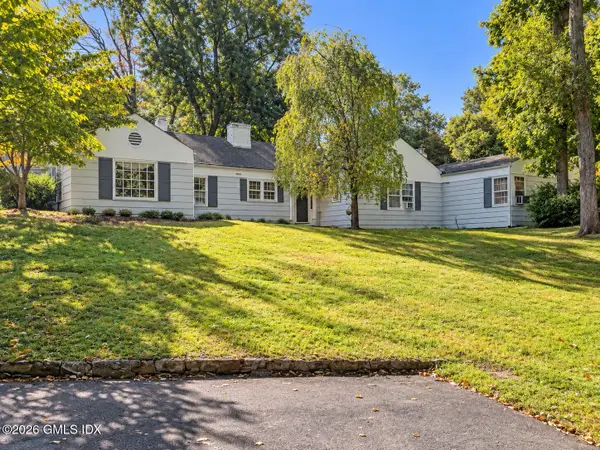 $2,350,000Active3 beds 3 baths2,717 sq. ft.
7 Flower Lane, Greenwich, CT 06831
MLS# 125992Listed by: SOTHEBY'S INTERNATIONAL REALTY


Protect your home and budget from life's surprises with an Assurant Home Warranty, backed by a partner that supports you through every step of homeownership. Explore Plans.
© 2023 - 2026 ERA Franchise Systems LLC. All rights reserved. ERA Franchise Systems LLC fully supports the principles of the Fair Housing Act and the Equal Opportunity Act. ERA, ERA Real Estate powered, and their respective logos are registered service marks of ERA Franchise Systems LLC. Each office is independently owned and operated.