
15 Lafayette Court #1F, Greenwich, CT 06830
Local realty services provided by:ERA Insite Realty Services
15 Lafayette Court #1F,Greenwich, CT 06830
$1,050,000
- 1 Beds
- 2 Baths
- 1,144 sq. ft.
- Condominium
- Active
Listed by: jack sarsen
Office: compass connecticut, llc.
MLS#:126018
Source:CT_GAR
Price summary
- Price:$1,050,000
- Price per sq. ft.:$917.83
About this home
Spacious one-bedroom in Greenwich Towers, a classic 1930 elevator building on Lafayette Court, a private, lamplit cul-de-sac in the heart of downtown Greenwich. Unit 1F offers 1,144 square feet with a full bath, powder room, in-unit laundry, custom closets and a kitchen with marble counters and breakfast bar. Since 2021, the floors have been refinished and the range, dishwasher and air conditioning replaced. The residence also includes a deeded garage space and private storage unit. Building amenities include an on-site superintendent, garden courtyard and common roof deck with views to Long Island Sound. Water and hot water are included in the common charge. Conveniently located near Greenwich Avenue, Metro-North and Greenwich Library.
Contact an agent
Home facts
- Year built:1930
- Listing ID #:126018
- Added:1 day(s) ago
- Updated:October 10, 2026 at 10:32 AM
Rooms and interior
- Bedrooms:1
- Total bathrooms:2
- Full bathrooms:1
- Half bathrooms:1
- Dining Description:Living/Dining Room
- Bathrooms Description:Luxury Bath
- Kitchen Description:All Kitchen Appliances
- Living area:1,144 sq. ft.
Heating and cooling
- Cooling:Wall Unit(s)
- Heating:Forced Air, Heating, Natural Gas
Structure and exterior
- Roof:Asphalt
- Year built:1930
- Building area:1,144 sq. ft.
- Architectural Style:High Rise
- Construction Materials:Brick
Schools
- Middle school:Central
- Elementary school:North Street
Utilities
- Water:Public
- Sewer:Town Sewer
Finances and disclosures
- Price:$1,050,000
- Price per sq. ft.:$917.83
- Tax amount:$6,713
Features and amenities
- Appliances:All Kitchen Appliances, Flat Screen TV, Washer/Dryer
- Laundry features:Washer/Dryer
- Amenities:Built-in Features, Elevator
Parking
- Garage:Yes
- Garage spaces:1
New listings near 15 Lafayette Court #1F
- Open Sun, 12 to 3pmNew
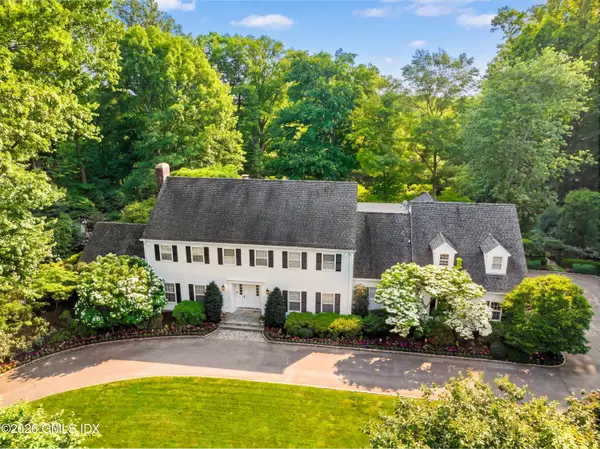 $5,295,000Active5 beds 8 baths7,048 sq. ft.
30 Hope Farm Road, Greenwich, CT 06830
MLS# 126030Listed by: COMPASS CONNECTICUT, LLC - New
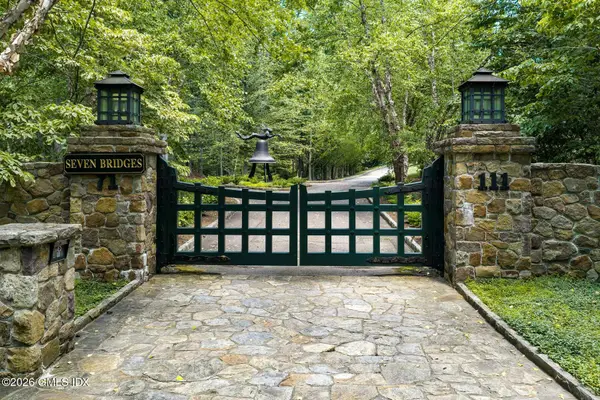 $48,000,000Active3 beds 8 baths34,006 sq. ft.
114 John Street, Greenwich, CT 06831
MLS# 126028Listed by: HOULIHAN LAWRENCE - New
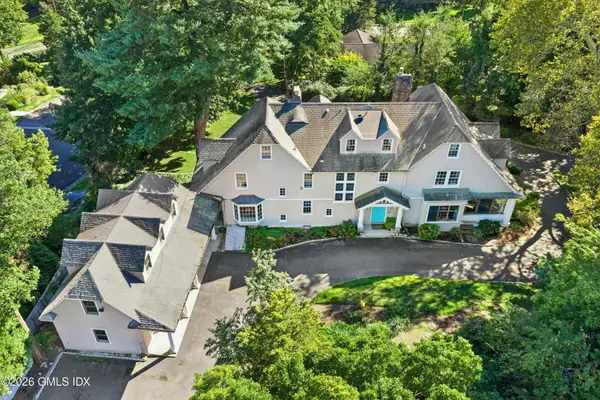 $5,650,000Active8 beds 5 baths6,522 sq. ft.
253 Shore Road, Greenwich, CT 06830
MLS# 126029Listed by: BROWN HARRIS STEVENS CT, LLC - Open Tue, 12 to 2pmNew
 $545,000Active1 beds 1 baths900 sq. ft.
3 Putnum Hill Road #1K, Greenwich, CT 06830
MLS# 24210667Listed by: Coldwell Banker Realty - New
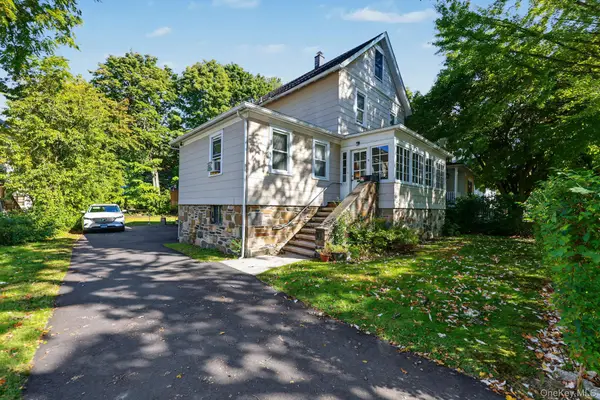 $1,495,000Active4 beds 3 baths1,772 sq. ft.
4 Tremont St, Greenwich, CT 06830
MLS# 1060728Listed by: MIKE PARELLI REAL ESTATE LLC - New
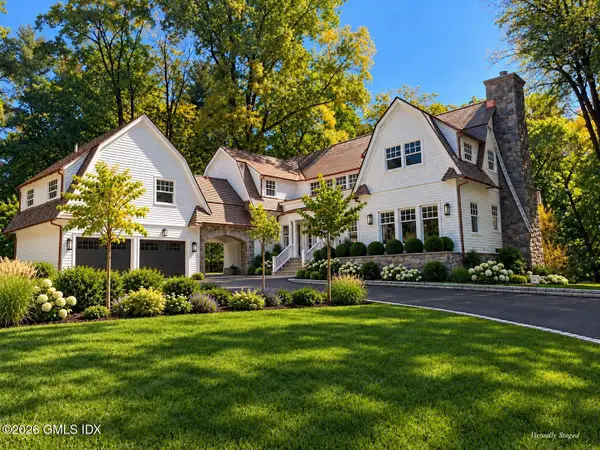 $10,950,000Active6 beds 7 baths7,400 sq. ft.
15 Zaccheus Mead Lane, Greenwich, CT 06831
MLS# 126005Listed by: SOTHEBY'S INTERNATIONAL REALTY - New
 $1,850,000Active4 beds 3 baths2,365 sq. ft.
59 Stanwich Road, Greenwich, CT 06830
MLS# 126000Listed by: COLDWELL BANKER REALTY - New
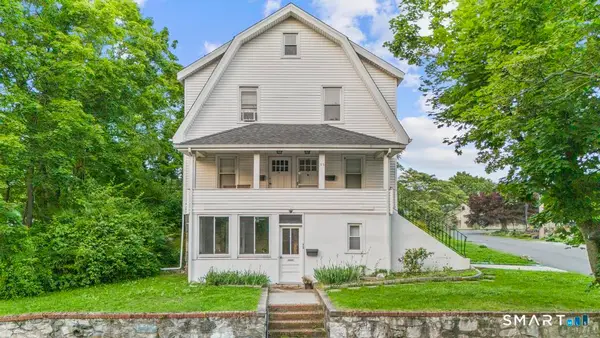 $1,395,000Active5 beds 3 baths2,805 sq. ft.
73 Cos Cob Avenue, Greenwich, CT 06830
MLS# 24211176Listed by: Corcoran Centric Realty - New
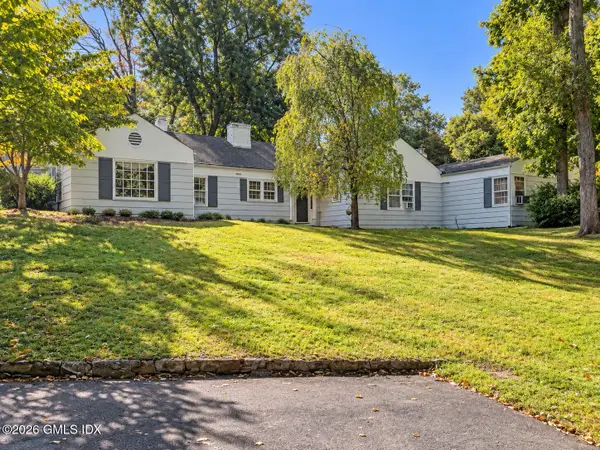 $2,350,000Active3 beds 3 baths2,717 sq. ft.
7 Flower Lane, Greenwich, CT 06831
MLS# 125992Listed by: SOTHEBY'S INTERNATIONAL REALTY


Protect your home and budget from life's surprises with an Assurant Home Warranty, backed by a partner that supports you through every step of homeownership. Explore Plans.
© 2023 - 2026 ERA Franchise Systems LLC. All rights reserved. ERA Franchise Systems LLC fully supports the principles of the Fair Housing Act and the Equal Opportunity Act. ERA, ERA Real Estate powered, and their respective logos are registered service marks of ERA Franchise Systems LLC. Each office is independently owned and operated.