
85 Viscount Drive #8B, Milford, CT 06460
Local realty services provided by:ERA Key Realty Services
85 Viscount Drive #8B,Milford, CT 06460
$499,900
- 3 Beds
- 3 Baths
- 1,340 sq. ft.
- Condominium
- Active
Listed by: laura hardacre(203) 257-1477
Office: coldwell banker realty(203) 878-7424
MLS#:24201253
Source:CT
Price summary
- Price:$499,900
- Price per sq. ft.:$373.06
- Monthly HOA dues:$674
About this home
Location, Location! Enjoy Everything Walnut Beach Has to Offer! 3 Beds, 2.5 Full Baths, 1340 sq ft Townhouse. $30K in Improvements. Step into your Private, Fully Fenced Front Patio, Surrounded by Colorful Flowers and a Cozy Fire pit, perfect for relaxing or entertaining. Main Floor: Inside, you'll find Luxury Vinyl Flooring throughout, a Remodeled Kitchen w/ abundant White Cabinetry, Granite Countertops, backsplash, recessed lighting. Living Room Features a Gas Fireplace & Oversized Sliding Doors that lead out into your private front patio. The Formal Dining Room Offers another Sliding Door that leads out a minute walk to the peaceful shared communtiy pool. Half Bath Offers Washer/Dryer for Convenience. Upstairs: Offers a Primary Bedroom that has two large closets and its own Full Bath Featuring a Walk in Shower coupled with a pocket door for privacy. 2nd Bedroom offers a Built in Murphy Bed & Built in Shelving. 3rd Bedroom is ideal for a guest room or home office. Full Bath in the Hallway. Additional highlights include Newer Central Air, Hot Water Heater, One Car Detached Garage w/ a Loft for extra storage. Step outside your Front door and cross the street to enjoy Sunrises and Sunsets on Beach Walks on the Boardwalk that leads to Silver Sands State Park, or walk into Walnut Beach town to enjoy the local restaurants, local coffee shop and boutiques, Short Drive to the Metro-North Train Station for easy commuting. Everyday Feels Like a Vacation! Easy Show!...
Contact an agent
Home facts
- Year built:1974
- Listing ID #:24201253
- Added:1 day(s) ago
- Updated:September 02, 2026 at 03:43 AM
Rooms and interior
- Bedrooms:3
- Total bathrooms:3
- Full bathrooms:2
- Half bathrooms:1
- Rooms Total:6
- Kitchen Description:Dishwasher, Electric Range, Range Hood, Refrigerator
- Living area:1,340 sq. ft.
Heating and cooling
- Cooling:Central Air, Zoned
- Heating:Hot Air
- Central air:Yes
Structure and exterior
- Year built:1974
- Building area:1,340 sq. ft.
- Lot Features:Level Lot
- Architectural Style:Townhouse
- Construction Materials:Vinyl Siding
- Exterior Features:Garden Area, Gutters, Lighting, Patio, Sidewalk
Schools
- High school:Jonathan Law
- Middle school:West Shore
- Elementary school:Pumpkin Delight
Utilities
- Water:Public Water Connected, Public Water In Street
- Sewer:Public Sewer Connected, Public Sewer In Street
Finances and disclosures
- Price:$499,900
- Price per sq. ft.:$373.06
- Tax amount:$6,431 (July 2026-June 2027)
Features and amenities
- Appliances:Dishwasher, Electric Dryer, Electric Range, Range Hood, Refrigerator, Washer
- Amenities:Auto Garage Door Opener, Cable - Available, Cable - Pre-wired, Library, Park, Public Pool, Public Transportation, Shopping/Mall
- Pool features:In Ground Pool
Parking
- Total parking spaces:2
- Parking description:Detached Garage, Driveway, Paved, Unassigned Parking
- Garage:Yes
- Garage spaces:1
New listings near 85 Viscount Drive #8B
- Coming Soon
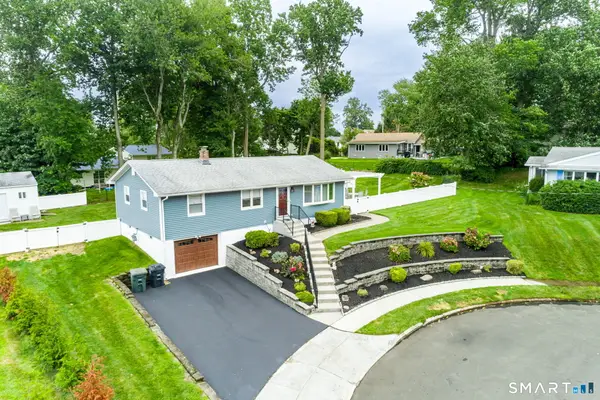 $649,000Coming Soon3 beds 3 baths2,028 sq. ft.
162 Cornflower Drive, Milford, CT 06460
MLS# 24202700Listed by: Rockoff Realty - New
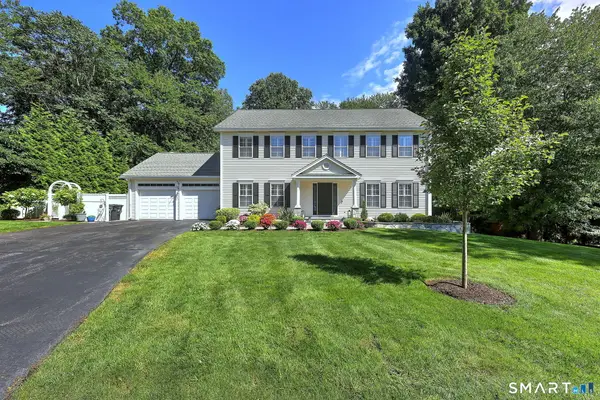 $975,000Active4 beds 3 baths2,970 sq. ft.
72 Westport Place, Milford, CT 06461
MLS# 24202131Listed by: Coldwell Banker Realty - New
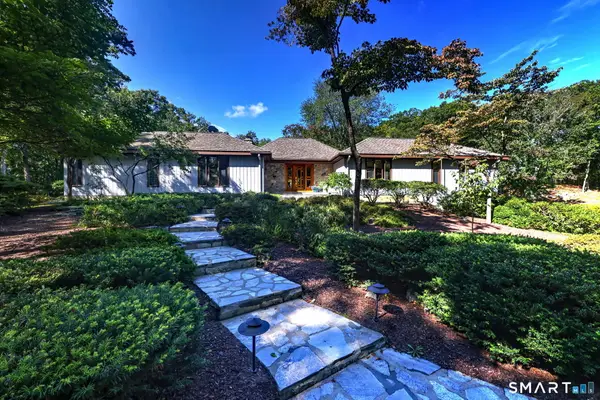 $1,300,000Active4 beds 4 baths3,110 sq. ft.
30 Cedar Hill Road, Milford, CT 06461
MLS# 24201567Listed by: Coldwell Banker Realty - New
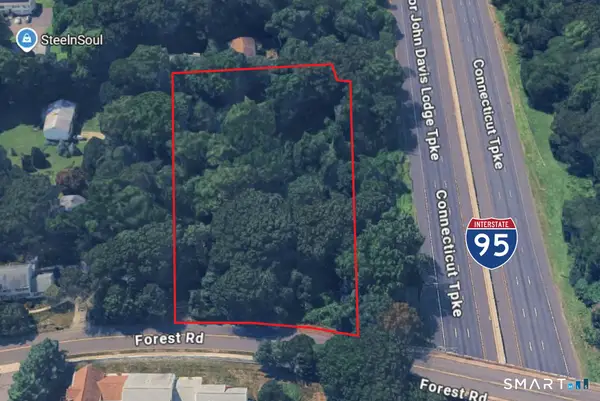 $1,600,000Active2.03 Acres
88 Forest Road, Milford, CT 06461
MLS# 24201527Listed by: Colonial Properties Inc - New
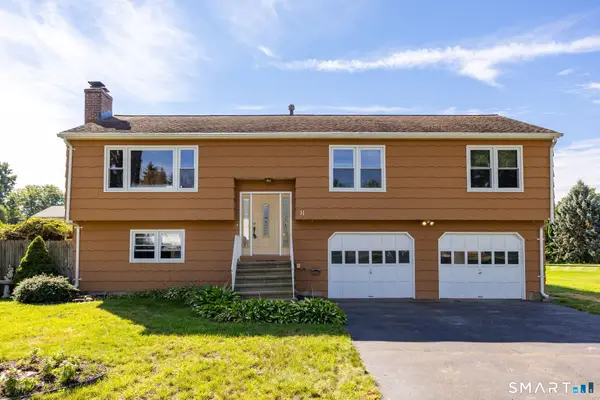 $539,000Active3 beds 3 baths1,288 sq. ft.
11 Londonderry Lane, Milford, CT 06460
MLS# 24203349Listed by: Coldwell Banker Realty - Open Sun, 1 to 3pmNew
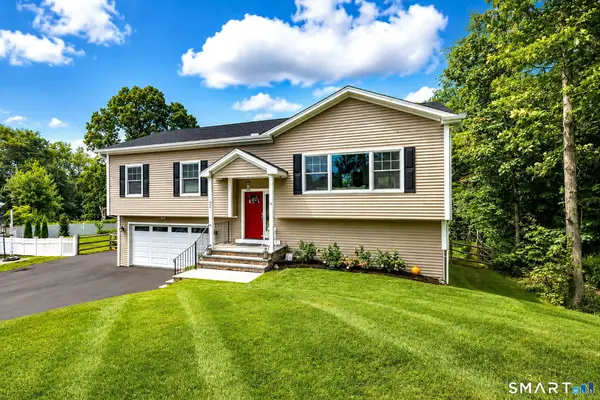 $815,000Active3 beds 3 baths2,556 sq. ft.
22 Quarry Road, Milford, CT 06460
MLS# 24203536Listed by: Berkshire Hathaway NE Prop. - New
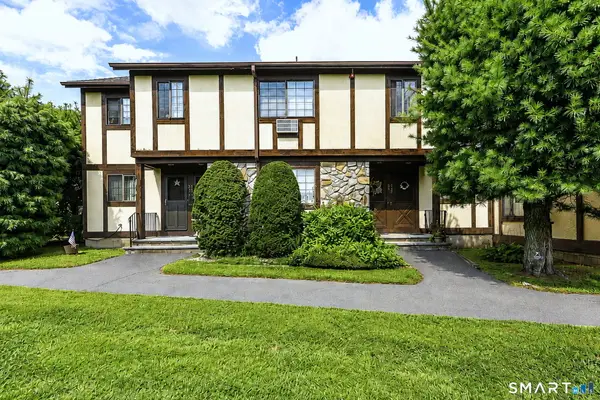 $219,000Active1 beds 1 baths835 sq. ft.
330 Foxwood Lane #330, Milford, CT 06461
MLS# 24202140Listed by: Coldwell Banker Realty - New
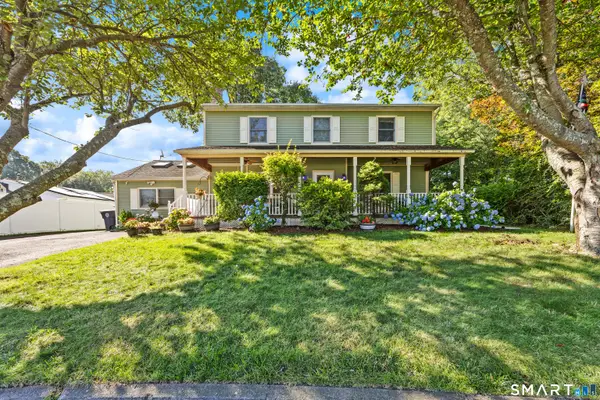 $675,000Active5 beds 2 baths2,284 sq. ft.
83 Lindy Street, Milford, CT 06460
MLS# 24202744Listed by: Better Living Realty, LLC - New
 $235,000Active1 beds 1 baths755 sq. ft.
357 Foxwood Lane #357, Milford, CT 06461
MLS# 24201411Listed by: Carey & Guarrera Real Estate


Protect your home and budget from life's surprises with an Assurant Home Warranty, backed by a partner that supports you through every step of homeownership. Explore Plans.
© 2023 - 2026 ERA Franchise Systems LLC. All rights reserved. ERA Franchise Systems LLC fully supports the principles of the Fair Housing Act and the Equal Opportunity Act. ERA, ERA Real Estate powered, and their respective logos are registered service marks of ERA Franchise Systems LLC. Each office is independently owned and operated.