
26 Green Hill Road, Orange, CT 06477
Local realty services provided by:ERA Key Realty Services
26 Green Hill Road,Orange, CT 06477
$700,000
- 3 Beds
- 3 Baths
- 2,142 sq. ft.
- Single family
- Pending
Listed by: beth saunders(203) 913-2762
Office: berkshire hathaway ne prop.(203) 227-5117
MLS#:24189582
Source:CT
Price summary
- Price:$700,000
- Price per sq. ft.:$326.8
About this home
Welcome to this custom-designed builders sprawling ranch, where timeless craftsmanship, sun-filled spaces and effortless one-level living come together. Nestled on a beautifully level property in one of Orange's most desirable neighborhoods, this exceptional home offers the perfect blend of privacy, comfort, and convenience. Walls of windows flood the home with natural light, highlighting rich walnut hardwood floors. The spacious living / dining room features a beautiful bow window & classic fireplace, while the eat-in kitchen offers abundant cabinetry, a bright dining area and seamless access to the expansive maintenance-free Trek deck & impressive stone patio. Enjoy the peace of mind with 21 yrs of chemical-free lawn care, preserving the property's naturally healthy soil. An additional family room showcases a second fireplace and opens to the charming covered Trex front porch-perfect for morning coffee or quiet evenings. A private bedroom wing features three spacious bedrooms with oversized custom closets,throughout. Large two-car garage provides direct kitchen access making one-level living exceptionally convenient. Future opportunities in the lower level to make it your own. Ready to save money -Solar panels enhance energy efficiency & adds future value. Easy access to the Merritt, I-95, Yale New Haven,St.Vincent's & Griffin Hsp, Race Brook Country Club & the highly regarded High Plains Community Ctr offering:indoor pool, fitness center,tennis & rec programs for all ages....
Contact an agent
Home facts
- Year built:1950
- Listing ID #:24189582
- Added:57 day(s) ago
- Updated:September 06, 2026 at 07:38 AM
Rooms and interior
- Bedrooms:3
- Total bathrooms:3
- Full bathrooms:2
- Half bathrooms:1
- Rooms Total:7
- Kitchen Description:Dishwasher, Electric Range, Microwave, Refrigerator
- Basement Description:Full Basement, Interior Access
- Living area:2,142 sq. ft.
Heating and cooling
- Cooling:Central Air
- Heating:Hot Water
- Central air:Yes
Structure and exterior
- Roof:Asphalt Shingle
- Year built:1950
- Building area:2,142 sq. ft.
- Lot area:0.7 Acres
- Lot Features:Level Lot, On Cul-De-Sac
- Architectural Style:Ranch
- Construction Materials:Vinyl Siding
- Exterior Features:Deck, Patio, Porch
Schools
- High school:Amity Regional
- Middle school:Amity
- Elementary school:Race Brook
Utilities
- Water:Public Water Connected
- Sewer:Septic
Finances and disclosures
- Price:$700,000
- Price per sq. ft.:$326.8
- Tax amount:$10,287 (July 2026-June 2027)
Features and amenities
- Appliances:Dishwasher, Dryer, Electric Range, Microwave, Refrigerator, Washer
- Amenities:Golf Course, Park, Public Pool, Public Rec Facilities, Shopping/Mall, Tennis Courts
Parking
- Parking description:Attached Garage
- Garage:Yes
- Garage spaces:2
New listings near 26 Green Hill Road
- Coming Soon
 $700,000Coming Soon3 beds 3 baths3,174 sq. ft.
361 Miles Road, Orange, CT 06477
MLS# 24204878Listed by: William Raveis Real Estate - New
 $1,895,000Active5 beds 5 baths4,642 sq. ft.
1025 Field Drive, Orange, CT 06477
MLS# 24204259Listed by: Coldwell Banker Realty - New
 $1,599,000Active5 beds 4 baths4,564 sq. ft.
914 Rainbow Trail, Orange, CT 06477
MLS# 24204123Listed by: Coldwell Banker Realty  $649,000Pending4 beds 3 baths2,172 sq. ft.
291 Currier Drive, Orange, CT 06477
MLS# 24200061Listed by: RE/MAX Right Choice- New
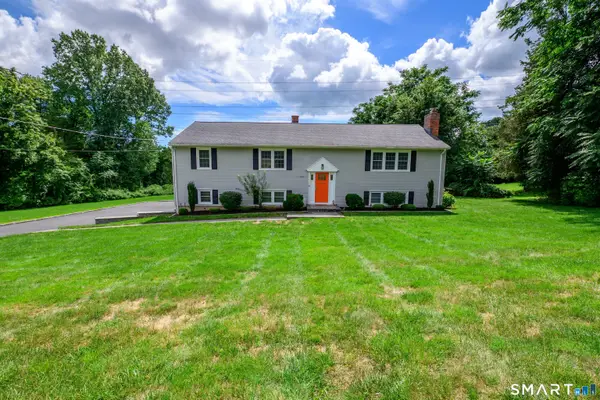 $684,900Active4 beds 3 baths1,822 sq. ft.
523 Highfield Drive, Orange, CT 06477
MLS# 24202377Listed by: Putnam Agency Real Estate LLC 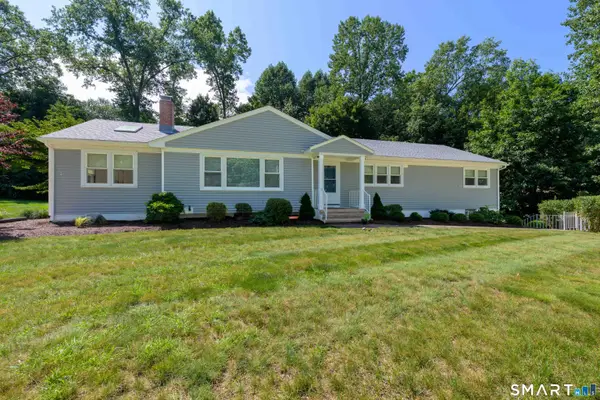 $689,000Active3 beds 2 baths2,108 sq. ft.
109 Cummings Drive, Orange, CT 06477
MLS# 24199700Listed by: Coldwell Banker Realty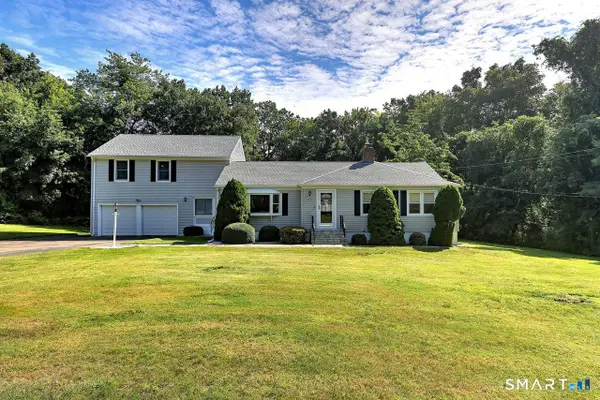 $599,900Active3 beds 4 baths2,204 sq. ft.
519 Ferry Road, Orange, CT 06477
MLS# 24201458Listed by: Coldwell Banker Realty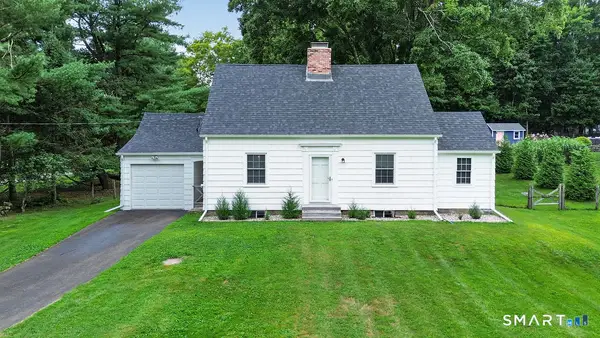 $519,000Pending2 beds 2 baths1,358 sq. ft.
888 Racebrook Road, Orange, CT 06477
MLS# 24201355Listed by: Ellison Homes Real Estate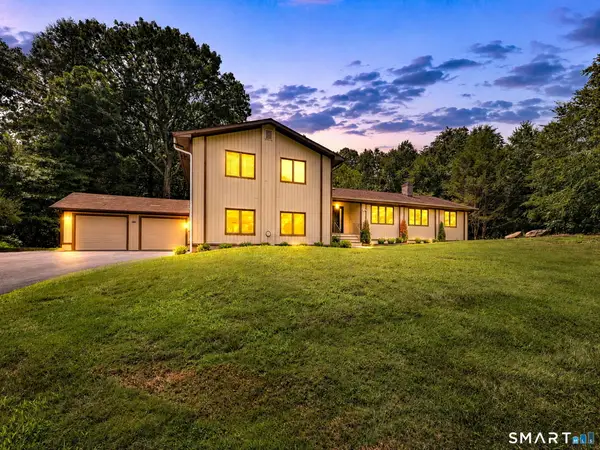 $675,000Active4 beds 3 baths2,410 sq. ft.
634 Aspen Lane, Orange, CT 06477
MLS# 24200394Listed by: William Raveis Real Estate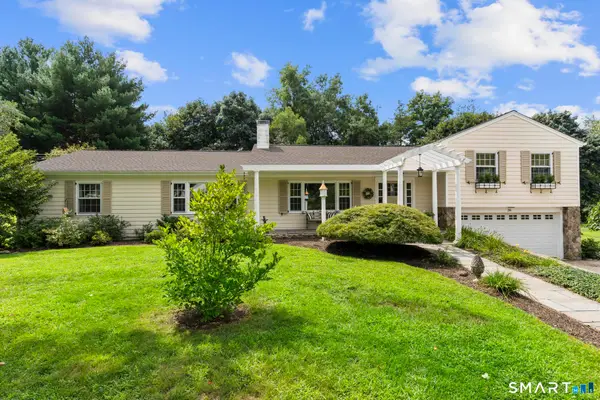 $800,000Pending3 beds 3 baths2,175 sq. ft.
314 Longmeadow Road, Orange, CT 06477
MLS# 24198197Listed by: Coldwell Banker Realty


Protect your home and budget from life's surprises with an Assurant Home Warranty, backed by a partner that supports you through every step of homeownership. Explore Plans.
© 2023 - 2026 ERA Franchise Systems LLC. All rights reserved. ERA Franchise Systems LLC fully supports the principles of the Fair Housing Act and the Equal Opportunity Act. ERA, ERA Real Estate powered, and their respective logos are registered service marks of ERA Franchise Systems LLC. Each office is independently owned and operated.