
58 Sheephill Road, Riverside, CT 06878
Local realty services provided by:ERA Insite Realty Services
58 Sheephill Road,Riverside, CT 06878
$1,750,000
- 4 Beds
- 4 Baths
- 2,899 sq. ft.
- Single family
- Active
Listed by: anissa paolillo
Office: redfin corporation
MLS#:125908
Source:CT_GAR
Price summary
- Price:$1,750,000
- Price per sq. ft.:$603.66
About this home
Expanded and extensively updated home offering exceptional space and flexibility. The first floor features new flooring, updated kitchen cabinetry, backsplash, under-cabinet lighting, newer appliances, and a spacious in-law suite with a second kitchen, living area, bedroom, walk-in closet, and beautifully renovated full bath. The newly added second floor offers three bedrooms, wood flooring, a full hall bath, laundry room, generous storage, and a spacious primary suite with high ceilings, walk-in closet, and luxurious bath featuring double sinks and a large walk-in shower. The finished basement provides additional living space and a half bath. Outside, enjoy a new driveway and Belgium-block walkway, updated deck, fencing, siding, roof, and drainag
Contact an agent
Home facts
- Year built:1946
- Listing ID #:125908
- Added:51 day(s) ago
- Updated:November 05, 2026 at 03:34 PM
Rooms and interior
- Bedrooms:4
- Total bathrooms:4
- Full bathrooms:3
- Half bathrooms:1
- Kitchen Description:All Kitchen Appliances, Eat-in Kitchen
- Basement Description:Finished
- Living area:2,899 sq. ft.
Heating and cooling
- Heating:Heating, Hot Water, Natural Gas
Structure and exterior
- Roof:Asbestos Shingle
- Year built:1946
- Building area:2,899 sq. ft.
- Lot area:0.24 Acres
- Lot Features:Fenced, Level
- Architectural Style:Colonial
- Construction Materials:Vinyl Siding
- Exterior Features:Deck
Schools
- Middle school:Central
- Elementary school:Cos Cob
Utilities
- Water:Public
- Sewer:Town Sewer
Finances and disclosures
- Price:$1,750,000
- Price per sq. ft.:$603.66
- Tax amount:$11,319
Features and amenities
- Appliances:All Kitchen Appliances, Washer/Dryer
- Laundry features:Washer/Dryer
- Amenities:Entrance Foyer, In-Law Floorplan
New listings near 58 Sheephill Road
- Open Sat, 1 to 3pmNew
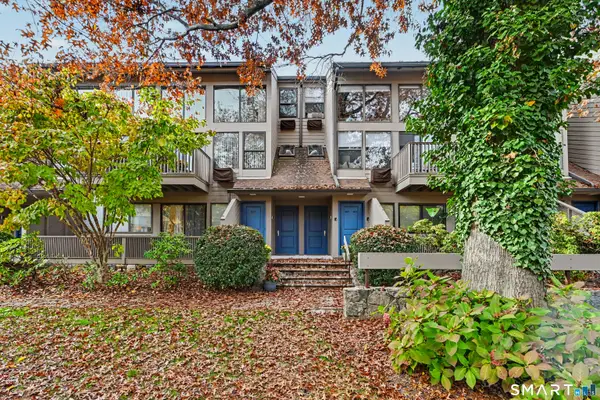 $549,000Active1 beds 1 baths765 sq. ft.
1465 East Putnam Avenue #416, Greenwich, CT 06870
MLS# 24218927Listed by: Coldwell Banker Realty  $4,595,000Active5 beds 6 baths4,000 sq. ft.
47 Winthrop Drive, Riverside, CT 06878
MLS# 126133Listed by: WILLIAM RAVEIS REAL ESTATE $2,395,000Pending4 beds 4 baths2,276 sq. ft.
17 Knoll Street, Riverside, CT 06878
MLS# 126096Listed by: HOULIHAN LAWRENCE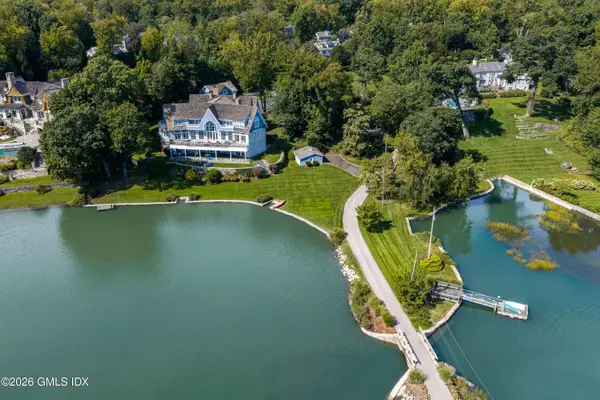 $14,750,000Active6 beds 7 baths9,346 sq. ft.
117 Meadow Road, Riverside, CT 06878
MLS# 126094Listed by: BHHS NEW ENGLAND PROPERTIES- Open Thu, 11am to 1:30pm
 $5,095,000Active6 beds 7 baths5,287 sq. ft.
8 Somerset Lane, Greenwich, CT 06878
MLS# 24210273Listed by: William Raveis Real Estate  $5,600,000Active4 beds 4 baths4,324 sq. ft.
8 Indian Point Lane, Riverside, CT 06878
MLS# 126058Listed by: SOTHEBY'S INTERNATIONAL REALTY $5,195,000Pending4 beds 3 baths3,000 sq. ft.
25 Willowmere Avenue, Riverside, CT 06878
MLS# 126054Listed by: HOULIHAN LAWRENCE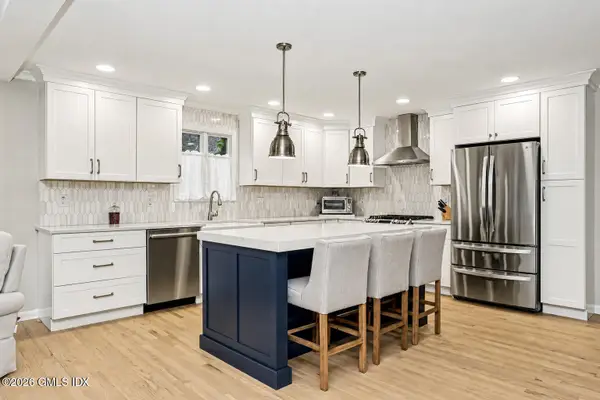 $1,699,000Active5 beds 2 baths2,047 sq. ft.
25 Westview Place, Riverside, CT 06878
MLS# 126008Listed by: COLDWELL BANKER REALTY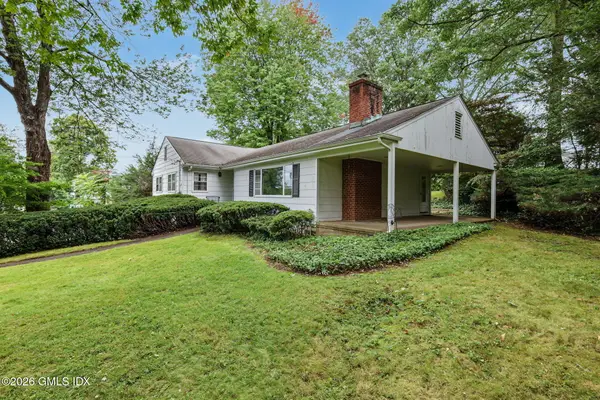 $1,900,000Pending3 beds 2 baths1,458 sq. ft.
15 Lakeview Drive, Riverside, CT 06878
MLS# 125989Listed by: HOULIHAN LAWRENCE $2,425,000Active4 beds 3 baths2,682 sq. ft.
38 Amherst Road, Riverside, CT 06878
MLS# 125980Listed by: COLDWELL BANKER REALTY


Protect your home and budget from life's surprises with an Assurant Home Warranty, backed by a partner that supports you through every step of homeownership. Explore Plans.
© 2023 - 2026 ERA Franchise Systems LLC. All rights reserved. ERA Franchise Systems LLC fully supports the principles of the Fair Housing Act and the Equal Opportunity Act. ERA, ERA Real Estate powered, and their respective logos are registered service marks of ERA Franchise Systems LLC. Each office is independently owned and operated.