
8 Ernel Drive, Riverside, CT 06878
Local realty services provided by:ERA Insite Realty Services
8 Ernel Drive,Riverside, CT 06878
$1,750,000
- 4 Beds
- 3 Baths
- 1,832 sq. ft.
- Single family
- Active
Listed by: jenny allen
Office: compass connecticut, llc.
MLS#:125267
Source:CT_GAR
Price summary
- Price:$1,750,000
- Price per sq. ft.:$955.24
About this home
Experience the perfect blend of privacy and unparalleled convenience at the end of a quiet Riverside cul-de-sac in this beautifully maintained, manageable Cape Cod-style home. Ideal for a starter home or for downsizers, this turnkey property offers the ultimate setup for accessible one-floor living, featuring the kitchen, living room, dining area, family room, home office, primary bedroom and a full bath all on the first floor. French doors from the office open directly to a flat, low-maintenance backyard bordered by a peaceful, protected forest buffer. The designated public schools - International School at Dundee and Eastern Middle School are both among Greenwich's highest performing public schools, consistently scoring well above state averages across core academic measures. The second-floor features two bright, spacious bedrooms with their own private bath, providing the perfect dedicated space upstairs. Adding to the home's exceptional versatility, the flexible basement can serve as a wonderful playroom, gym, yoga studio, or function as an additional bedroom with a full bath for a nanny or visiting guests. Complete with the highly coveted trifecta of municipal utilities-town water, town gas, and town sewer-this low-maintenance gem sits just 3 minutes from the Metro-North train station and 10 minutes from both Central Greenwich and the beach....
Contact an agent
Home facts
- Year built:1956
- Listing ID #:125267
- Added:149 day(s) ago
- Updated:November 05, 2026 at 03:34 PM
Rooms and interior
- Bedrooms:4
- Total bathrooms:3
- Full bathrooms:3
- Dining Description:Formal
- Kitchen Description:All Kitchen Appliances, Eat-in Kitchen
- Basement Description:Partially Finished
- Living area:1,832 sq. ft.
Heating and cooling
- Cooling:Attic Fan, Wall Unit(s)
- Heating:Heating, Hot Water, Oil
Structure and exterior
- Roof:Asphalt
- Year built:1956
- Building area:1,832 sq. ft.
- Lot area:0.13 Acres
- Lot Features:Level
- Architectural Style:Cape Cod
- Construction Materials:Vinyl Siding
- Exterior Features:Deck
Schools
- Middle school:Eastern
- Elementary school:Dundee
Utilities
- Water:Public
- Sewer:Town Sewer
Finances and disclosures
- Price:$1,750,000
- Price per sq. ft.:$955.24
- Tax amount:$5,725
Features and amenities
- Appliances:All Kitchen Appliances, Washer/Dryer
- Laundry features:Washer/Dryer
- Amenities:Pantry
Parking
- Parking description:Garage Door Opener
- Garage:Yes
- Garage spaces:1
New listings near 8 Ernel Drive
- Open Sat, 1 to 3pmNew
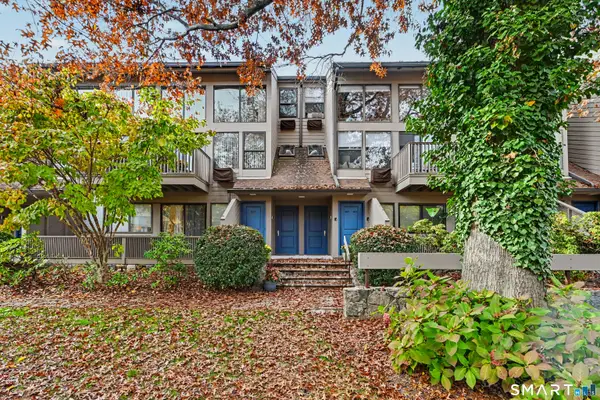 $549,000Active1 beds 1 baths765 sq. ft.
1465 East Putnam Avenue #416, Greenwich, CT 06870
MLS# 24218927Listed by: Coldwell Banker Realty  $4,595,000Active5 beds 6 baths4,000 sq. ft.
47 Winthrop Drive, Riverside, CT 06878
MLS# 126133Listed by: WILLIAM RAVEIS REAL ESTATE $2,395,000Pending4 beds 4 baths2,276 sq. ft.
17 Knoll Street, Riverside, CT 06878
MLS# 126096Listed by: HOULIHAN LAWRENCE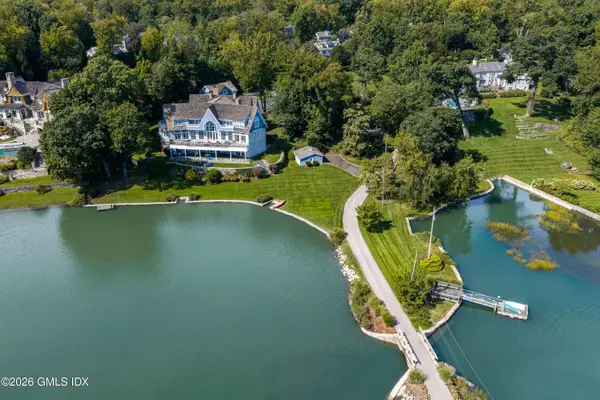 $14,750,000Active6 beds 7 baths9,346 sq. ft.
117 Meadow Road, Riverside, CT 06878
MLS# 126094Listed by: BHHS NEW ENGLAND PROPERTIES- Open Thu, 11am to 1:30pm
 $5,095,000Active6 beds 7 baths5,287 sq. ft.
8 Somerset Lane, Greenwich, CT 06878
MLS# 24210273Listed by: William Raveis Real Estate  $5,600,000Active4 beds 4 baths4,324 sq. ft.
8 Indian Point Lane, Riverside, CT 06878
MLS# 126058Listed by: SOTHEBY'S INTERNATIONAL REALTY $5,195,000Pending4 beds 3 baths3,000 sq. ft.
25 Willowmere Avenue, Riverside, CT 06878
MLS# 126054Listed by: HOULIHAN LAWRENCE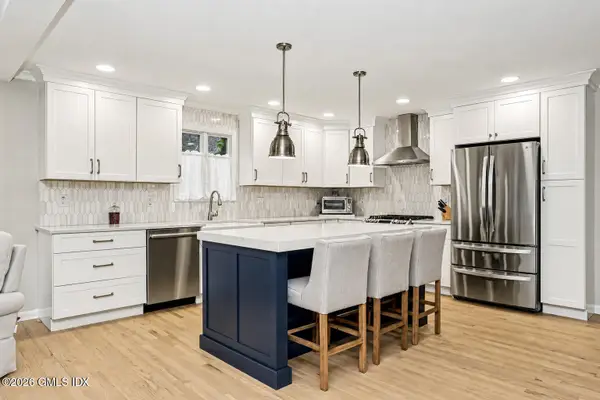 $1,699,000Active5 beds 2 baths2,047 sq. ft.
25 Westview Place, Riverside, CT 06878
MLS# 126008Listed by: COLDWELL BANKER REALTY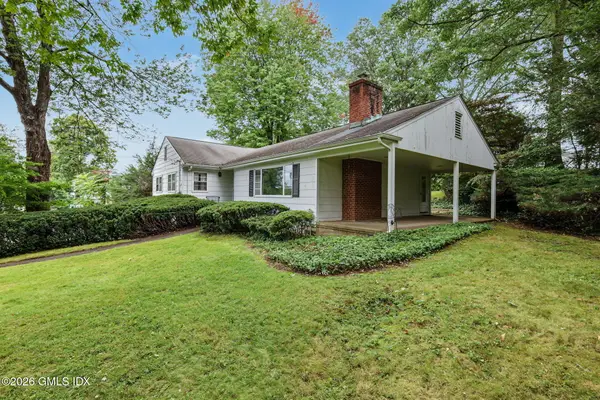 $1,900,000Pending3 beds 2 baths1,458 sq. ft.
15 Lakeview Drive, Riverside, CT 06878
MLS# 125989Listed by: HOULIHAN LAWRENCE $2,425,000Active4 beds 3 baths2,682 sq. ft.
38 Amherst Road, Riverside, CT 06878
MLS# 125980Listed by: COLDWELL BANKER REALTY


Protect your home and budget from life's surprises with an Assurant Home Warranty, backed by a partner that supports you through every step of homeownership. Explore Plans.
© 2023 - 2026 ERA Franchise Systems LLC. All rights reserved. ERA Franchise Systems LLC fully supports the principles of the Fair Housing Act and the Equal Opportunity Act. ERA, ERA Real Estate powered, and their respective logos are registered service marks of ERA Franchise Systems LLC. Each office is independently owned and operated.