
47 Squire Road, Roxbury, CT 06783
Local realty services provided by:ERA Treanor Real Estate
47 Squire Road,Roxbury, CT 06783
$3,995,000
- 5 Beds
- 6 Baths
- 7,121 sq. ft.
- Single family
- Active
Listed by: maria taylor, claudine mchugh(203) 578-0397
Office: klemm real estate inc(860) 868-7313
MLS#:24177581
Source:CT
Price summary
- Price:$3,995,000
- Price per sq. ft.:$561.02
About this home
A breathtaking country estate nestled in the picturesque town of Roxbury, Connecticut, boasts a guest cottage and an in-ground Gunite pool. Encompassing 8.03 acres, the property is surrounded by Jack's Brook and a land trust on two sides, providing a serene and secluded environment. The primary residence, meticulously updated, features exquisitely proportioned rooms. It comprises five bedrooms and five full bathrooms and one powder room. A grand living room, complete with a two-story fireplace and windows on three sides, opens to two decks overlooking the rear yard. The spacious formal dining room, equipped with a gas fireplace and soft indirect lighting, is ideal for hosting formal gatherings. The chef's-eat-in kitchen, generously furnished with ample cabinetry, marble countertops, connects to a large deck and a granite patio, facilitating seamless outdoor dining. The primary level's main suite features French doors to the gardens, a luxurious bath, two walk-in closets, and a private sitting room. Three additional ensuite bedrooms complete the main level. The lower level offers a media room, a game room, a bunk room with built-in beds, a spa bath, and a laundry facility. A separate guest cottage provides a cozy retreat with two bedrooms, two bathrooms, a vaulted great room, a kitchenette, a fireplace, and a wrap-around deck. A must see!...
Contact an agent
Home facts
- Year built:1984
- Listing ID #:24177581
- Added:94 day(s) ago
- Updated:August 26, 2026 at 11:39 AM
Rooms and interior
- Bedrooms:5
- Total bathrooms:6
- Full bathrooms:5
- Half bathrooms:1
- Rooms Total:12
- Kitchen Description:Dishwasher, Gas Cooktop, Microwave, Subzero, Wall Oven, Wine Chiller
- Basement Description:Full Basement, Heated, Liveable Space, Partially Finished, Storage, Sump Pump, Walk-out
- Living area:7,121 sq. ft.
Heating and cooling
- Cooling:Central Air
- Heating:Hot Air
- Central air:Yes
Structure and exterior
- Roof:Wood Shingle
- Year built:1984
- Building area:7,121 sq. ft.
- Lot area:8.03 Acres
- Lot Features:Borders Open Space, Level Lot, Open Lot, Professionally Landscaped, Rolling, Secluded
- Architectural Style:Modern
- Construction Materials:Clapboard
- Exterior Features:Deck, Garden Area, Grill, Guest House, Gutters, Lighting, Patio, Porch, Stone Wall
Schools
- High school:Shepaug
- Elementary school:Per Board of Ed
Utilities
- Water:Private Well
- Sewer:Septic
Finances and disclosures
- Price:$3,995,000
- Price per sq. ft.:$561.02
- Tax amount:$23,933 (July 2025-June 2026)
Features and amenities
- Appliances:Dishwasher, Dryer, Gas Cooktop, Microwave, Subzero, Wall Oven, Washer, Wine Chiller
- Amenities:Audio System, Auto Garage Door Opener, Cable - Available, Central Vacuum, Library, Park, Playground/Tot Lot, Private School(s), Sauna, Security System
- Pool features:In Ground Pool
Parking
- Parking description:Detached Garage
- Garage:Yes
- Garage spaces:2
New listings near 47 Squire Road
- Coming Soon
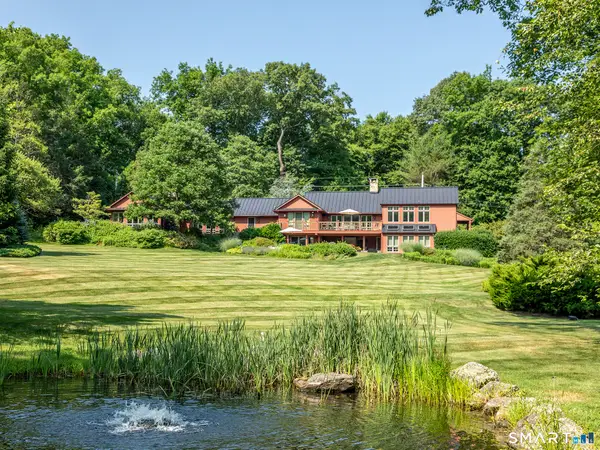 $3,495,000Coming Soon4 beds 5 baths4,456 sq. ft.
35 Schoolhouse Road, Roxbury, CT 06783
MLS# 24201025Listed by: W. Raveis Lifestyles Realty 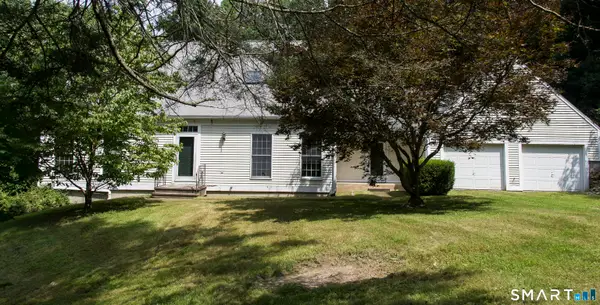 $575,000Pending3 beds 3 baths2,282 sq. ft.
90 Mallory Road, Roxbury, CT 06783
MLS# 24197990Listed by: William Pitt Sotheby's Int'l $1,525,000Active4 beds 3 baths2,200 sq. ft.
21 Hemlock Road, Roxbury, CT 06783
MLS# 24194995Listed by: W. Raveis Lifestyles Realty- Open Sun, 12 to 1:30pm
 $589,990Active3 beds 3 baths1,248 sq. ft.
21 Carriage Lane, Roxbury, CT 06783
MLS# 24197040Listed by: William Raveis Real Estate  $1,235,000Active4 beds 3 baths3,476 sq. ft.
22 East Woods Road, Roxbury, CT 06783
MLS# 24192986Listed by: Compass Connecticut, LLC $1,295,000Active4 beds 3 baths2,901 sq. ft.
77 Judds Bridge Road, Roxbury, CT 06783
MLS# 24193455Listed by: Klemm Real Estate Inc $4,495,000Active4 beds 7 baths6,139 sq. ft.
297 Painter Hill Road, Roxbury, CT 06783
MLS# 24192621Listed by: Klemm Real Estate Inc $1,269,000Active3 beds 3 baths2,440 sq. ft.
85 Good Hill Road, Roxbury, CT 06783
MLS# 24192683Listed by: www.HomeZu.com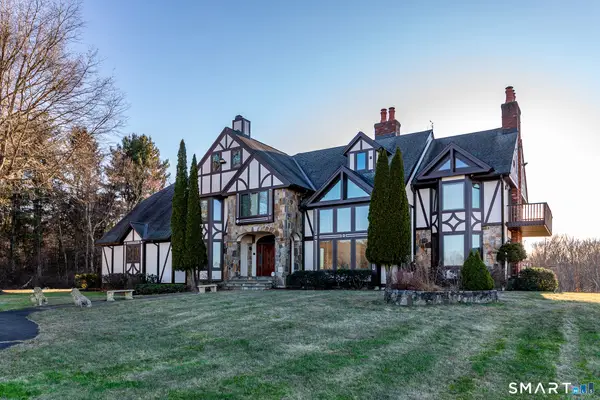 $1,795,000Active5 beds 6 baths5,447 sq. ft.
233 Southbury Road, Roxbury, CT 06783
MLS# 24189301Listed by: William Pitt Sotheby's Int'l $499,000Active8.64 Acres
200 North Street, Roxbury, CT 06783
MLS# 24189150Listed by: Brown Harris Stevens


Protect your home and budget from life's surprises with an Assurant Home Warranty, backed by a partner that supports you through every step of homeownership. Explore Plans.
© 2023 - 2026 ERA Franchise Systems LLC. All rights reserved. ERA Franchise Systems LLC fully supports the principles of the Fair Housing Act and the Equal Opportunity Act. ERA, ERA Real Estate powered, and their respective logos are registered service marks of ERA Franchise Systems LLC. Each office is independently owned and operated.