
15 Scotch Pine Drive, Shelton, CT 06484
Local realty services provided by:ERA Treanor Real Estate
15 Scotch Pine Drive,Shelton, CT 06484
$999,900
- 4 Beds
- 3 Baths
- 2,951 sq. ft.
- Single family
- Active
Listed by: stephen guarrera, chris carey(203) 610-4295
Office: carey & guarrera real estate(203) 925-0058
MLS#:24172994
Source:CT
Price summary
- Price:$999,900
- Price per sq. ft.:$338.83
About this home
To Be Built new construction. The Aspen Model is a 2951 SQFT Colonial at the end of a cul-de-sac in the desirable Huntington Woods subdivision. Convenient access to the Shelton Trails which run right through the subdivision. This plan features an open concept first floor with stairwell to second floor nicely hidden off of family room. Gourmet kitchen with stone counters and pantry. Second floor features 4 large bedrooms including a primary bedroom suite with luxurious master bath and dual walk-in closets. City water, sewers.
Contact an agent
Home facts
- Year built:2026
- Subdivision & Development:Huntington Woods
- Listing ID #:24172994
- Added:147 day(s) ago
- Updated:September 30, 2026 at 12:46 PM
Rooms and interior
- Bedrooms:4
- Total bathrooms:3
- Full bathrooms:2
- Half bathrooms:1
- Rooms Total:7
- Kitchen Description:Dishwasher, Gas Cooktop, Microwave, Refrigerator, Wall Oven
- Basement Description:Full Basement, Full With Walk-Out
- Living area:2,951 sq. ft.
Heating and cooling
- Cooling:Central Air
- Heating:Hot Air
- Central air:Yes
Structure and exterior
- Roof:Asphalt Shingle
- Year built:2026
- Building area:2,951 sq. ft.
- Lot area:0.49 Acres
- Lot Features:In Subdivision, Level Lot, On Cul-De-Sac
- Architectural Style:Colonial
- Construction Materials:Vinyl Siding
- Exterior Features:Deck
Schools
- High school:Shelton
- Middle school:Shelton
- Elementary school:Per Board of Ed
Utilities
- Water:Public Water Connected
- Sewer:Public Sewer Connected
Finances and disclosures
- Price:$999,900
- Price per sq. ft.:$338.83
- Tax amount:$1,846 (July 2026-June 2027)
Features and amenities
- Appliances:Dishwasher, Gas Cooktop, Microwave, Refrigerator, Wall Oven
- Amenities:Cable - Pre-wired, Golf Course, Open Floor Plan, Park, Public Pool, Public Rec Facilities, Shopping/Mall
Parking
- Parking description:Attached Garage
- Garage:Yes
- Garage spaces:2
New listings near 15 Scotch Pine Drive
- Coming SoonOpen Sat, 1 to 1:30pm
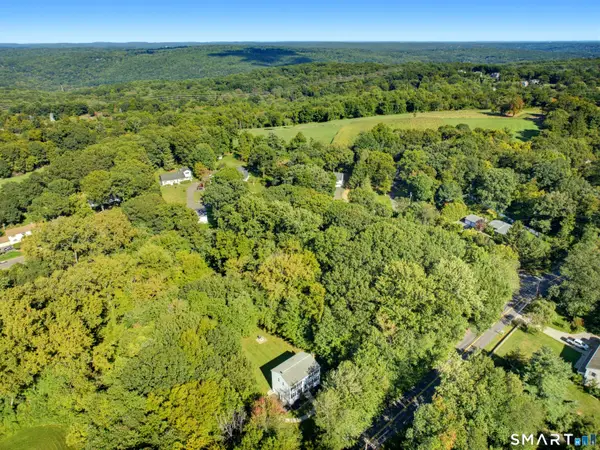 $669,900Coming Soon3 beds 3 baths1,800 sq. ft.
229 Beardsley Road, Shelton, CT 06484
MLS# 24207702Listed by: RE/MAX Right Choice - New
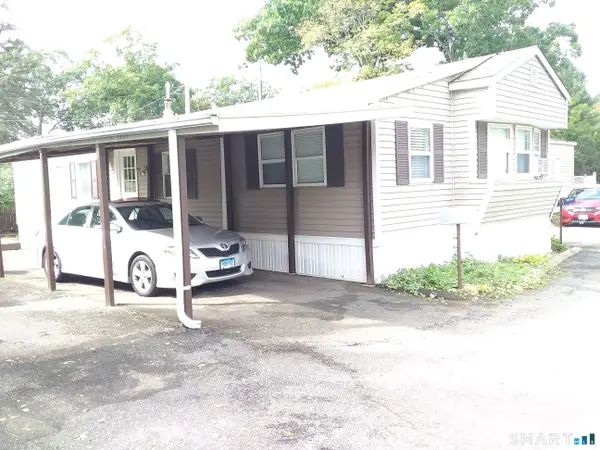 $195,000Active3 beds 1 baths1,032 sq. ft.
4 Fir Drive, Shelton, CT 06484
MLS# 24210826Listed by: DEVLIN AGENCY THE - New
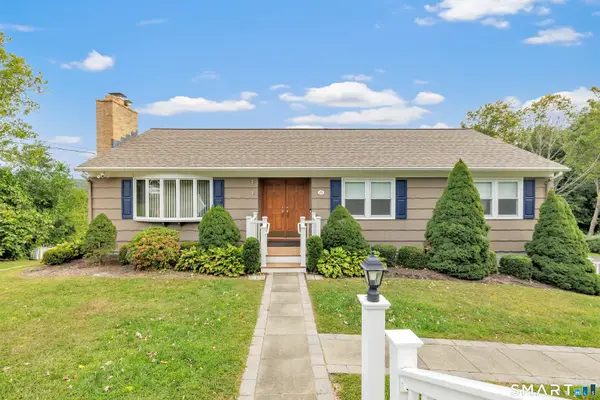 $579,990Active4 beds 3 baths1,669 sq. ft.
25 Riverview Avenue, Shelton, CT 06484
MLS# 24210549Listed by: Carey & Guarrera Real Estate - New
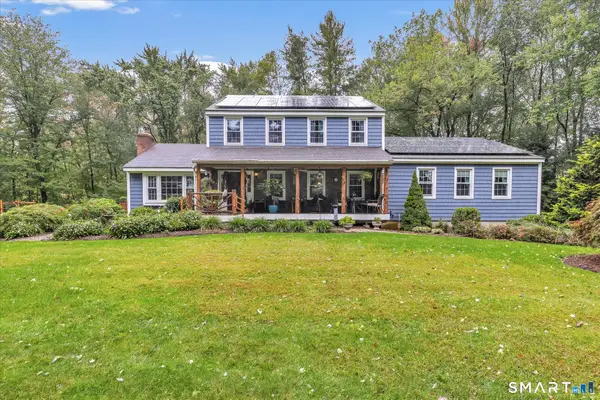 $804,900Active4 beds 4 baths2,674 sq. ft.
42 Wigwam Drive, Shelton, CT 06484
MLS# 24210708Listed by: Real Estate Two - New
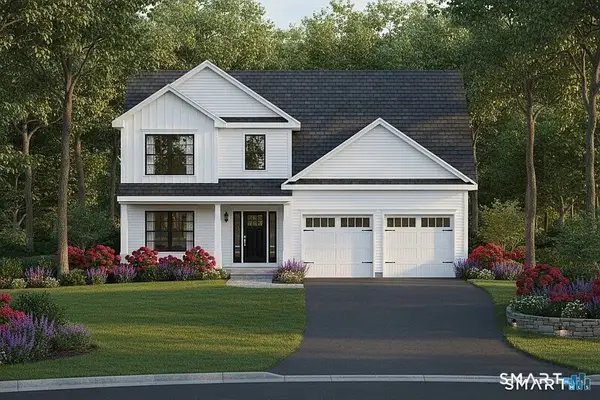 $889,995Active3 beds 3 baths3,208 sq. ft.
1 Woods View Lane, Shelton, CT 06484
MLS# 24210645Listed by: Carey & Guarrera Real Estate - New
 $540,000Active3 beds 2 baths1,184 sq. ft.
18 Sharon Drive, Shelton, CT 06484
MLS# 24208335Listed by: Regency Real Estate, LLC - New
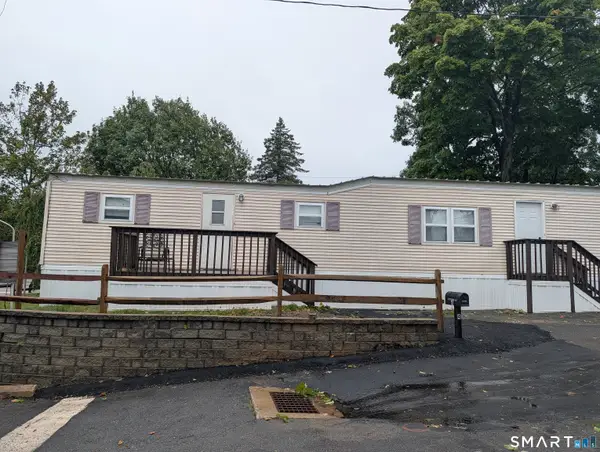 $102,900Active2 beds 1 baths720 sq. ft.
4 Mountain Drive, Shelton, CT 06484
MLS# 24210139Listed by: Pepe Realty, Inc - New
 $1,500,000Active4 beds 2 baths9,034 sq. ft.
269 Coram Avenue, Shelton, CT 06484
MLS# 24209297Listed by: Century 21 AllPoints Realty 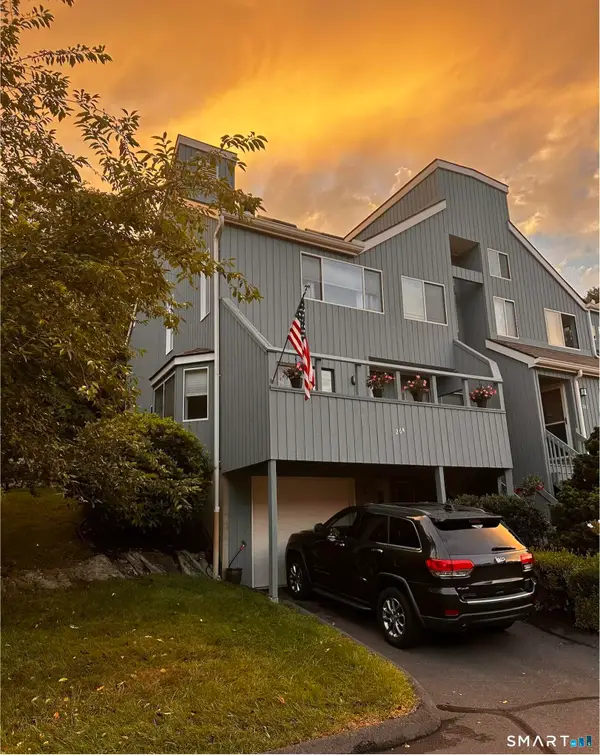 $479,900Pending3 beds 2 baths1,850 sq. ft.
264 Sunwood Drive #264, Shelton, CT 06484
MLS# 24209960Listed by: Beycome of Connecticut- Open Sun, 1 to 3pmNew
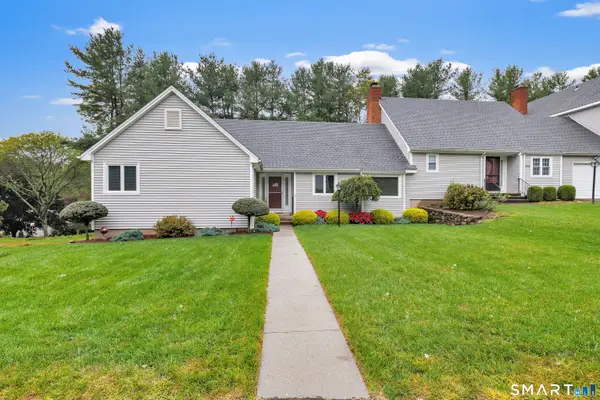 $589,731Active2 beds 2 baths2,135 sq. ft.
149 High Hill #149, Shelton, CT 06484
MLS# 24209558Listed by: Carey & Guarrera Real Estate


Protect your home and budget from life's surprises with an Assurant Home Warranty, backed by a partner that supports you through every step of homeownership. Explore Plans.
© 2023 - 2026 ERA Franchise Systems LLC. All rights reserved. ERA Franchise Systems LLC fully supports the principles of the Fair Housing Act and the Equal Opportunity Act. ERA, ERA Real Estate powered, and their respective logos are registered service marks of ERA Franchise Systems LLC. Each office is independently owned and operated.