
102 Tepi Drive, Southbury, CT 06488
Local realty services provided by:ERA Key Realty Services
Upcoming open houses
- Sun, Nov 1512:30 pm - 02:30 pm
Listed by: maryanne betso(203) 382-4288
Office: coldwell banker realty(203) 426-5679
MLS#:24218511
Source:CT
Price summary
- Price:$1,249,000
- Price per sq. ft.:$325.43
- Monthly HOA dues:$41.67
About this home
Step into this stunning home with some of Lake Lillinonah's most breathtaking panoramic views. This custom-built, one owner home delivers a front-row seat to some of the most spectacular sunrises, sunsets, and ever-changing seasonal scenery Connecticut has to offer. Designed with both luxury and functionality in mind, the home showcases superior craftsmanship and hardwood flooring throughout. Expansive walls of windows flood the interior with natural light while framing the stunning lake views from nearly every room. The gourmet eat-in kitchen flows seamlessly into the family room with pellet stove, and French doors from both spaces open to an expansive deck. The thoughtfully designed floor plan features a luxurious main-level primary suite, complete with a dressing room and private deck access. Upper level hosts two en-suite bedrooms, one with dual walk-in closets plus additional unfinished storage/craft room. The remaining bedroom has a walk-in closet/office. A walk-out lower level offers endless expansion possibilities, plus abundant windows and french doors overlooking the lake. Three car oversized garage with high ceilings and utility sink. Adding to this homes appeal is membership in a private owner association (Scatacook Shores), granting access to dock space, a private boat launch, sandy beach, pavilion, picnic areas, playground, and kayak storage. Rarely does a property combine such outstanding craftsmanship, resort-style amenities, and truly unmatched water views...
Contact an agent
Home facts
- Year built:2006
- Subdivision & Development:Scatacook Shores
- Listing ID #:24218511
- Added:4 day(s) ago
- Updated:November 15, 2026 at 09:46 PM
Rooms and interior
- Bedrooms:4
- Total bathrooms:4
- Full bathrooms:3
- Half bathrooms:1
- Rooms Total:9
- Kitchen Description:Dishwasher, Microwave, Oven/Range, Range Hood, Refrigerator
- Basement Description:Full Basement, Full With Walk-Out, Unfinished, Walk-out
- Living area:3,838 sq. ft.
Heating and cooling
- Cooling:Central Air
- Heating:Hot Air
- Central air:Yes
Structure and exterior
- Roof:Asphalt Shingle
- Year built:2006
- Building area:3,838 sq. ft.
- Lot area:2.26 Acres
- Lot Features:Lightly Wooded, Sloping Lot, Treed, Water View
- Architectural Style:Colonial
- Construction Materials:Brick
- Exterior Features:Awnings, Deck, French Doors, Stone Wall
Schools
- High school:Pomperaug
- Middle school:Regional District 15
- Elementary school:Per Board of Ed
Utilities
- Water:Private Well
- Sewer:Septic
Finances and disclosures
- Price:$1,249,000
- Price per sq. ft.:$325.43
- Tax amount:$20,030 (July 2026-June 2027)
Features and amenities
- Appliances:Dishwasher, Dryer, Microwave, Oven/Range, Range Hood, Refrigerator, Washer
- Amenities:Auto Garage Door Opener, Golf Course, Open Floor Plan, Playground/Tot Lot, Shopping/Mall
Parking
- Parking description:Attached Garage
- Garage:Yes
- Garage spaces:3
New listings near 102 Tepi Drive
- New
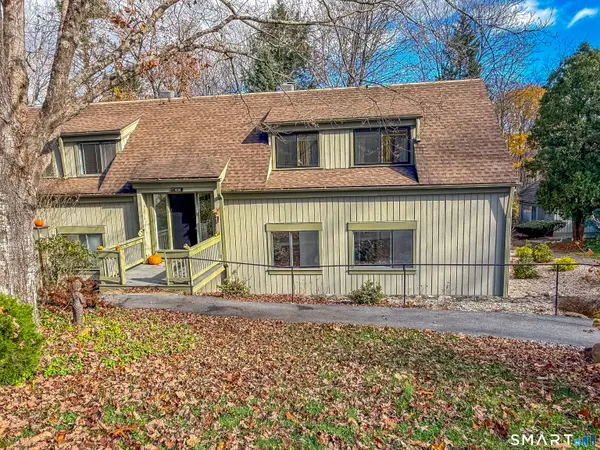 $269,900Active2 beds 2 baths1,032 sq. ft.
277 Heritage Village #C, Southbury, CT 06488
MLS# 24220823Listed by: Bottom Line Realty - Open Sun, 1 to 3pmNew
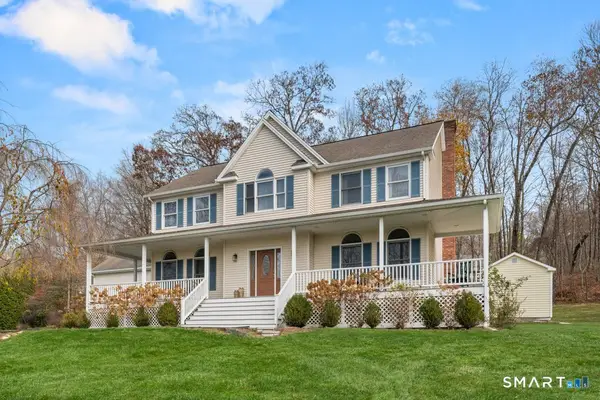 $785,000Active4 beds 3 baths3,799 sq. ft.
333 South Georges Hill Road, Southbury, CT 06488
MLS# 24220395Listed by: BHGRE Gaetano Marra Homes - New
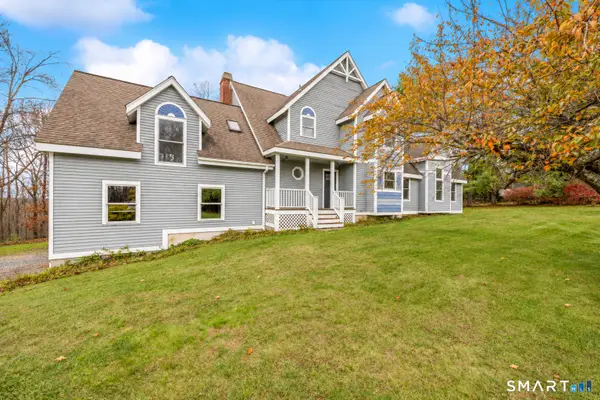 $630,000Active4 beds 3 baths2,788 sq. ft.
306 Jacob Road, Southbury, CT 06488
MLS# 24220385Listed by: Coldwell Banker Realty - New
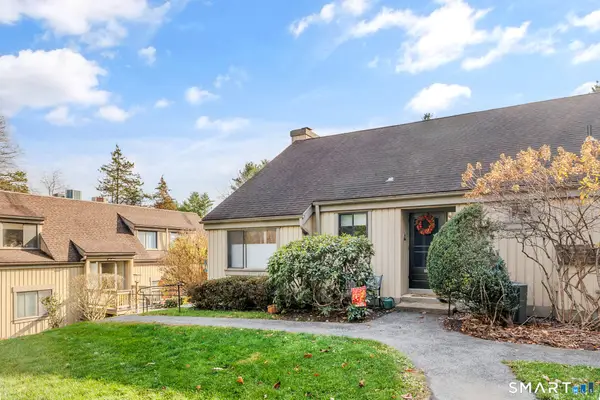 $237,500Active1 beds 1 baths928 sq. ft.
102 Heritage Village #A, Southbury, CT 06488
MLS# 24220059Listed by: Advise Realty Services - Open Sun, 12 to 2pmNew
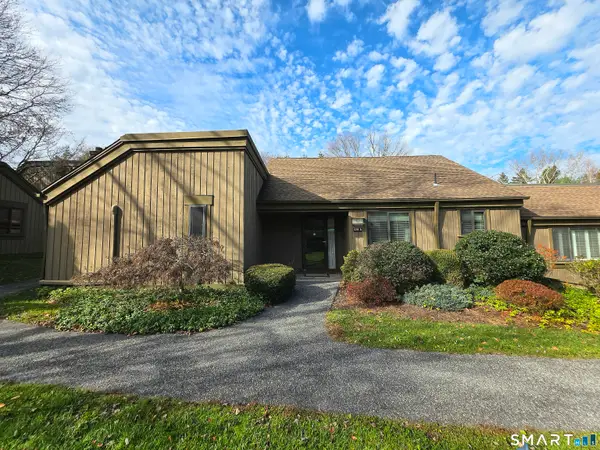 $343,000Active2 beds 2 baths1,432 sq. ft.
491 Heritage Village #A, Southbury, CT 06488
MLS# 24219806Listed by: William Raveis Real Estate - Open Sun, 1 to 3pmNew
 $650,000Active4 beds 3 baths2,820 sq. ft.
153 Woods Way Drive, Southbury, CT 06488
MLS# 24215451Listed by: William Raveis Real Estate - New
 $449,900Active3 beds 3 baths1,747 sq. ft.
556 Berkshire Road, Southbury, CT 06488
MLS# 24220098Listed by: Dave Jones Realty, LLC 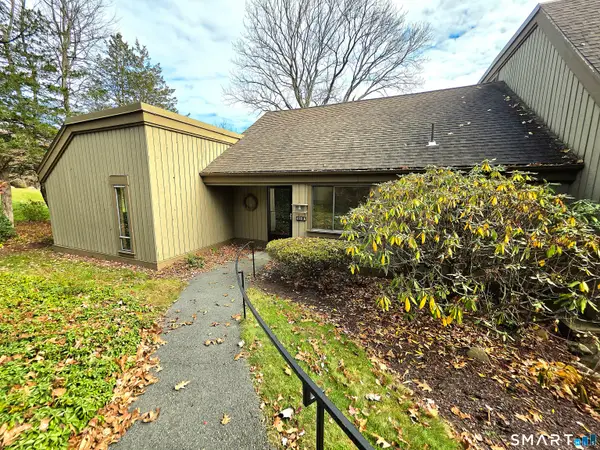 $200,000Pending2 beds 2 baths1,432 sq. ft.
425 Heritage Village #A, Southbury, CT 06488
MLS# 24219265Listed by: William Raveis Real Estate- New
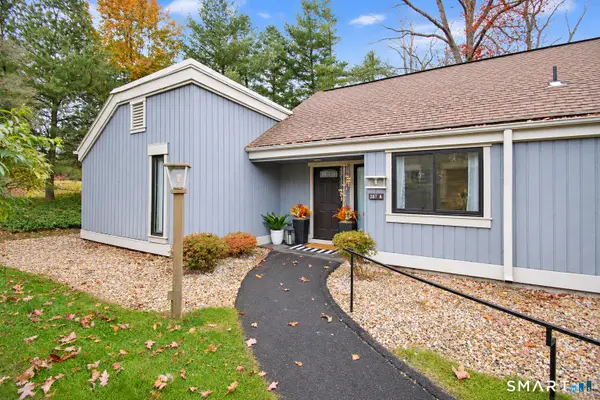 $450,000Active2 beds 2 baths1,432 sq. ft.
287 Heritage Village #A, Southbury, CT 06488
MLS# 24219473Listed by: Coldwell Banker Realty


Protect your home and budget from life's surprises with an Assurant Home Warranty, backed by a partner that supports you through every step of homeownership. Explore Plans.
© 2023 - 2026 ERA Franchise Systems LLC. All rights reserved. ERA Franchise Systems LLC fully supports the principles of the Fair Housing Act and the Equal Opportunity Act. ERA, ERA Real Estate powered, and their respective logos are registered service marks of ERA Franchise Systems LLC. Each office is independently owned and operated.