
33 Old Field Hill Road #6, Southbury, CT 06488
Local realty services provided by:ERA Insite Realty Services
33 Old Field Hill Road #6,Southbury, CT 06488
$514,981
- 2 Beds
- 3 Baths
- 1,483 sq. ft.
- Condominium
- Pending
Listed by: betty stroll-pass(203) 856-6577
Office: william raveis real estate(203) 264-8180
MLS#:24188461
Source:CT
Price summary
- Price:$514,981
- Price per sq. ft.:$347.26
- Monthly HOA dues:$503
About this home
SOUTHBURY SERENITY - A Cul-de-Sac Sanctuary. Discover refined living in this exquisitely maintained luxury townhouse-style residence, privately sited on a serene cul-de-sac in coveted Southbury. From the moment you enter, soaring ceilings, a graceful fireplace, and rich hardwood floors set a tone of understated elegance throughout the open-concept living space. Expansive, oversized windows bathe the interior in natural light and showcase breathtaking sunset views - a daily reminder of why this home is truly special. Designed for effortless entertaining, the wrap-around deck offers a seamless indoor-outdoor flow ideal for sophisticated gatherings or peaceful solitude. Retreat to the primary suite, a private oasis boasting a generous walk-in closet and a spa-inspired granite vanity. A second bedroom offers guests or family the luxury of its own updated en-suite bath, while a beautifully renovated powder room adds a polished touch for visitors. The chef-ready kitchen is outfitted with a brand-new range and microwave, blending style and function. The finished, climate-controlled lower level extends the home's signature hardwood flooring into a versatile space perfectly suited for a media room, home office, or private fitness studio. Beyond your door, resort-caliber amenities await - a sparkling community pool, elegant pool house, and pristine tennis courts complete this exceptional lifestyle offering. A rare opportunity in Southbury - schedule your private showing today....
Contact an agent
Home facts
- Year built:1997
- Listing ID #:24188461
- Added:93 day(s) ago
- Updated:October 04, 2026 at 07:34 AM
Rooms and interior
- Bedrooms:2
- Total bathrooms:3
- Full bathrooms:2
- Half bathrooms:1
- Rooms Total:6
- Kitchen Description:Dishwasher, Freezer, Gas Range, Microwave, Refrigerator
- Basement Description:Cooled, Full Basement, Fully Finished, Garage Access, Heated, Interior Access, Liveable Space
- Living area:1,483 sq. ft.
Heating and cooling
- Cooling:Ceiling Fans, Central Air
- Heating:Hot Air, Zoned
- Central air:Yes
Structure and exterior
- Year built:1997
- Building area:1,483 sq. ft.
- Lot Features:On Cul-De-Sac, Secluded, Treed
- Architectural Style:Townhouse
- Construction Materials:Cedar, Shake, Wood
- Exterior Features:Deck, Garden Area, Patio, Porch, Porch-Wrap Around, Stone Wall, Wrap Around Deck
Schools
- High school:Pomperaug
- Middle school:Regional District 15
- Elementary school:Gainfield
Utilities
- Water:Public Water Connected
- Sewer:Shared Septic
Finances and disclosures
- Price:$514,981
- Price per sq. ft.:$347.26
- Tax amount:$6,300 (July 2026-June 2027)
Features and amenities
- Appliances:Dishwasher, Dryer, Freezer, Gas Range, Microwave, Refrigerator, Washer
- Amenities:Auto Garage Door Opener, Basketball Court, Cable - Available, Golf Course, Library, Open Floor Plan, Shopping/Mall, Tennis Courts
- Pool features:In Ground Pool
Parking
- Total parking spaces:4
- Parking description:Driveway, On Street Parking, Paved, Under House Garage
- Garage:Yes
- Garage spaces:2
New listings near 33 Old Field Hill Road #6
- Open Sun, 1 to 3pmNew
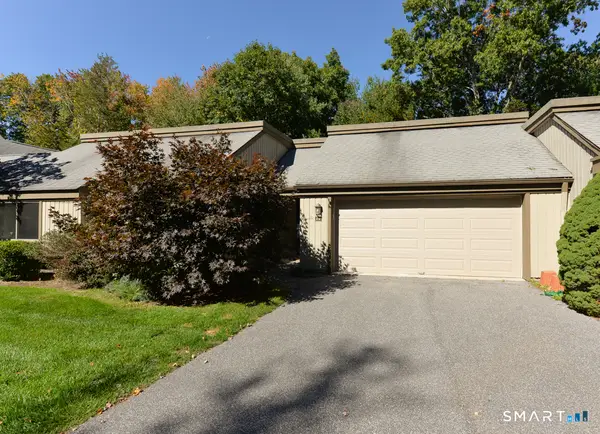 $469,900Active2 beds 2 baths1,420 sq. ft.
2 Heritage Crest #C, Southbury, CT 06488
MLS# 24211245Listed by: Century 21 Bette Real Estate - New
 $399,000Active2 beds 2 baths1,306 sq. ft.
4 Heritage Crest #C, Southbury, CT 06488
MLS# 24210937Listed by: Century 21 AllPoints Realty - Open Sun, 12 to 2pmNew
 $350,000Active3 beds 2 baths1,716 sq. ft.
682 Heritage Village #A, Southbury, CT 06488
MLS# 24200070Listed by: Century 21 Bette Real Estate - New
 $409,900Active3 beds 1 baths1,372 sq. ft.
8 Hillside Road, Southbury, CT 06488
MLS# 24210307Listed by: Regency Real Estate, LLC - Open Sun, 1 to 3pmNew
 $415,000Active2 beds 2 baths1,432 sq. ft.
139 Heritage Village #B, Southbury, CT 06488
MLS# 24211387Listed by: BHGRE Gaetano Marra Homes - Open Sun, 12 to 2pmNew
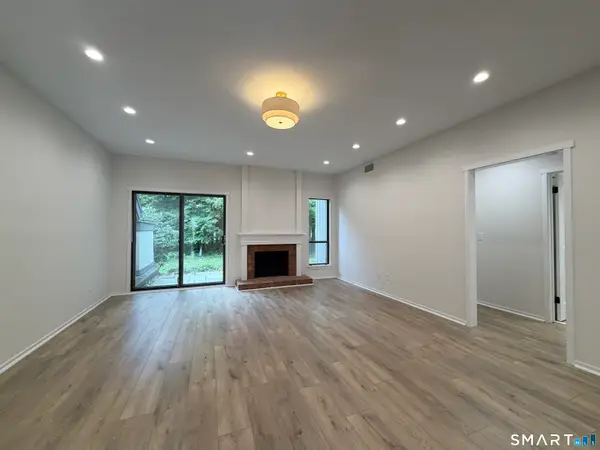 $324,900Active2 beds 2 baths1,000 sq. ft.
883 Heritage Village #C, Southbury, CT 06488
MLS# 24211319Listed by: Keller Williams Realty - New
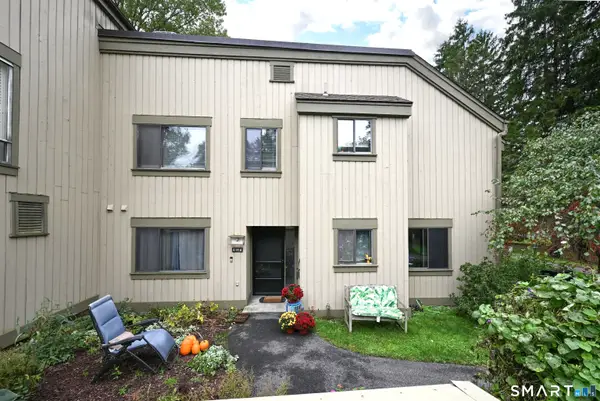 $259,000Active2 beds 2 baths1,076 sq. ft.
496 Heritage Village #A, Southbury, CT 06488
MLS# 24208736Listed by: Keller Williams Realty - New
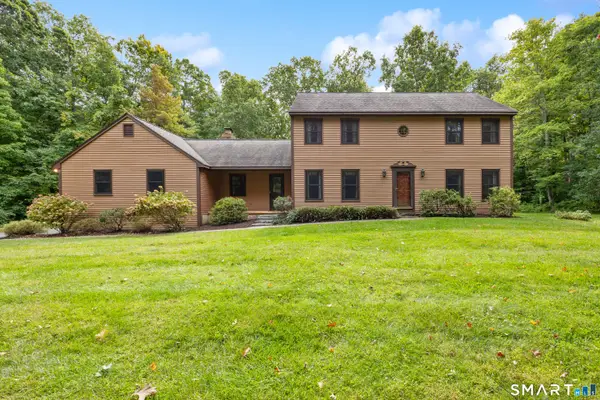 $589,000Active3 beds 3 baths2,096 sq. ft.
1321 Purchase Brook Road, Southbury, CT 06488
MLS# 24210419Listed by: Coldwell Banker Realty - New
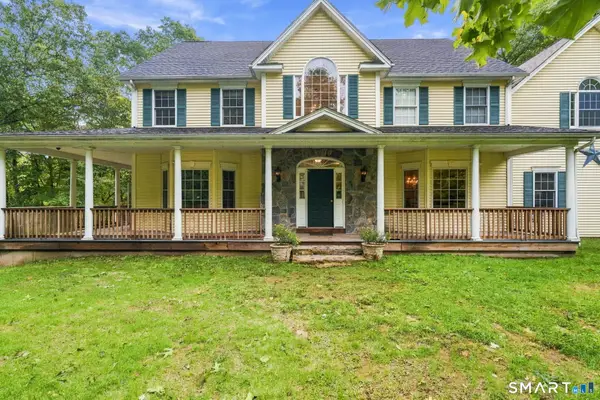 $799,000Active4 beds 4 baths3,938 sq. ft.
140 Elk Drive, Southbury, CT 06488
MLS# 24211138Listed by: eXp Realty - New
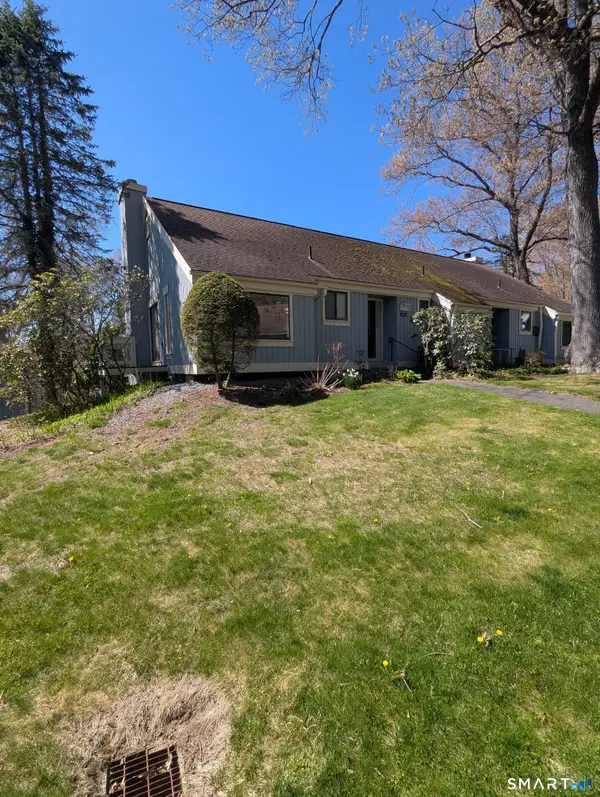 $245,000Active1 beds 1 baths928 sq. ft.
953 Heritage Village #A, Southbury, CT 06488
MLS# 24211131Listed by: Realty ONE Group Connect


Protect your home and budget from life's surprises with an Assurant Home Warranty, backed by a partner that supports you through every step of homeownership. Explore Plans.
© 2023 - 2026 ERA Franchise Systems LLC. All rights reserved. ERA Franchise Systems LLC fully supports the principles of the Fair Housing Act and the Equal Opportunity Act. ERA, ERA Real Estate powered, and their respective logos are registered service marks of ERA Franchise Systems LLC. Each office is independently owned and operated.