
485 Heritage Village #A, Southbury, CT 06488
Local realty services provided by:ERA Blanchard & Rossetto, Inc.
485 Heritage Village #A,Southbury, CT 06488
$219,900
- 1 Beds
- 1 Baths
- 928 sq. ft.
- Condominium
- Active
Upcoming open houses
- Sun, Oct 0411:00 am - 01:00 pm
Listed by: pamela dostilio(860) 585-9381
Office: coldwell banker realty(203) 426-5679
MLS#:24198562
Source:CT
Price summary
- Price:$219,900
- Price per sq. ft.:$236.96
- Monthly HOA dues:$628
About this home
Welcome to effortless living in this beautifully renovated Carriage House model in sought-after Heritage Village, Southbury's premier 55+ community. Newer energy saving Heat Pump (2023). Thoughtfully updated throughout, this turnkey home offers modern style, comfort, and an exceptional lifestyle. Luxury vinyl plank flooring flows through the main living areas, while the spacious living room features a cozy fireplace, charming bay window, and access to a private deck-perfect for morning coffee or relaxing outdoors. The renovated kitchen features a crisp white subway tile backsplash, tile flooring, and a full suite of appliances. The generously sized bedroom offers another beautiful bay window that fills the space with natural light. The completely remodeled bathroom shines with tiled shower walls, frameless glass shower door, granite-topped vanity, contemporary LED mirror, and tile flooring. A 1-car garage with additional storage adds convenience. Enjoy 4 swimming pools, tennis, fitness center, art studio, scenic walking areas, plus an abundance of clubs and activities. Ideally located near shopping, restaurants, and I-84, with New York City approximately 90 minutes away. Move right in and discover why Heritage Village is such a wonderful place to live!...
Contact an agent
Home facts
- Year built:1970
- Listing ID #:24198562
- Added:46 day(s) ago
- Updated:October 04, 2026 at 11:45 PM
Rooms and interior
- Bedrooms:1
- Total bathrooms:1
- Full bathrooms:1
- Rooms Total:4
- Kitchen Description:Dishwasher, Oven/Range, Refrigerator
- Living area:928 sq. ft.
Heating and cooling
- Cooling:Central Air
- Heating:Heat Pump
- Central air:Yes
Structure and exterior
- Year built:1970
- Building area:928 sq. ft.
- Lot Features:Treed
- Architectural Style:Ranch
- Construction Materials:Cedar
- Exterior Features:Lighting, Patio
Schools
- High school:Pomperaug
- Middle school:Per Board of Ed
- Elementary school:Per Board of Ed
Utilities
- Water:Public Water Connected
- Sewer:Public Sewer Connected
Finances and disclosures
- Price:$219,900
- Price per sq. ft.:$236.96
- Tax amount:$2,775 (July 2026-June 2027)
Features and amenities
- Appliances:Dishwasher, Oven/Range, Refrigerator
- Amenities:Cable - Available, Golf Course, Open Floor Plan, Park, Shopping/Mall
- Pool features:In Ground Pool
Parking
- Parking description:Detached Garage
- Garage:Yes
- Garage spaces:1
New listings near 485 Heritage Village #A
- Open Sun, 1 to 3pmNew
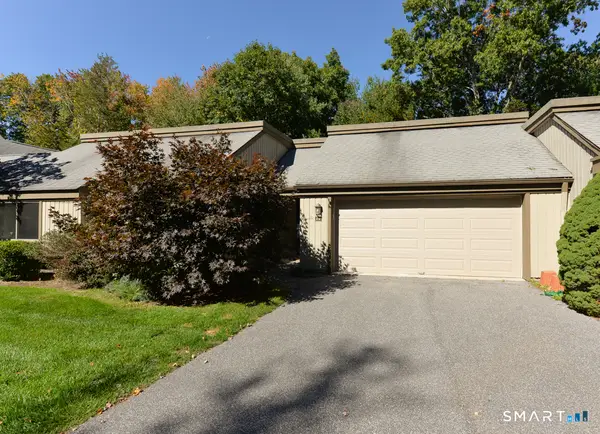 $469,900Active2 beds 2 baths1,420 sq. ft.
2 Heritage Crest #C, Southbury, CT 06488
MLS# 24211245Listed by: Century 21 Bette Real Estate - New
 $399,000Active2 beds 2 baths1,306 sq. ft.
4 Heritage Crest #C, Southbury, CT 06488
MLS# 24210937Listed by: Century 21 AllPoints Realty - Open Sun, 12 to 2pmNew
 $350,000Active3 beds 2 baths1,716 sq. ft.
682 Heritage Village #A, Southbury, CT 06488
MLS# 24200070Listed by: Century 21 Bette Real Estate - New
 $409,900Active3 beds 1 baths1,372 sq. ft.
8 Hillside Road, Southbury, CT 06488
MLS# 24210307Listed by: Regency Real Estate, LLC - Open Sun, 1 to 3pmNew
 $415,000Active2 beds 2 baths1,432 sq. ft.
139 Heritage Village #B, Southbury, CT 06488
MLS# 24211387Listed by: BHGRE Gaetano Marra Homes - Open Sun, 12 to 2pmNew
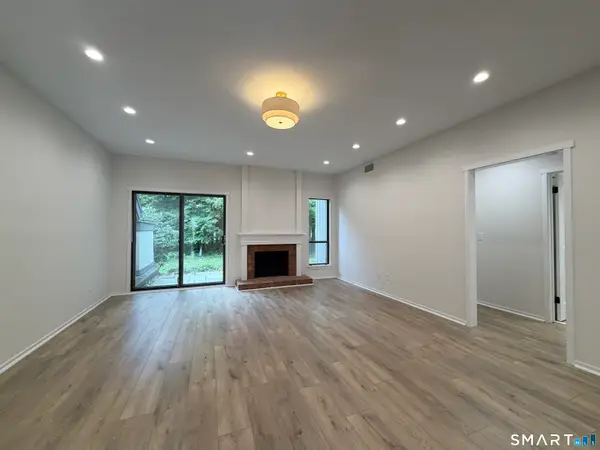 $324,900Active2 beds 2 baths1,000 sq. ft.
883 Heritage Village #C, Southbury, CT 06488
MLS# 24211319Listed by: Keller Williams Realty - New
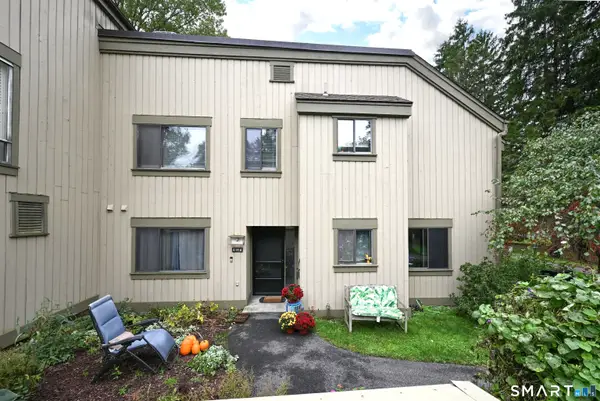 $259,000Active2 beds 2 baths1,076 sq. ft.
496 Heritage Village #A, Southbury, CT 06488
MLS# 24208736Listed by: Keller Williams Realty - New
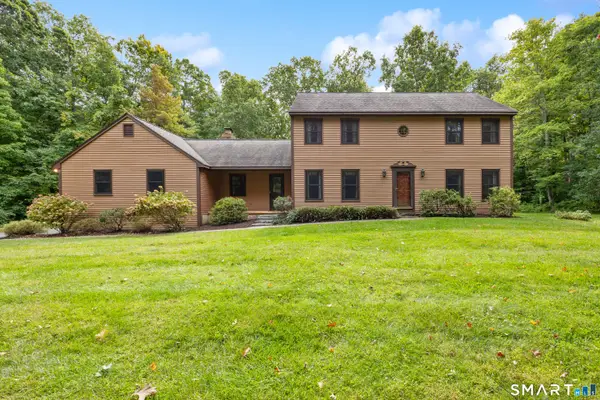 $589,000Active3 beds 3 baths2,096 sq. ft.
1321 Purchase Brook Road, Southbury, CT 06488
MLS# 24210419Listed by: Coldwell Banker Realty - New
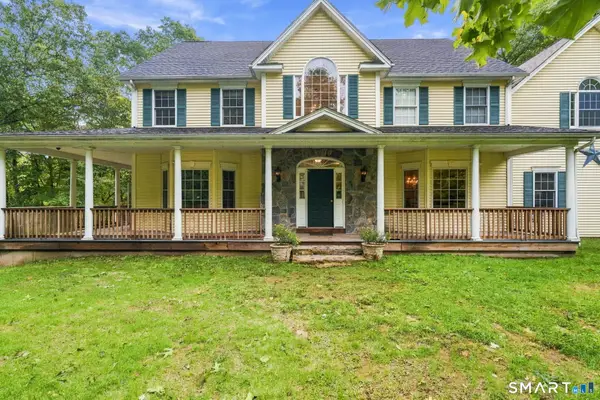 $799,000Active4 beds 4 baths3,938 sq. ft.
140 Elk Drive, Southbury, CT 06488
MLS# 24211138Listed by: eXp Realty - New
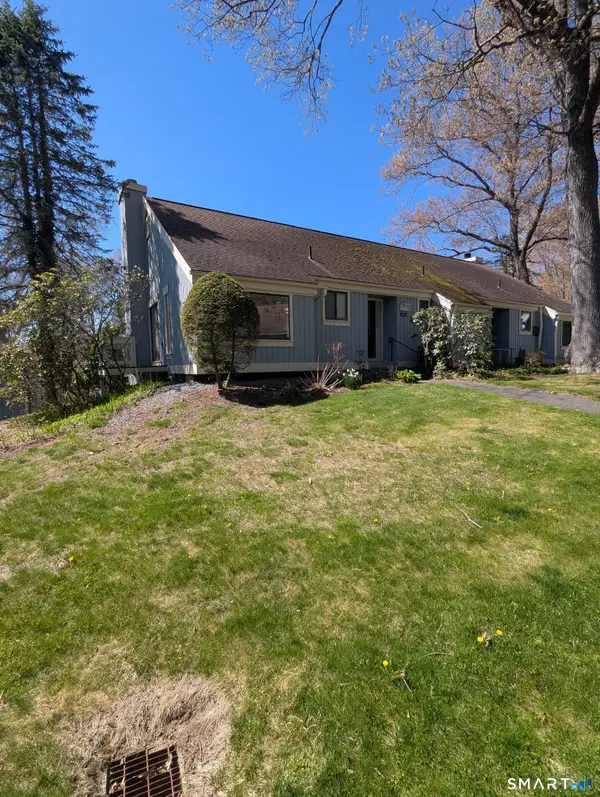 $245,000Active1 beds 1 baths928 sq. ft.
953 Heritage Village #A, Southbury, CT 06488
MLS# 24211131Listed by: Realty ONE Group Connect


Protect your home and budget from life's surprises with an Assurant Home Warranty, backed by a partner that supports you through every step of homeownership. Explore Plans.
© 2023 - 2026 ERA Franchise Systems LLC. All rights reserved. ERA Franchise Systems LLC fully supports the principles of the Fair Housing Act and the Equal Opportunity Act. ERA, ERA Real Estate powered, and their respective logos are registered service marks of ERA Franchise Systems LLC. Each office is independently owned and operated.