
61 Ryders Lane, Wilton, CT 06897
Local realty services provided by:ERA Insite Realty Services
61 Ryders Lane,Wilton, CT 06897
$1,850,000
- 4 Beds
- 4 Baths
- 4,353 sq. ft.
- Single family
- Active
Upcoming open houses
- Sun, Oct 0402:00 pm - 04:00 pm
Listed by: lynne murphy(203) 940-0628
Office: berkshire hathaway ne prop.(203) 762-8331
MLS#:24206329
Source:CT
Price summary
- Price:$1,850,000
- Price per sq. ft.:$424.99
About this home
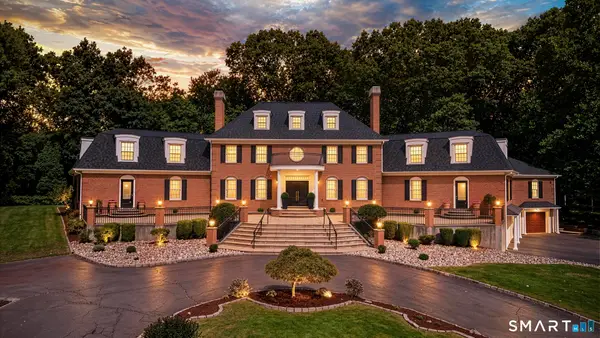
Set on one of Wilton's most sought-after cul-de-sac streets, this classic, turnkey Colonial offers 4,355 SF of finished living space, 4 bedrooms, and 3 full, 1 half baths. Thoughtfully renovated in 2023, updates include the roof, gutters, windows, kitchen, flooring, and interior and exterior paint. The chef's eat-in kitchen is the heart of the home, featuring a Wolf 8-burner range with double ovens, Sub-Zero, warming drawer, large center island, and generous workspace. Adjacent to the kitchen, the spacious family room features a gas fireplace and built-ins. Formal living and dining rooms flow beautifully for everyday living and entertaining, with gorgeous millwork throughout. Private office with dry bar, built ins and bay window make working from home a pleasure. A spacious mudroom with 1/2 bath, heated brick floors and built-in cubbies adds both charm and function. The inviting primary bedroom features a walk-in closet and luxurious bath with heated floors, spa tub, steam shower and sauna. Three additional bedrooms, a full, and second-floor laundry complete the upper level. Finished walk-out lower level offers flexible additional living space. A large year-round back porch overlooks the level backyard with plenty of room for play and entertaining. Whole-house generator and new, fully paid-for solar panels provide added peace of mind and significant energy savings. A beautifully updated home combining classic character, modern amenities, and a wonderful Wilton location....
Contact an agent
Home facts
- Year built:1976
- Listing ID #:24206329
- Added:3 day(s) ago
- Updated:October 04, 2026 at 11:45 PM
Rooms and interior
- Bedrooms:4
- Total bathrooms:4
- Full bathrooms:3
- Half bathrooms:1
- Rooms Total:10
- Kitchen Description:Dishwasher, Gas Range, Microwave, Range Hood, Subzero
- Basement Description:Heated, Interior Access, Partial, Partially Finished, Walk-out
- Living area:4,353 sq. ft.
Heating and cooling
- Cooling:Central Air
- Heating:Hot Air, Zoned
- Central air:Yes
Structure and exterior
- Roof:Asphalt Shingle
- Year built:1976
- Building area:4,353 sq. ft.
- Lot area:1.83 Acres
- Lot Features:Cleared, Dry, On Cul-De-Sac, Professionally Landscaped, Sloping Lot, Treed
- Architectural Style:Colonial
- Construction Materials:Shingle
- Exterior Features:Deck, Garden Area, Gutters, Lighting, Patio, Shed, Stone Wall
Schools
- High school:Wilton
- Middle school:Middlebrook
- Elementary school:Miller-Driscoll
Utilities
- Water:Private Well
- Sewer:Septic
Finances and disclosures
- Price:$1,850,000
- Price per sq. ft.:$424.99
- Tax amount:$23,601 (July 2026-June 2027)
Features and amenities
- Appliances:Dishwasher, Dryer, Gas Range, Microwave, Range Hood, Subzero, Washer
- Amenities:Audio System, Auto Garage Door Opener, Commuter Bus, Library, Playground/Tot Lot, Public Rec Facilities, Public Transportation, Sauna, Security System, Shopping/Mall, Tennis Courts
Parking
- Parking description:Attached Garage
- Garage:Yes
- Garage spaces:2
New listings near 61 Ryders Lane
- New
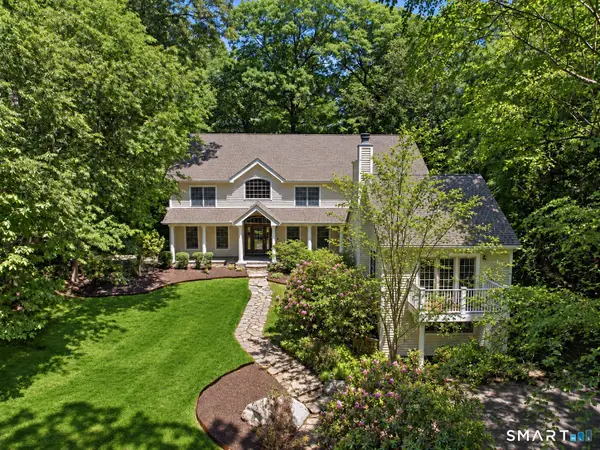 $1,799,000Active5 beds 5 baths5,231 sq. ft.
39 Powder Horn Hill Road, Wilton, CT 06897
MLS# 24210618Listed by: Coldwell Banker Realty - Open Sun, 11am to 1pmNew
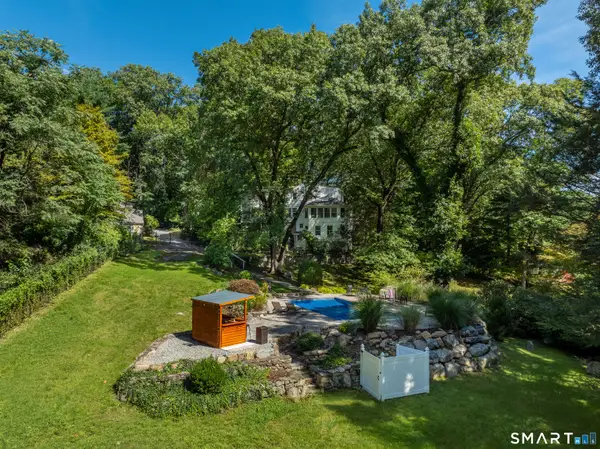 $1,695,000Active4 beds 4 baths5,335 sq. ft.
267 Westport Road, Wilton, CT 06897
MLS# 24210329Listed by: Compass Connecticut, LLC - Open Sun, 1 to 3pmNew
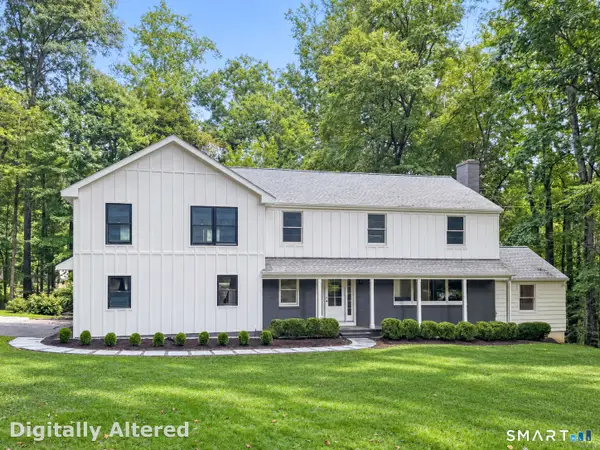 $1,849,900Active4 beds 4 baths3,708 sq. ft.
33 Coley Road, Wilton, CT 06897
MLS# 24209890Listed by: William Raveis Real Estate - Open Sun, 12 to 2pm
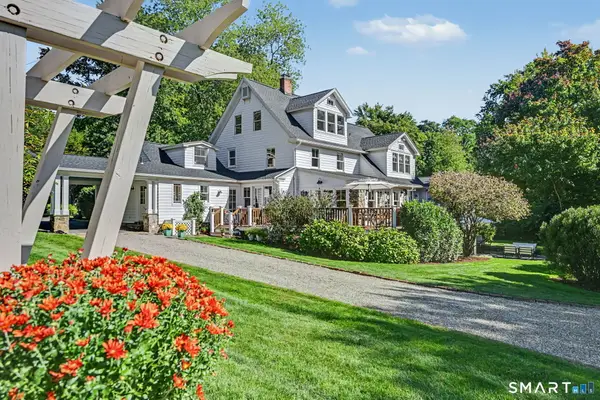 $2,375,000Active6 beds 6 baths5,455 sq. ft.
143 Chestnut Hill Road, Wilton, CT 06897
MLS# 24208606Listed by: William Raveis Real Estate - Open Sun, 12 to 2pm
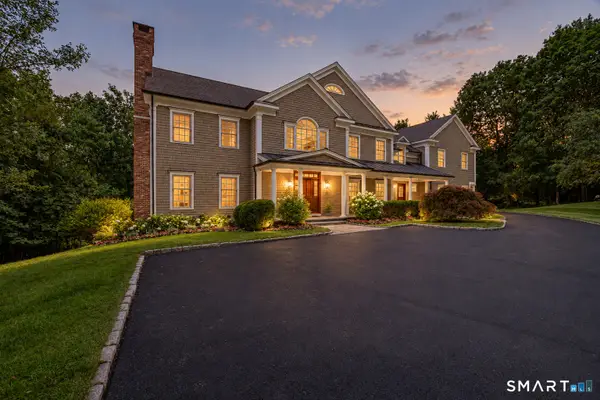 $2,195,000Active5 beds 6 baths7,843 sq. ft.
14 Powder Horn Hill Road, Wilton, CT 06897
MLS# 24208913Listed by: Coldwell Banker Realty 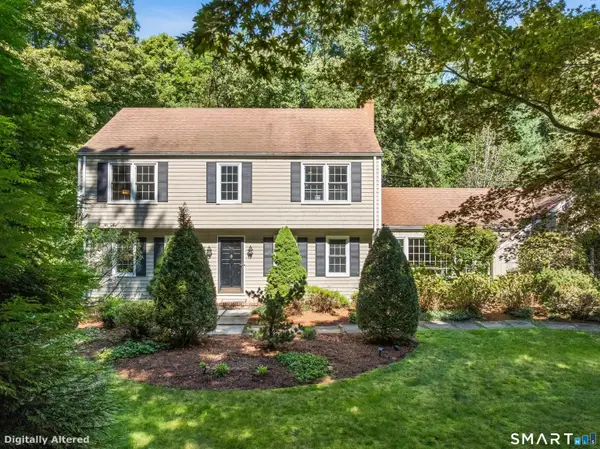 $1,049,000Active4 beds 3 baths2,630 sq. ft.
98 Old Boston Road, Wilton, CT 06897
MLS# 24201924Listed by: Coldwell Banker Realty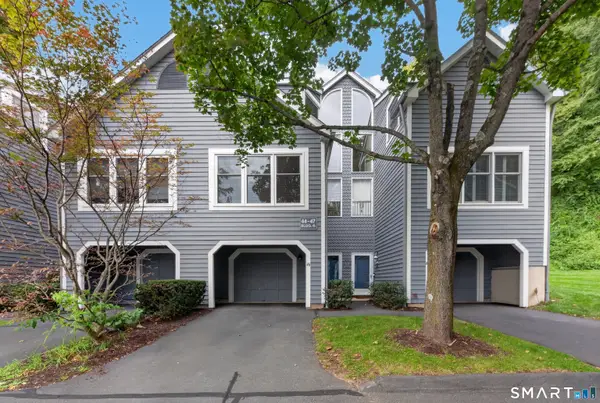 $600,000Active2 beds 2 baths1,664 sq. ft.
46 Fawn Ridge Lane #46, Wilton, CT 06897
MLS# 24207874Listed by: Calcagni Real Estate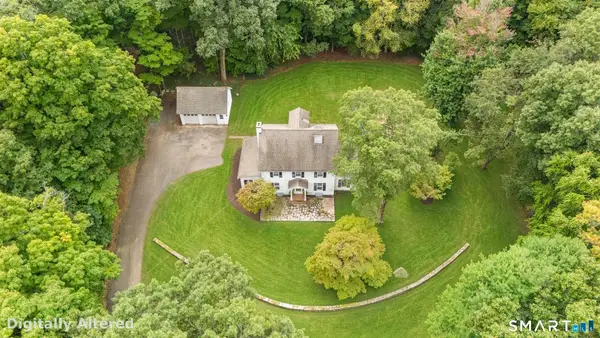 $975,000Pending4 beds 3 baths2,211 sq. ft.
97 Hurlbutt Street, Wilton, CT 06897
MLS# 24206328Listed by: Berkshire Hathaway NE Prop.- Open Sun, 12 to 2pm
 $2,495,000Active6 beds 6 baths7,200 sq. ft.
20 Cherry Lane, Wilton, CT 06897
MLS# 24206331Listed by: Berkshire Hathaway NE Prop.


Protect your home and budget from life's surprises with an Assurant Home Warranty, backed by a partner that supports you through every step of homeownership. Explore Plans.
© 2023 - 2026 ERA Franchise Systems LLC. All rights reserved. ERA Franchise Systems LLC fully supports the principles of the Fair Housing Act and the Equal Opportunity Act. ERA, ERA Real Estate powered, and their respective logos are registered service marks of ERA Franchise Systems LLC. Each office is independently owned and operated.