
1117 10th St Nw #302, Washington, DC 20001
Local realty services provided by:ERA OakCrest Realty, Inc.
1117 10th St Nw #302,Washington, DC 20001
$599,900
- 2 Beds
- 2 Baths
- 952 sq. ft.
- Condominium
- Active
Listed by: shivasti t singh
Office: samson properties
MLS#:DCDC2271958
Source:BRIGHTMLS
Price summary
- Price:$599,900
- Price per sq. ft.:$630.15
About this home
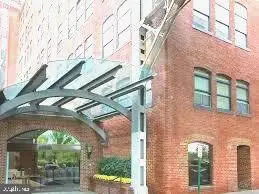
Experience sophisticated city living in this stunning 2 bedroom 2 bathroom luxury condo where modern elegance meets everyday comfort in the heart of DC. Thoughtfully designed features include wall of windows, LVP flooring, open concept layout, private balcony creating the perfect blend of indoor & outdoor living. The stylish kitchen is designed to impress w/ sleek cabinetry, granite counter, gas cooking, breakfast bar, built in microwave making it ideal for casual meals & entertaining. Dining area flows seamlessly into the inviting living room, offering a bright & airy space for relaxing or hosting guests. Retreat to the generous owner’s suite featuring a walk in closet, private balcony & spa inspired ensuite bath. 2nd bedroom & full bath provide flexibility for guests, a home office, or additional living space. In unit washer & dryer add everyday convenience. Enjoy exceptional building amenities, including full service concierge, secure garage parking, private storage, fitness center, incredible rooftop terrace complete w/ lounge areas, grilling stations & breathtaking panoramic views of the city skyline. Condo fee includes water adding even more value. Ideally located just moments from Metro, premier shopping, acclaimed restaurants, museums, Convention Center & offers unparalleled access to everything the nation’s capital has to offer. If your looking for a stylish primary residence or an exceptional investment opportunity, this beautiful home delivers luxury & convenience. Schedule your private tour today & discover why this is the perfect place to call home....
Contact an agent
Home facts
- Year built:2006
- Listing ID #:DCDC2271958
- Added:1 day(s) ago
- Updated:July 07, 2026 at 02:41 AM
Rooms and interior
- Bedrooms:2
- Total bathrooms:2
- Full bathrooms:2
- Flooring:Hardwood
- Dining Description:Combination Kitchen/Dining, Dining Area
- Kitchen Description:Breakfast Area, Built-In Microwave, Dishwasher, Disposal, Kitchen - Island, Refrigerator, Stove, Upgraded Countertops
- Bedroom Description:Walk In Closet(s)
- Living area:952 sq. ft.
Heating and cooling
- Cooling:Central A/C
- Heating:Forced Air, Natural Gas
Structure and exterior
- Year built:2006
- Building area:952 sq. ft.
- Architectural Style:Contemporary
- Construction Materials:Brick
- Exterior Features:BBQ Grill, Secure Storage
- Levels:1 Story
Utilities
- Water:Public
- Sewer:Public Sewer
Finances and disclosures
- Price:$599,900
- Price per sq. ft.:$630.15
- Tax amount:$5,073 (2025)
Features and amenities
- Laundry features:Dryer, Dryer In Unit, Washer, Washer In Unit
- Amenities:Desk in Lobby, Elevator, Main Entrance Lock, Smoke Detector
Parking
- Parking description:Assigned, Basement Garage, Garage - Rear Entry, Inside Access, Parking Garage, Public, Underground
- Garage:Yes
- Garage spaces:1
New listings near 1117 10th St Nw #302
- New
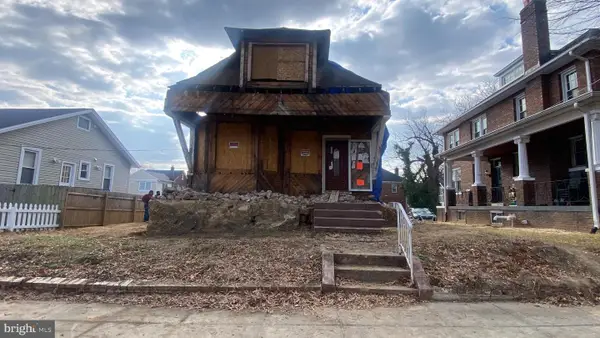 $460,000Active-- beds -- baths1,381 sq. ft.
14 Nicholson St Nw, WASHINGTON, DC 20011
MLS# DCDC2272056Listed by: EXP REALTY, LLC - Coming Soon
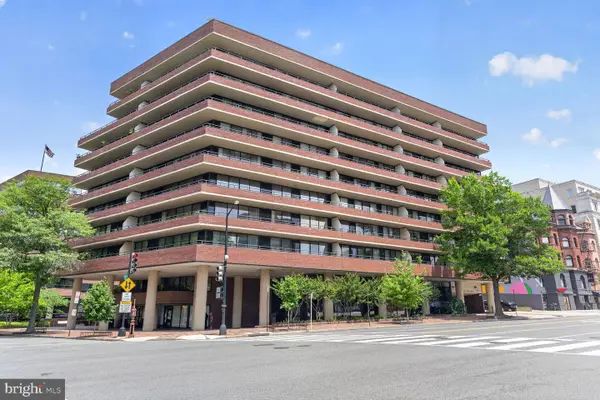 $550,000Coming Soon1 beds 1 baths
2555 Pennsylvania Ave Nw #517, WASHINGTON, DC 20037
MLS# DCDC2271986Listed by: LONG & FOSTER REAL ESTATE, INC. - New
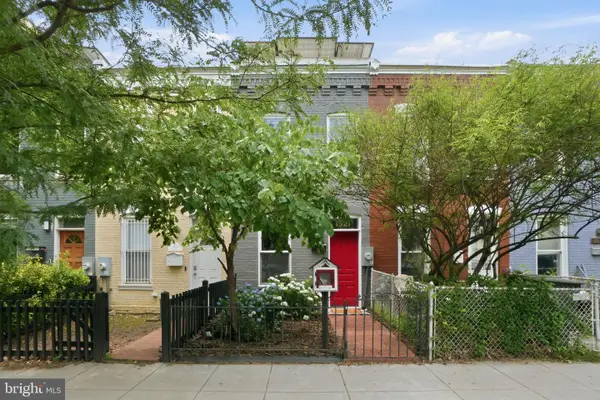 $624,900Active2 beds 1 baths720 sq. ft.
1521 Independence Ave Se, WASHINGTON, DC 20003
MLS# DCDC2272052Listed by: KELLER WILLIAMS CAPITAL PROPERTIES - New
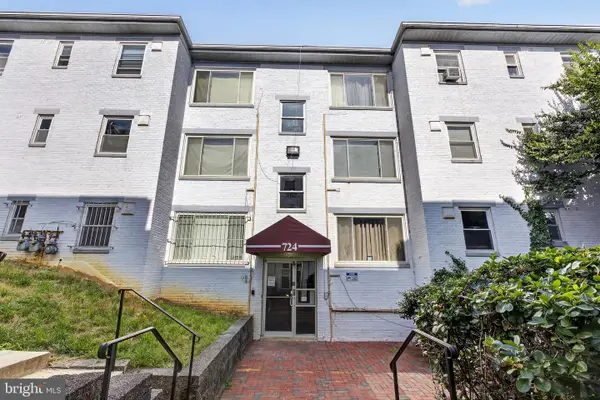 $92,500Active1 beds 1 baths597 sq. ft.
724 Brandywine St Se #103, WASHINGTON, DC 20032
MLS# DCDC2268372Listed by: EXP REALTY, LLC - New
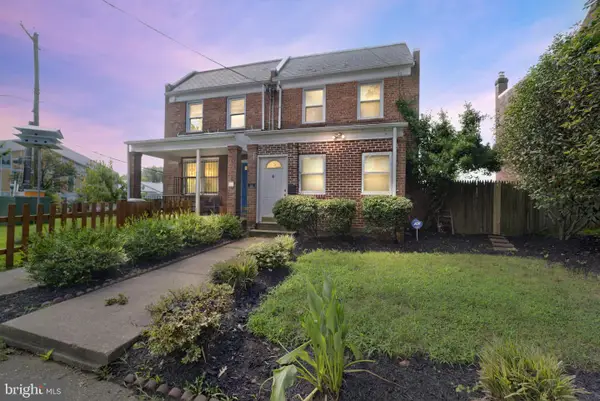 $799,900Active4 beds -- baths1,216 sq. ft.
19 Hamilton St Ne, WASHINGTON, DC 20011
MLS# DCDC2271390Listed by: REVOL REAL ESTATE, LLC - Coming Soon
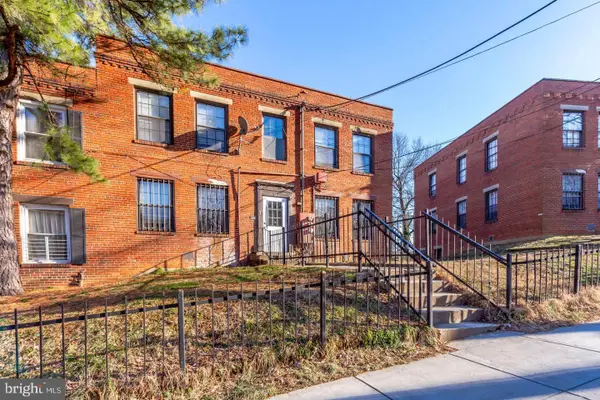 $349,000Coming Soon-- beds -- baths
10 Galveston Pl Sw, WASHINGTON, DC 20032
MLS# DCDC2271922Listed by: KELLER WILLIAMS CAPITAL PROPERTIES - Coming Soon
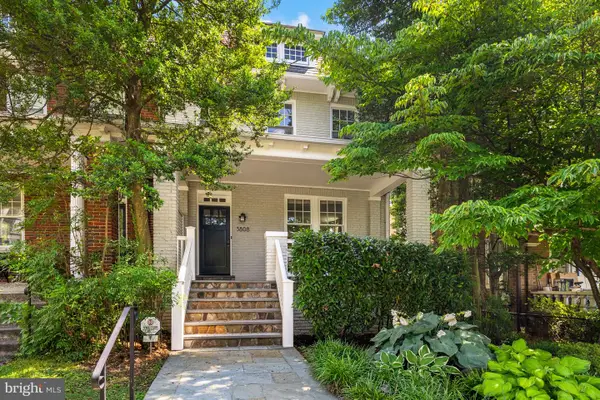 $1,795,000Coming Soon4 beds 4 baths
3808 Garfield St Nw, WASHINGTON, DC 20007
MLS# DCDC2271988Listed by: WASHINGTON FINE PROPERTIES, LLC - New
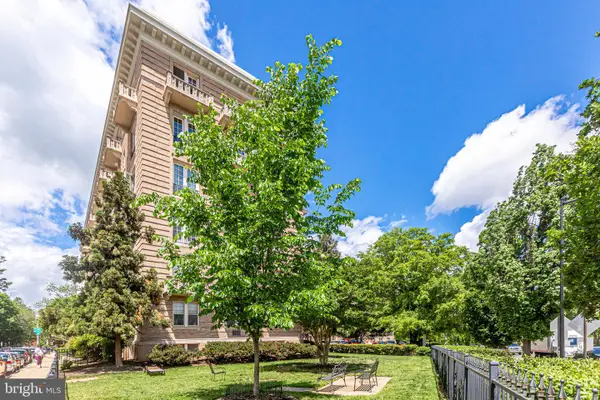 $529,500Active2 beds 2 baths1,220 sq. ft.
3420 16th St Nw #102, WASHINGTON, DC 20010
MLS# DCDC2272010Listed by: COMPASS - New
 $605,000Active1 beds 1 baths916 sq. ft.
3299 K St Nw #304, WASHINGTON, DC 20007
MLS# DCDC2253626Listed by: FAIRFAX REALTY PREMIER


Protect your home and budget from life's surprises with an Assurant Home Warranty, backed by a partner that supports you through every step of homeownership. Explore Plans.
© 2023 - 2026 ERA Franchise Systems LLC. All rights reserved. ERA Franchise Systems LLC fully supports the principles of the Fair Housing Act and the Equal Opportunity Act. ERA, ERA Real Estate powered, and their respective logos are registered service marks of ERA Franchise Systems LLC. Each office is independently owned and operated.