
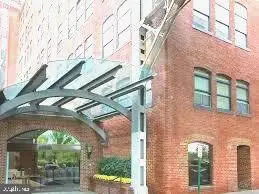
2555 Pennsylvania Ave Nw #517, Washington, DC 20037
Local realty services provided by:ERA Valley Realty
2555 Pennsylvania Ave Nw #517,Washington, DC 20037
$550,000
- 1 Beds
- 1 Baths
- - sq. ft.
- Single family
- Coming Soon
Listed by: theresa h robinson
Office: long & foster real estate, inc.
MLS#:DCDC2271986
Source:BRIGHTMLS
Price summary
- Price:$550,000
About this home
ONE OF A KIND - AT THE WESTBRIDGE CONDOMINIUM - One block to Georgetown in the vibrant West End. One bedroom, one bath recently renovated - with a very unique design. Remarkable kitchen with custom cabinets and top of the line appliances and stunning cabinetry. Washer dryer included. The furniture is also available for sale under a separate agreement. Living room with new hardwood floors and access to a small balcony. Bedroom includes a walk-in closet and very nice window treatments. Full bath is extremely lovely with exception storage. Excellent built-in bookcases in all rooms. The Westbridge offers an outdoor heated pool and wonderful fitness center. Full time manager, 24 hr security, and full time staff. There is a rental parking space available plus extra storage. Enjoy the nearby 5 star hotels and restaurants and Georgetown shops Close to metro and transportation.
Contact an agent
Home facts
- Year built:1979
- Listing ID #:DCDC2271986
- Updated:July 07, 2026 at 02:41 AM
Rooms and interior
- Bedrooms:1
- Total bathrooms:1
- Full bathrooms:1
- Flooring:Wood
- Dining Description:Combination Dining/Living, Dining Area
- Kitchen Description:Built-In Microwave, Built-In Range, Dishwasher, Disposal, Exhaust Fan, Icemaker, Oven - Self Cleaning, Oven - Single, Oven/Range - Electric, Recessed Lighting
- Bedroom Description:Walk In Closet(s)
Heating and cooling
- Cooling:Central A/C
- Heating:Electric, Forced Air
Structure and exterior
- Year built:1979
- Lot Features:Urban
- Architectural Style:Contemporary
- Construction Materials:Brick
- Exterior Features:Balcony, Sidewalks, Street Lights
- Levels:1 Story
Utilities
- Water:Public
- Sewer:Public Sewer
Finances and disclosures
- Price:$550,000
- Tax amount:$4,085 (2025)
Features and amenities
- Laundry features:Dryer, Dryer - Electric, Dryer - Front Loading, Dryer In Unit, Washer, Washer - Front Loading, Washer In Unit, Washer/Dryer Stacked
- Amenities:Desk in Lobby, Motion Detectors, Recessed Lighting, Sliding Windows, Smoke Detector, Window Treatments
Parking
- Parking description:On-site - Rent
New listings near 2555 Pennsylvania Ave Nw #517
- New
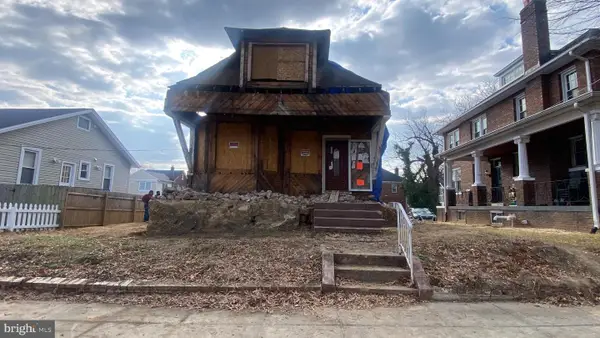 $460,000Active-- beds -- baths1,381 sq. ft.
14 Nicholson St Nw, WASHINGTON, DC 20011
MLS# DCDC2272056Listed by: EXP REALTY, LLC - New
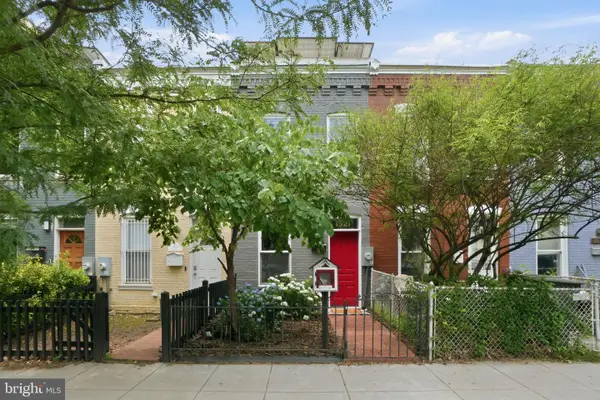 $624,900Active2 beds 1 baths720 sq. ft.
1521 Independence Ave Se, WASHINGTON, DC 20003
MLS# DCDC2272052Listed by: KELLER WILLIAMS CAPITAL PROPERTIES - New
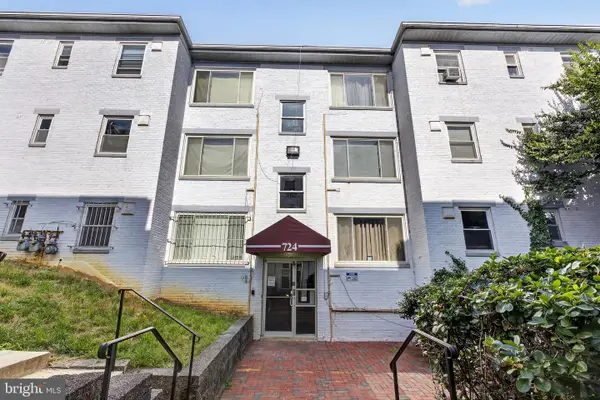 $92,500Active1 beds 1 baths597 sq. ft.
724 Brandywine St Se #103, WASHINGTON, DC 20032
MLS# DCDC2268372Listed by: EXP REALTY, LLC - New
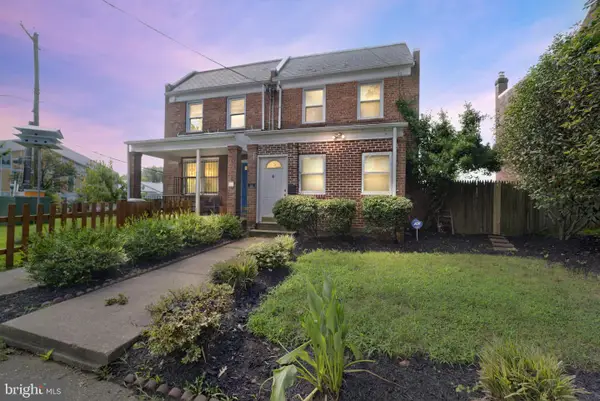 $799,900Active4 beds -- baths1,216 sq. ft.
19 Hamilton St Ne, WASHINGTON, DC 20011
MLS# DCDC2271390Listed by: REVOL REAL ESTATE, LLC - Coming Soon
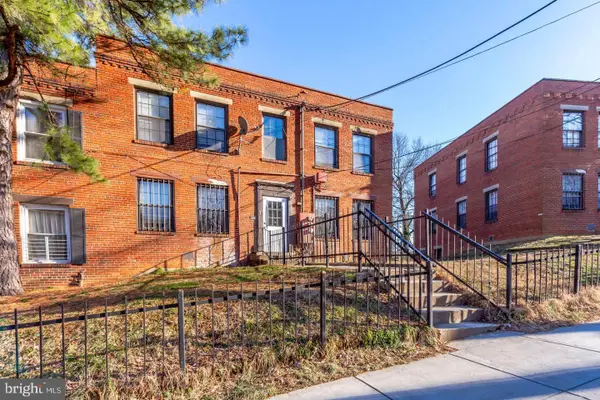 $349,000Coming Soon-- beds -- baths
10 Galveston Pl Sw, WASHINGTON, DC 20032
MLS# DCDC2271922Listed by: KELLER WILLIAMS CAPITAL PROPERTIES - New
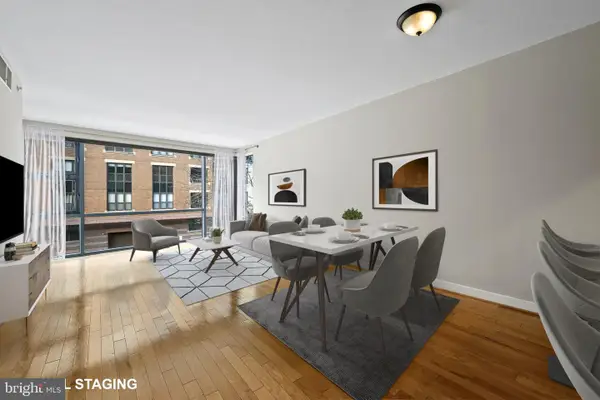 $599,900Active2 beds 2 baths952 sq. ft.
1117 10th St Nw #302, WASHINGTON, DC 20001
MLS# DCDC2271958Listed by: SAMSON PROPERTIES - Coming Soon
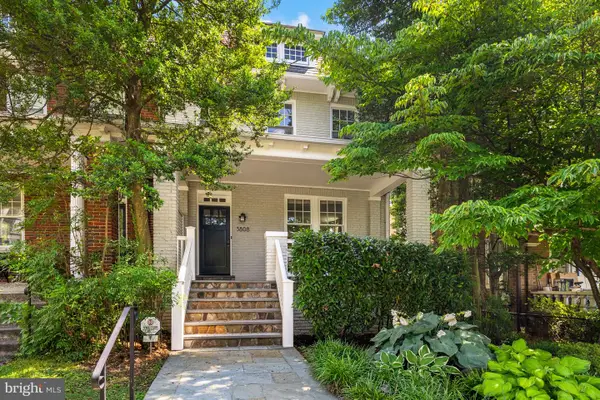 $1,795,000Coming Soon4 beds 4 baths
3808 Garfield St Nw, WASHINGTON, DC 20007
MLS# DCDC2271988Listed by: WASHINGTON FINE PROPERTIES, LLC - New
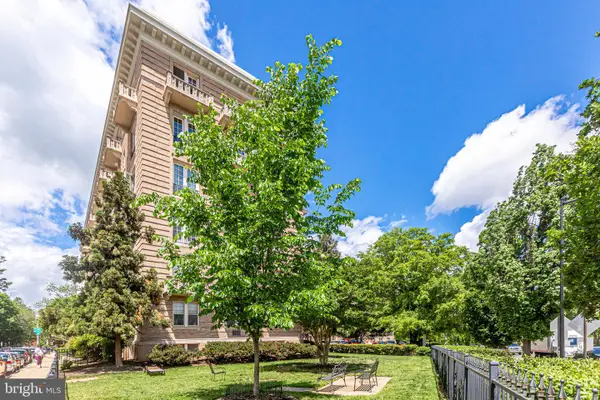 $529,500Active2 beds 2 baths1,220 sq. ft.
3420 16th St Nw #102, WASHINGTON, DC 20010
MLS# DCDC2272010Listed by: COMPASS - New
 $605,000Active1 beds 1 baths916 sq. ft.
3299 K St Nw #304, WASHINGTON, DC 20007
MLS# DCDC2253626Listed by: FAIRFAX REALTY PREMIER


Protect your home and budget from life's surprises with an Assurant Home Warranty, backed by a partner that supports you through every step of homeownership. Explore Plans.
© 2023 - 2026 ERA Franchise Systems LLC. All rights reserved. ERA Franchise Systems LLC fully supports the principles of the Fair Housing Act and the Equal Opportunity Act. ERA, ERA Real Estate powered, and their respective logos are registered service marks of ERA Franchise Systems LLC. Each office is independently owned and operated.