
3420 16th St Nw #102, Washington, DC 20010
Local realty services provided by:ERA Byrne Realty
3420 16th St Nw #102,Washington, DC 20010
$529,500
- 2 Beds
- 2 Baths
- 1,220 sq. ft.
- Condominium
- Active
Listed by: margaret dunne
Office: compass
MLS#:DCDC2272010
Source:BRIGHTMLS
Price summary
- Price:$529,500
- Price per sq. ft.:$434.02
About this home
Step into a piece of history at The Northbrook, a meticulously maintained pre-war gem where classic detail meets modern refreshes. This isn't just another condo; it’s an inviting retreat that balances its 1920s heritage with stylish, thoughtful updates.
The kitchen features custom-painted cabinetry, brass hardware, and a tasteful backsplash that pops against the fresh flooring. The living spaces are elevated by a sophisticated color palette, designer wallpaper accents, and brand-new hardwood floors that catch the light beautifully. Look closely and you’ll spot the enchanting original details—like the vintage mosaic tile.
Tucked away at the end of the hall, the primary suite offers a genuine escape. It’s a generous space complete with a cozy reading nook, a large walk-in closet, and a refreshed ensuite bathroom. Practicality is baked into the lifestyle here, too. You’re just steps away from the laundry room and bike storage, and the unit comes with its own dedicated storage locker and access to the resident parking lot.
This is a rare opportunity to own a home that feels both established and fresh in one of the city's most vibrant neighborhoods. Are you ready to call Mount Pleasant home?
Located within the boundary of Bancroft Elementary School, Deal Middle School, and Jackson-Reed High School.
If you are not working with an agent and would like to tour the property, please reach out to Meg!...
Contact an agent
Home facts
- Year built:1918
- Listing ID #:DCDC2272010
- Added:1 day(s) ago
- Updated:July 07, 2026 at 02:42 AM
Rooms and interior
- Bedrooms:2
- Total bathrooms:2
- Full bathrooms:2
- Rooms Total:6
- Flooring:Hardwood
- Dining Description:Combination Dining/Living
- Bathrooms Description:Primary Bath(s)
- Kitchen Description:Dishwasher, Microwave, Oven/Range - Gas, Stainless Steel Appliances
- Bedroom Description:Walk In Closet(s)
- Living area:1,220 sq. ft.
Heating and cooling
- Cooling:Window Unit(s)
- Heating:Baseboard - Electric, Electric, Wall Unit
Structure and exterior
- Year built:1918
- Building area:1,220 sq. ft.
- Architectural Style:Beaux Arts
- Construction Materials:Brick, Combination
- Levels:1 Story
Schools
- High school:JACKSON-REED
- Middle school:DEAL
- Elementary school:BANCROFT
Utilities
- Water:Public
- Sewer:Public Sewer
Finances and disclosures
- Price:$529,500
- Price per sq. ft.:$434.02
- Tax amount:$3,787 (2025)
Features and amenities
- Amenities:Ceiling Fan(s), Elevator
Parking
- Parking description:Parking Lot, Permit Included, Private, Unassigned
New listings near 3420 16th St Nw #102
- New
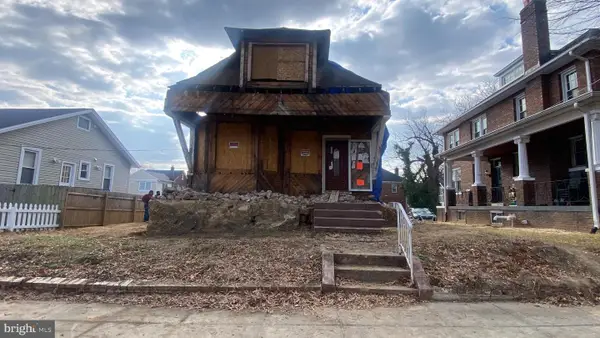 $460,000Active-- beds -- baths1,381 sq. ft.
14 Nicholson St Nw, WASHINGTON, DC 20011
MLS# DCDC2272056Listed by: EXP REALTY, LLC - Coming Soon
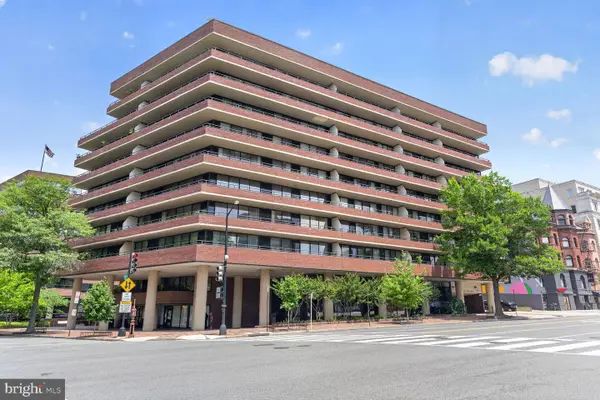 $550,000Coming Soon1 beds 1 baths
2555 Pennsylvania Ave Nw #517, WASHINGTON, DC 20037
MLS# DCDC2271986Listed by: LONG & FOSTER REAL ESTATE, INC. - New
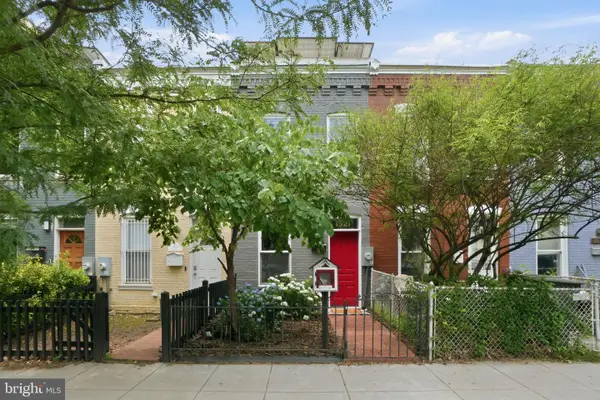 $624,900Active2 beds 1 baths720 sq. ft.
1521 Independence Ave Se, WASHINGTON, DC 20003
MLS# DCDC2272052Listed by: KELLER WILLIAMS CAPITAL PROPERTIES - New
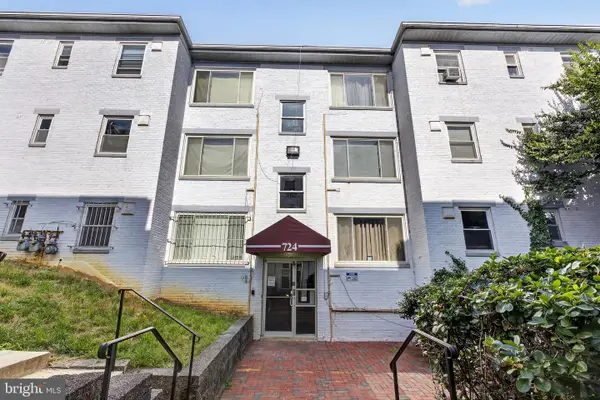 $92,500Active1 beds 1 baths597 sq. ft.
724 Brandywine St Se #103, WASHINGTON, DC 20032
MLS# DCDC2268372Listed by: EXP REALTY, LLC - New
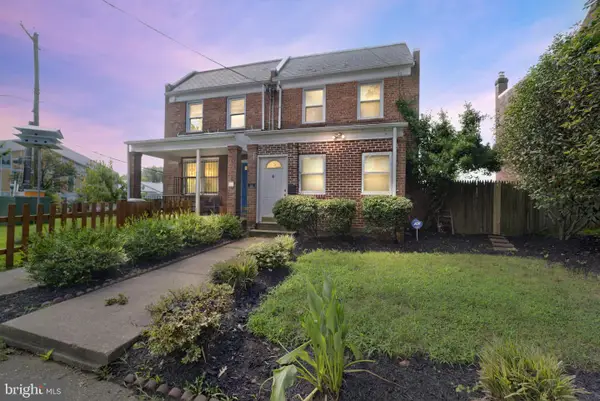 $799,900Active4 beds -- baths1,216 sq. ft.
19 Hamilton St Ne, WASHINGTON, DC 20011
MLS# DCDC2271390Listed by: REVOL REAL ESTATE, LLC - Coming Soon
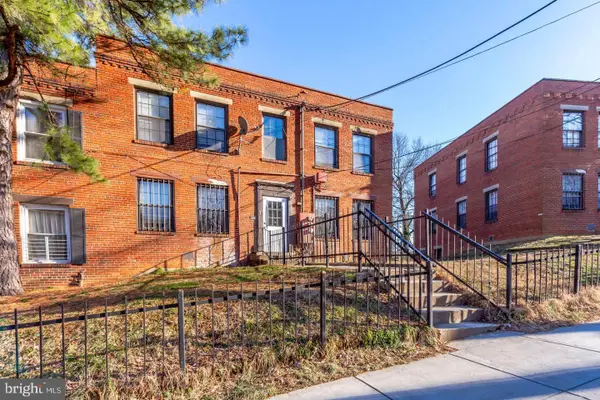 $349,000Coming Soon-- beds -- baths
10 Galveston Pl Sw, WASHINGTON, DC 20032
MLS# DCDC2271922Listed by: KELLER WILLIAMS CAPITAL PROPERTIES - New
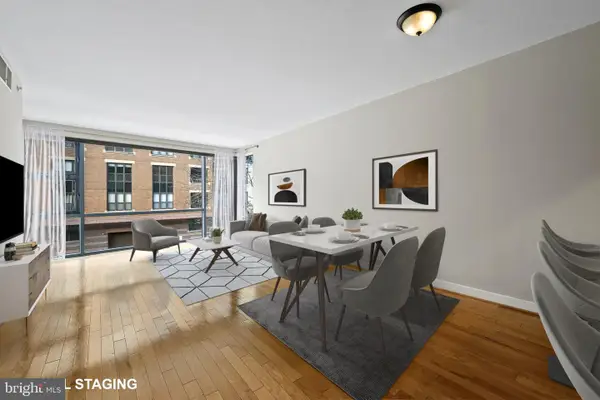 $599,900Active2 beds 2 baths952 sq. ft.
1117 10th St Nw #302, WASHINGTON, DC 20001
MLS# DCDC2271958Listed by: SAMSON PROPERTIES - Coming Soon
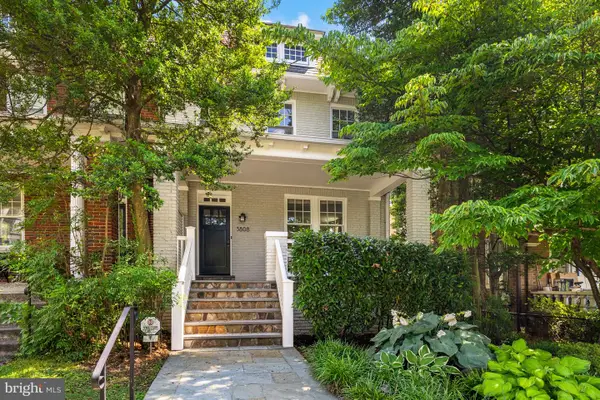 $1,795,000Coming Soon4 beds 4 baths
3808 Garfield St Nw, WASHINGTON, DC 20007
MLS# DCDC2271988Listed by: WASHINGTON FINE PROPERTIES, LLC - New
 $605,000Active1 beds 1 baths916 sq. ft.
3299 K St Nw #304, WASHINGTON, DC 20007
MLS# DCDC2253626Listed by: FAIRFAX REALTY PREMIER


Protect your home and budget from life's surprises with an Assurant Home Warranty, backed by a partner that supports you through every step of homeownership. Explore Plans.
© 2023 - 2026 ERA Franchise Systems LLC. All rights reserved. ERA Franchise Systems LLC fully supports the principles of the Fair Housing Act and the Equal Opportunity Act. ERA, ERA Real Estate powered, and their respective logos are registered service marks of ERA Franchise Systems LLC. Each office is independently owned and operated.