
1391 Pennsylvania Ave Se #367, Washington, DC 20003
Local realty services provided by:ERA Valley Realty
1391 Pennsylvania Ave Se #367,Washington, DC 20003
$345,000
- 1 Beds
- 1 Baths
- 675 sq. ft.
- Condominium
- Active
Listed by: anne w richardson
Office: compass
MLS#:DCDC2262560
Source:BRIGHTMLS
Price summary
- Price:$345,000
- Price per sq. ft.:$511.11
About this home
**FIRST OPEN HOUSE SUNDAY 5/31 1-3PM**
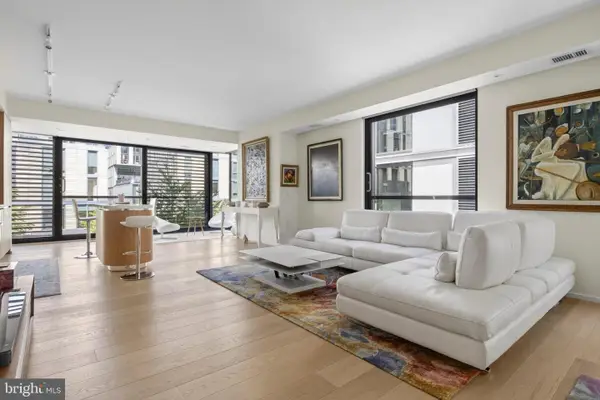
Welcome to #367 at Jenkins Row, a spacious 1-bedroom retreat that punches way above its weight class! The moment you step inside, the open-concept layout draws you toward the Juliet balcony, where tree-level views flood the space with natural light. Whether you’re a seasoned chef or a takeout enthusiast, the kitchen is a total win with its stone countertops, stainless steel appliances, and a functional dining island that makes hosting feel effortless.
The living area is perfectly anchored by a stylish dining nook, offering plenty of flexibility for your favorite furniture setup. Just beyond, a beautiful living room opens up, soaking in all the sunlight from the glass doors.
Off the main space, you’ll find a bedroom large enough to comfortably house a king-sized bed—a rare find in the city. But the real showstopper? The walk-in closet. It’s a masterclass in organization, outfitted from floor to ceiling with custom storage that turns "city living" into "luxury living." Plus, the dual-entry bathroom ensures guest access stays easy while keeping your primary suite feeling private.
Life at Jenkins Row means convenience is your new baseline. You’re perched right across from the Potomac Avenue Metro, with the celebrated flavors of The Roost, Caruso’s Grocery, and Shelter just a block away. Local favorites like (newly opened!)Streets Market, Trusty’s, and Hill East Burger are all within a five-minute stroll, and you can reach the vibrant energy of Eastern Market and Barracks Row in under ten minutes by foot.
The building itself is a destination, featuring a massive gym, a community lounge for entertaining, and multiple roof decks boasting incredible views of the Capitol. With a full-service concierge to handle your packages and greet your guests, #367 offers the perfect balance of neighborhood charm and high-end amenities....
Contact an agent
Home facts
- Year built:2007
- Listing ID #:DCDC2262560
- Added:1 day(s) ago
- Updated:May 28, 2026 at 09:46 PM
Rooms and interior
- Bedrooms:1
- Total bathrooms:1
- Full bathrooms:1
- Flooring:Wood
- Dining Description:Combination Dining/Living
- Kitchen Description:Built-In Microwave, Dishwasher, Disposal, Recessed Lighting, Refrigerator, Stainless Steel Appliances
- Living area:675 sq. ft.
Heating and cooling
- Cooling:Central A/C
- Heating:Electric, Heat Pump(s)
Structure and exterior
- Year built:2007
- Building area:675 sq. ft.
- Lot Features:Urban
- Construction Materials:Brick, Combination, Glass
- Foundation Description:Brick/Mortar
- Levels:5 Story
Utilities
- Water:Public
- Sewer:Public Sewer
Finances and disclosures
- Price:$345,000
- Price per sq. ft.:$511.11
- Tax amount:$2,902 (2025)
Features and amenities
- Laundry features:Dryer - Front Loading, Dryer In Unit, Washer - Front Loading, Washer In Unit
- Amenities:Ceiling Fan(s), Desk in Lobby, Fire Detection System, Main Entrance Lock, Recessed Lighting, Smoke Detector, Sprinkler System - Indoor, Window Treatments
Parking
- Parking description:On Street
New listings near 1391 Pennsylvania Ave Se #367
- New
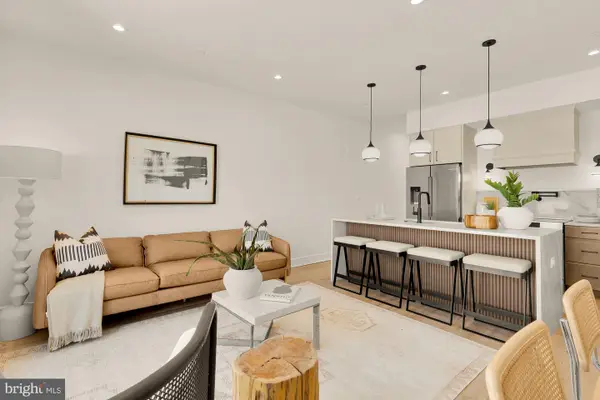 $879,900Active3 beds 3 baths1,253 sq. ft.
1463 Harvard St Nw #ph8, WASHINGTON, DC 20009
MLS# DCDC2262656Listed by: SERHANT - New
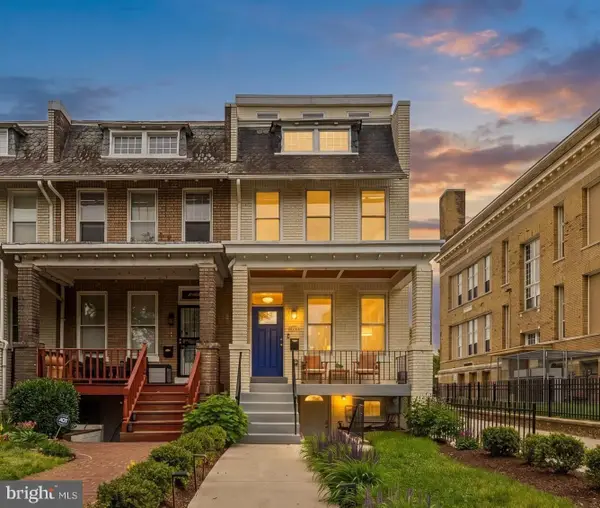 $1,585,000Active4 beds 5 baths2,900 sq. ft.
1519 East Capitol St Se, WASHINGTON, DC 20003
MLS# DCDC2264254Listed by: COMPASS - Coming Soon
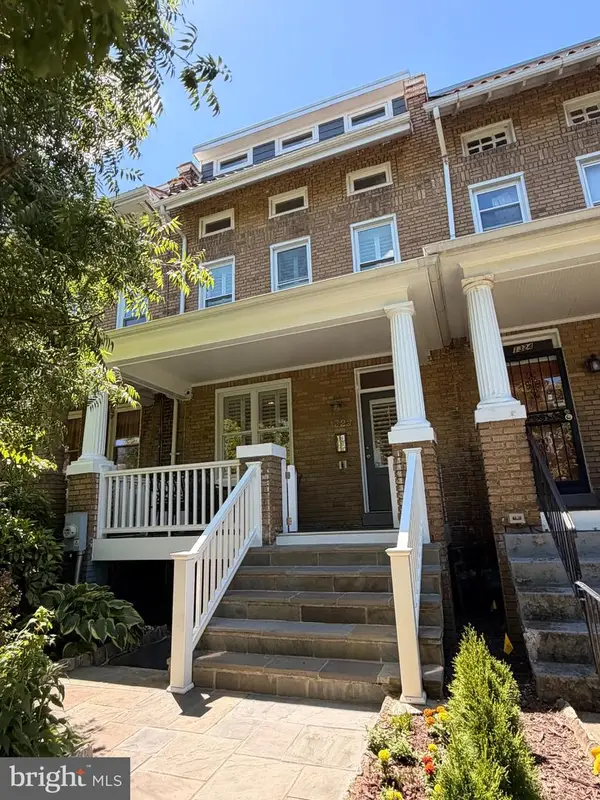 $1,150,000Coming Soon4 beds 4 baths
1322 Quincy St Nw, WASHINGTON, DC 20011
MLS# DCDC2264436Listed by: MCWILLIAMS/BALLARD, INC. - New
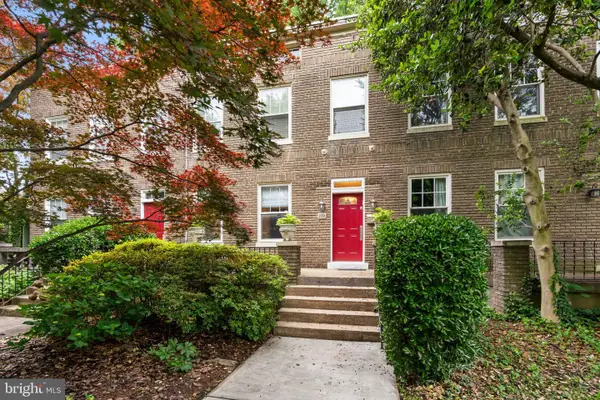 $1,450,000Active3 beds 4 baths2,273 sq. ft.
2934 Porter St Nw, WASHINGTON, DC 20008
MLS# DCDC2264530Listed by: COMPASS - New
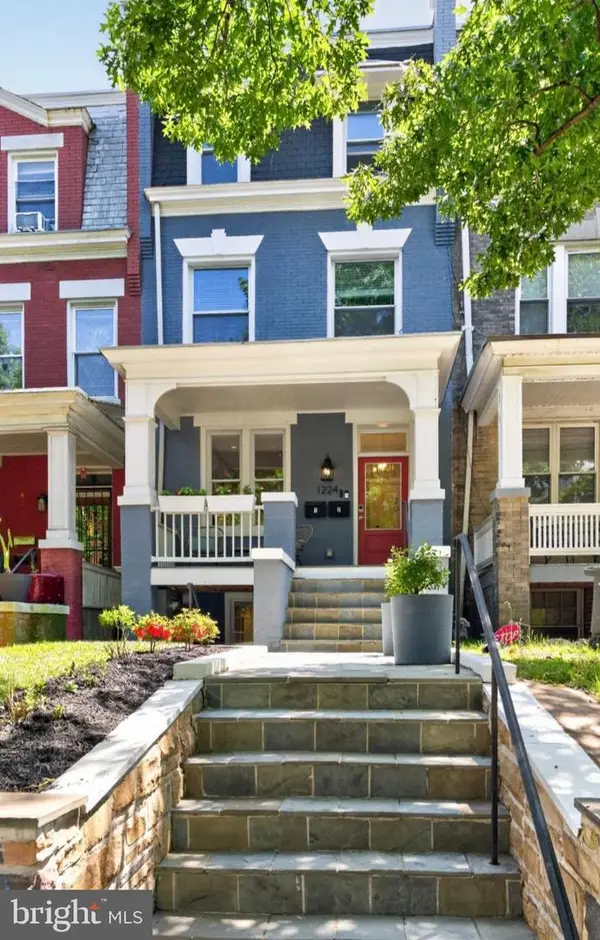 $799,000Active3 beds 3 baths1,895 sq. ft.
1224 Euclid St Nw #1, WASHINGTON, DC 20009
MLS# DCDC2265150Listed by: WASHINGTON FINE PROPERTIES, LLC - New
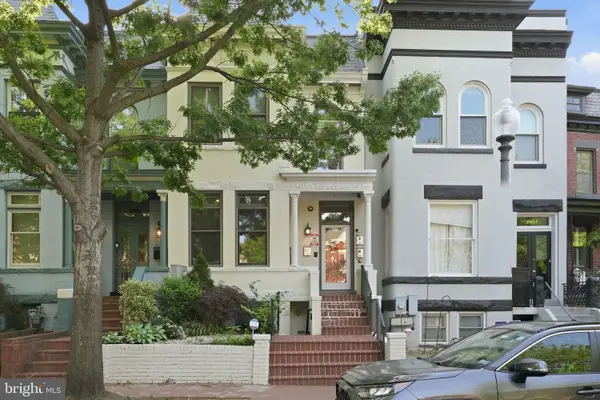 $575,000Active2 beds 2 baths1,376 sq. ft.
1852 3rd Street Nw #A, Washington, 20001
MLS# 12661069Listed by: COMPASS
- Open Sun, 12:30 to 2:30pmNew
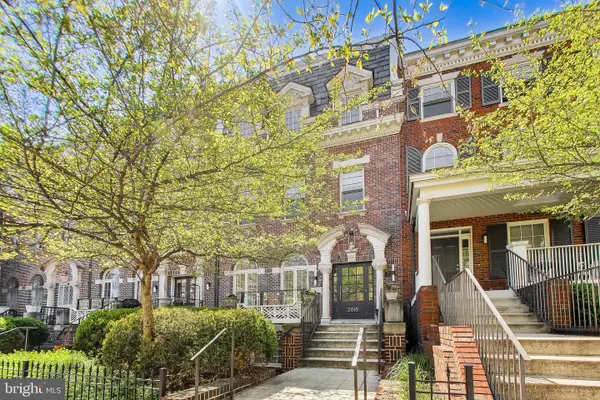 $425,000Active1 beds 2 baths787 sq. ft.
2818 Connecticut Ave Nw #14, WASHINGTON, DC 20008
MLS# DCDC2255324Listed by: COMPASS - New
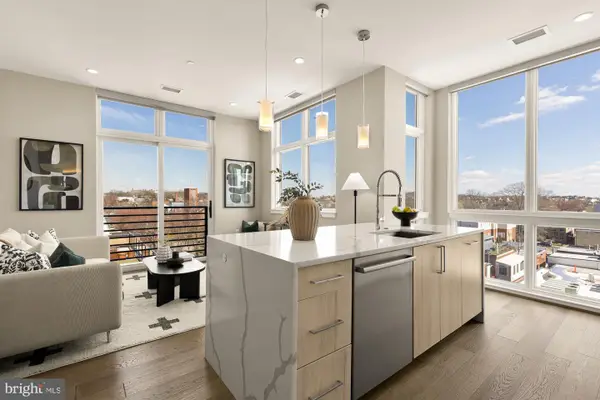 $678,000Active2 beds 2 baths935 sq. ft.
646 H St Ne #503, WASHINGTON, DC 20002
MLS# DCDC2262740Listed by: COMPASS - New
 $1,650,000Active2 beds 3 baths1,538 sq. ft.
925 H St Nw #405, WASHINGTON, DC 20001
MLS# DCDC2264206Listed by: BERKSHIRE HATHAWAY HOMESERVICES PENFED REALTY


Protect your home and budget from life's surprises with an Assurant Home Warranty, backed by a partner that supports you through every step of homeownership. Explore Plans.
© 2023 - 2026 ERA Franchise Systems LLC. All rights reserved. ERA Franchise Systems LLC fully supports the principles of the Fair Housing Act and the Equal Opportunity Act. ERA, ERA Real Estate powered, and their respective logos are registered service marks of ERA Franchise Systems LLC. Each office is independently owned and operated.