
1391 F St Ne, Washington, DC 20002
Local realty services provided by:Mountain Realty ERA Powered
1391 F St Ne,Washington, DC 20002
$899,000
- 3 Beds
- 3 Baths
- 1,642 sq. ft.
- Townhouse
- Active
Listed by: jessica g evans
Office: compass
MLS#:DCDC2277980
Source:BRIGHTMLS
Price summary
- Price:$899,000
- Price per sq. ft.:$547.5
About this home
Assumable VA Loan at 6.125%! Existing VA financing may be assumable by a qualified buyer, subject to lender approval and applicable VA requirements. If you've been waiting for a Capitol Hill home that gives you more room without giving up the character and walkable lifestyle you love about the city, 1391 F Street NE deserves a closer look. Behind its classic historic box-bay façade, arched windows, and landscaped front garden, this three-bedroom, two-and-a-half-bath rowhome offers a floor plan that makes every bit of that space count. All three bedrooms and two full bathrooms are together upstairs, including a private primary suite, creating the kind of layout that can comfortably carry you through your next chapter.
The main level balances historic character with everyday practicality. Hardwood floors run through generous living and dining spaces, while decorative fireplace mantels add architectural interest and built-in cabinetry and shelving provide a surprising amount of storage. There is plenty of room for a true dining table, whether dinner means takeout on a Tuesday or a house full of friends for the holidays. The spacious kitchen offers abundant cabinetry and counter space, stainless steel appliances replaced in 2025, and new flooring installed the same year. A main-level powder room adds convenience, while out back, a fully fenced patio creates a private outdoor extension of the home for grilling, dining, gardening, or simply enjoying a little fresh air.
Upstairs, the floor plan becomes one of the home's biggest advantages. Three true bedrooms, two full bathrooms, and laundry all share the same level, a configuration that can be surprisingly difficult to find in a historic rowhome. The primary suite is a standout, with soaring ceilings, tall arched windows, beautiful natural light, generous closet space, and its own private bath. Two additional bedrooms provide the flexibility for sleeping, working, hobbies, guests, or whatever life brings next.
The home's thoughtful updates also make ownership easier. A new energy-efficient dual-fuel HVAC system was installed in 2025, and the roof and fully owned solar system were installed in 2023. The solar panels generate much of the home's electricity, with no solar payment to assume, and the associated SRECs convey to the new owner, providing the potential for both lower electricity costs and ongoing SREC income. An Ecobee thermostat, smart smoke detection, and smart locks on both front doors add another layer of modern convenience.
Then there is the location. From this tree-lined Capitol Hill block, you're close to Lincoln Park for green space and just a few blocks from the restaurants, coffee shops, and energy of the H Street corridor. H Street continues to offer an eclectic mix of neighborhood staples and newer destinations, from ramen and Caribbean food to pizza, sushi, and Indian dining. Stadium-Armory Metro provides Orange, Blue, and Silver Line access, while the nearby RFK campus is entering an ambitious new chapter of its own. DC's current master plan envisions transforming the 180-acre site into a major new destination with parks, recreation, housing, retail, entertainment, civic spaces, and improved connections to the Anacostia River waterfront. At 1391 F Street NE, you don't have to choose between the charm of an established Capitol Hill neighborhood and a home that works for where life is headed next....
Contact an agent
Home facts
- Year built:1910
- Subdivision & Development:CAPITOL HILL
- Listing ID #:DCDC2277980
- Added:49 day(s) ago
- Updated:October 01, 2026 at 03:01 PM
Rooms and interior
- Bedrooms:3
- Total bathrooms:3
- Full bathrooms:2
- Half bathrooms:1
- Dining Description:Dining Area
- Bathrooms Description:Primary Bath(s)
- Kitchen Description:Dishwasher, Disposal, Icemaker, Microwave, Oven/Range - Gas, Recessed Lighting, Refrigerator
- Living area:1,642 sq. ft.
Heating and cooling
- Cooling:Ceiling Fan(s), Central A/C
- Heating:Forced Air, Natural Gas
Structure and exterior
- Year built:1910
- Building area:1,642 sq. ft.
- Lot area:0.03 Acres
- Architectural Style:Victorian
- Construction Materials:Brick
- Exterior Features:Patio(s)
- Levels:2 Stories
Schools
- High school:DUNBAR SENIOR
- Middle school:BROWNE EDUCATION CAMPUS
- Elementary school:MAURY
Utilities
- Water:Public
- Sewer:Public Sewer
Finances and disclosures
- Price:$899,000
- Price per sq. ft.:$547.5
- Tax amount:$7,795 (2025)
Features and amenities
- Laundry features:Dryer - Front Loading, Has Laundry, Washer - Front Loading, Washer/Dryer Stacked
- Amenities:Cable TV Available, Double Pane Windows, Recessed Lighting
Parking
- Parking description:On Street, Rented/Permit Required
New listings near 1391 F St Ne
- Coming Soon
 $875,000Coming Soon2 beds 3 baths1,226 sq. ft.
1080 Wisconsin Ave Nw #2012, WASHINGTON, DC 20007
MLS# DCDC2285690Listed by: SAMSON PROPERTIES - Coming Soon
 $295,000Coming Soon1 beds 1 baths1,000 sq. ft.
3001 Veazey Ter Nw #619, WASHINGTON, DC 20008
MLS# DCDC2284936Listed by: TTR SOTHEBY'S INTERNATIONAL REALTY - Coming SoonOpen Sat, 2 to 4pm
 $1,499,000Coming Soon2 beds 2 baths1,570 sq. ft.
45 Sutton Sq Sw #706, WASHINGTON, DC 20024
MLS# DCDC2285818Listed by: COMPASS - Coming SoonOpen Sat, 1 to 3pm
 $675,000Coming Soon2 beds 3 baths2,180 sq. ft.
14 Florida Ave Ne, WASHINGTON, DC 20002
MLS# DCDC2285708Listed by: MCWILLIAMS/BALLARD, INC. - Coming Soon
 $870,000Coming Soon2 beds 2 baths1,400 sq. ft.
1717 Lamont St Nw #d, WASHINGTON, DC 20010
MLS# DCDC2285910Listed by: TTR SOTHEBY'S INTERNATIONAL REALTY - Coming SoonOpen Sun, 1 to 3pm
 $495,000Coming Soon2 beds 3 baths1,423 sq. ft.
4315 New Hampshire Ave Nw #1, WASHINGTON, DC 20011
MLS# DCDC2285598Listed by: LONG & FOSTER REAL ESTATE, INC. - Coming SoonOpen Sat, 1 to 3pm
 $3,295,000Coming Soon5 beds 4 baths3,256 sq. ft.
2733 P St Nw, WASHINGTON, DC 20007
MLS# DCDC2285638Listed by: WASHINGTON FINE PROPERTIES, LLC - Coming SoonOpen Sat, 12 to 2pm
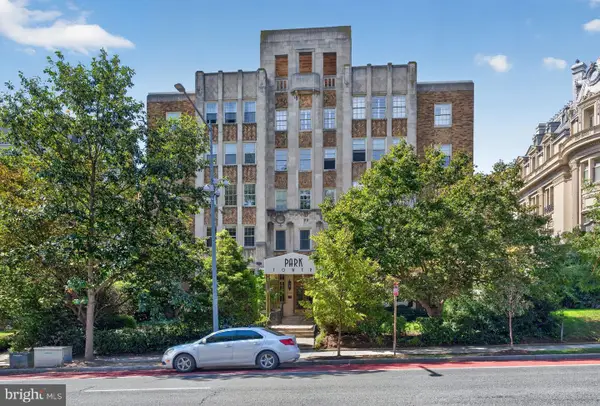 $275,000Coming Soon-- beds 1 baths435 sq. ft.
2440 16th St Nw #219, WASHINGTON, DC 20009
MLS# DCDC2285658Listed by: GALLERY COLLECTIVE - Coming Soon
 $600,000Coming Soon3 beds 2 baths1,542 sq. ft.
504 Kenyon St Nw, WASHINGTON, DC 20010
MLS# DCDC2285552Listed by: KELLER WILLIAMS REALTY - Coming Soon
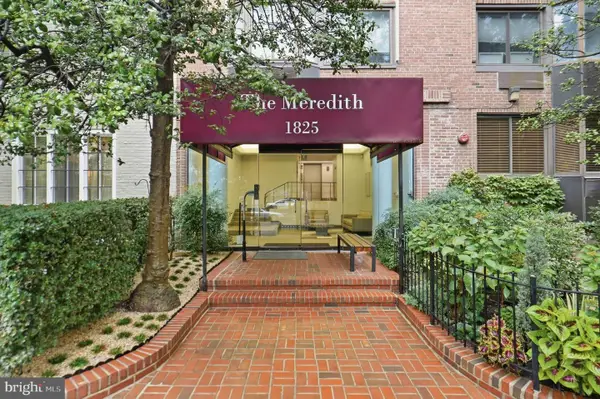 $299,900Coming Soon1 beds 1 baths406 sq. ft.
1825 T St Nw #301, WASHINGTON, DC 20009
MLS# DCDC2277942Listed by: REALTY ONE GROUP CAPITAL


Protect your home and budget from life's surprises with an Assurant Home Warranty, backed by a partner that supports you through every step of homeownership. Explore Plans.
© 2023 - 2026 ERA Franchise Systems LLC. All rights reserved. ERA Franchise Systems LLC fully supports the principles of the Fair Housing Act and the Equal Opportunity Act. ERA, ERA Real Estate powered, and their respective logos are registered service marks of ERA Franchise Systems LLC. Each office is independently owned and operated.