
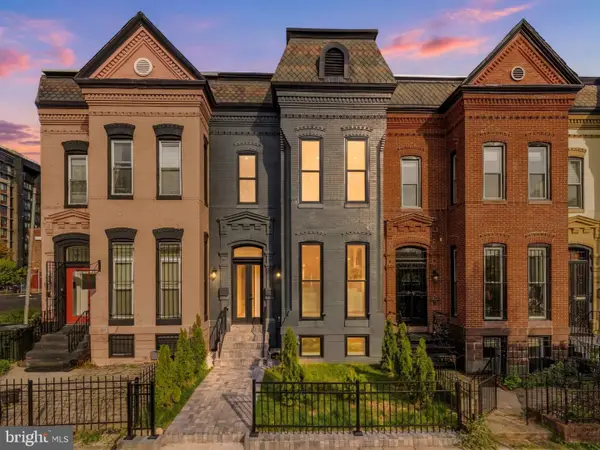
1439 Aspen St Nw, Washington, DC 20012
Local realty services provided by:ERA Valley Realty
1439 Aspen St Nw,Washington, DC 20012
$999,990
- 4 Beds
- 5 Baths
- 2,446 sq. ft.
- Townhouse
- Pending
Listed by: john l lesniewski
Office: re/max united real estate
MLS#:DCDC2272038
Source:BRIGHTMLS
Price summary
- Price:$999,990
- Price per sq. ft.:$408.83
- Monthly HOA dues:$351
About this home
Welcome to Rock Creek View, NVHomes' premier community of luxury 4-level brownstones overlooking iconic Rock Creek Park in Washington, DC. These spacious townhomes offer more than 2,400 square feet of finished living space, 2-car garages, and timeless brick exteriors. Step inside to a welcoming foyer and included finished recreation room, with the option to add a lower-level bedroom and full bath for additional flexibility. The main level is designed for both everyday living and entertaining, featuring an island kitchen with a designer exposed hood, premium LG appliances, a spacious great room, a separate dining area, and a covered porch conveniently located off the main living space. Upstairs, choose from a layout with three bedrooms or two expansive owner's suites, complemented by side-by-side laundry, ample storage, and thoughtfully designed living spaces. The included fourth level adds even more versatility, with a loft area, private bedroom and full bath, and a rooftop terrace perfect for relaxing or entertaining. Located within The Parks at Historic Walter Reed, residents enjoy the convenience of an onsite Whole Foods Market and easy access to neighborhood amenities. Discover exceptional new construction and elevated city living at Rock Creek View in the heart of the nation's capital....
Contact an agent
Home facts
- Subdivision & Development:NONE AVAILABLE
- Listing ID #:DCDC2272038
- Added:91 day(s) ago
- Updated:October 07, 2026 at 09:03 AM
Rooms and interior
- Bedrooms:4
- Total bathrooms:5
- Full bathrooms:3
- Half bathrooms:2
- Living area:2,446 sq. ft.
Heating and cooling
- Cooling:Central A/C
- Heating:Electric, Forced Air
Structure and exterior
- Building area:2,446 sq. ft.
- Lot area:0.02 Acres
- Architectural Style:Colonial
- Construction Materials:Brick
- Foundation Description:Slab
- Levels:4 Story
Utilities
- Water:Public
- Sewer:Public Sewer
Finances and disclosures
- Price:$999,990
- Price per sq. ft.:$408.83
- Tax amount:$8,499 (2026)
Parking
- Parking description:Attached Garage
- Garage:Yes
- Garage spaces:2
New listings near 1439 Aspen St Nw
- Coming Soon
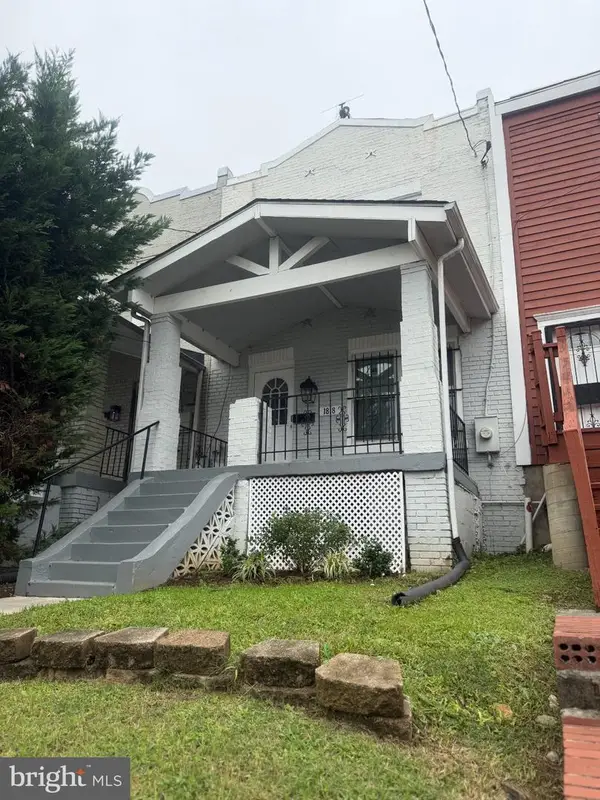 $490,000Coming Soon3 beds 1 baths952 sq. ft.
1818 Corcoran St Ne, WASHINGTON, DC 20002
MLS# DCDC2286874Listed by: BENNETT REALTY SOLUTIONS - Coming Soon
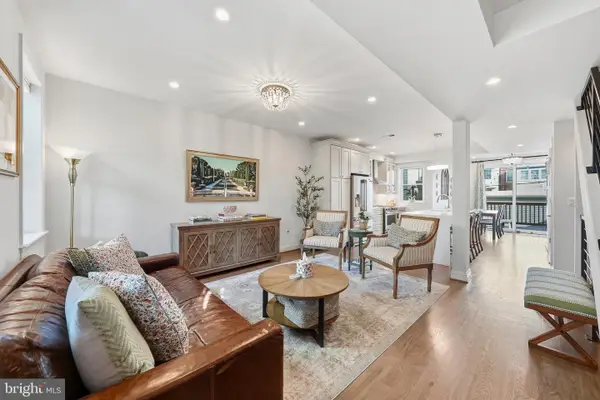 $1,230,000Coming Soon4 beds 4 baths1,808 sq. ft.
1812 Bay St Se, WASHINGTON, DC 20003
MLS# DCDC2285182Listed by: CENTURY 21 REDWOOD REALTY - Coming Soon
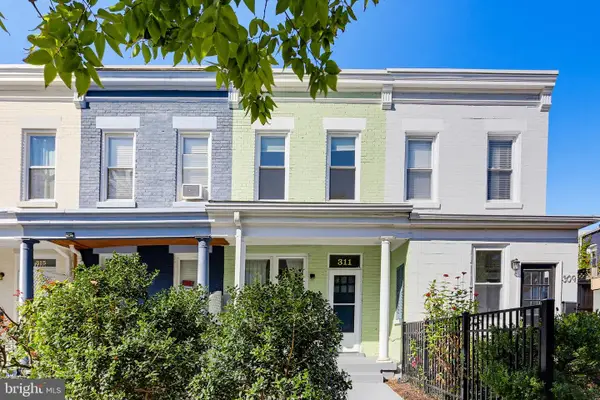 $729,950Coming Soon2 beds 2 baths1,076 sq. ft.
311 16th St Se, WASHINGTON, DC 20003
MLS# DCDC2286734Listed by: LAWYERS REALTY GROUP - Coming Soon
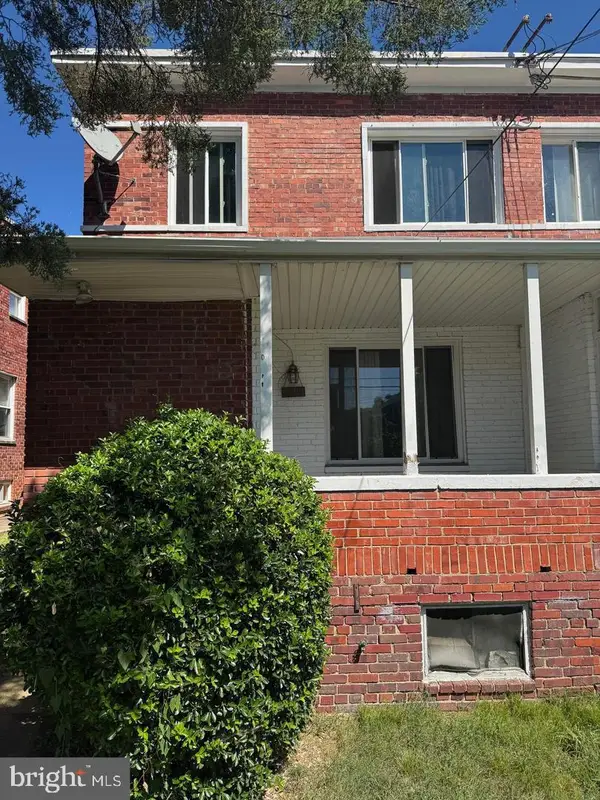 $399,000Coming Soon3 beds 2 baths1,673 sq. ft.
4809 8th St Ne, WASHINGTON, DC 20017
MLS# DCDC2286768Listed by: SAMSON PROPERTIES - Coming Soon
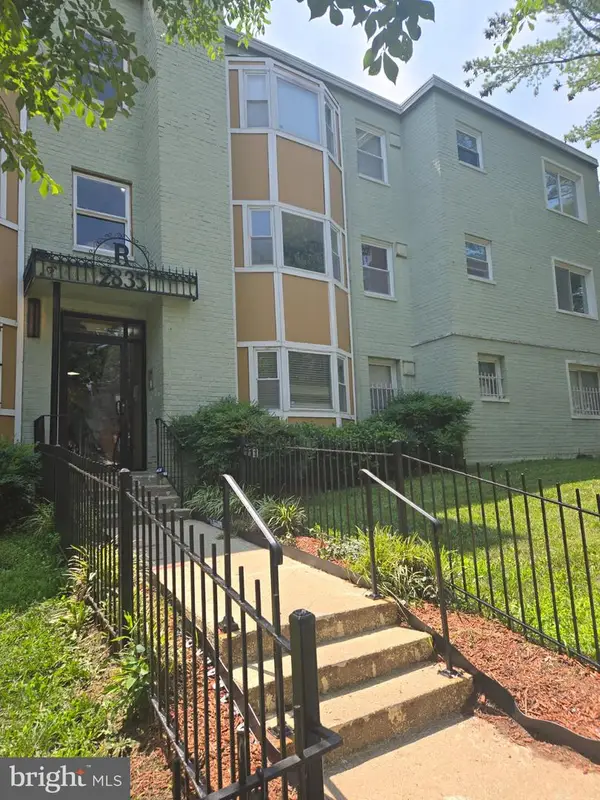 $75,000Coming Soon2 beds 1 baths759 sq. ft.
2835 Gainesville St Se #102, WASHINGTON, DC 20020
MLS# DCDC2284952Listed by: REAL BROKER, LLC - Coming Soon
 $825,000Coming Soon4 beds 4 baths2,178 sq. ft.
733 Otis Pl Nw, WASHINGTON, DC 20010
MLS# DCDC2286732Listed by: RE/MAX GATEWAY, LLC - Coming Soon
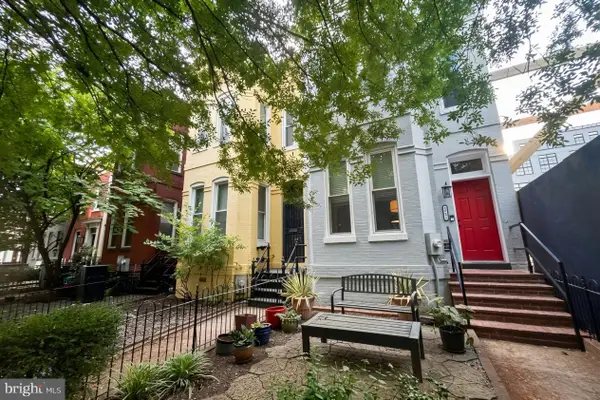 $1,095,000Coming Soon3 beds 2 baths1,748 sq. ft.
1812 6th St Nw, WASHINGTON, DC 20001
MLS# DCDC2286464Listed by: TTR SOTHEBY'S INTERNATIONAL REALTY - Coming Soon
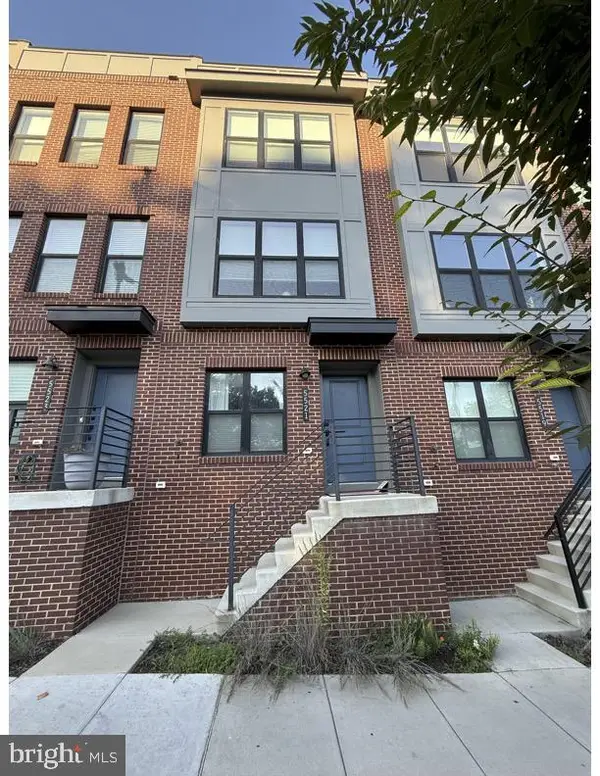 $695,000Coming Soon3 beds 4 baths1,626 sq. ft.
5521 S South Dakota Ave Ne, WASHINGTON, DC 20011
MLS# DCDC2286578Listed by: COMPASS - Coming Soon
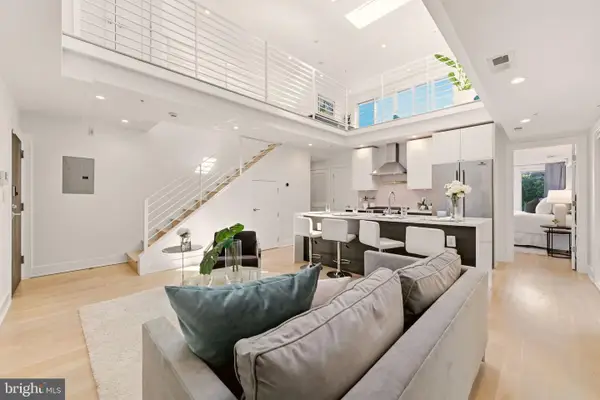 $1,190,000Coming Soon3 beds 3 baths1,335 sq. ft.
2014 Kalorama Rd Nw #8, WASHINGTON, DC 20009
MLS# DCDC2286476Listed by: NORTHGATE REALTY, LLC - Coming SoonOpen Tue, 4 to 7pm
 $2,999,990Coming Soon4 beds 6 baths4,407 sq. ft.
1929 15th St Nw, WASHINGTON, DC 20009
MLS# DCDC2286628Listed by: REAL BROKER, LLC


Protect your home and budget from life's surprises with an Assurant Home Warranty, backed by a partner that supports you through every step of homeownership. Explore Plans.
© 2023 - 2026 ERA Franchise Systems LLC. All rights reserved. ERA Franchise Systems LLC fully supports the principles of the Fair Housing Act and the Equal Opportunity Act. ERA, ERA Real Estate powered, and their respective logos are registered service marks of ERA Franchise Systems LLC. Each office is independently owned and operated.