
1446 Tuckerman St Nw #105, Washington, DC 20011
Local realty services provided by:ERA Byrne Realty
1446 Tuckerman St Nw #105,Washington, DC 20011
$146,000
- 1 Beds
- 1 Baths
- - sq. ft.
- Condominium
- Sold
Listed by: wai lun l leung, amy chavez
Office: century 21 redwood realty
MLS#:DCDC2276182
Source:BRIGHTMLS
Sorry, we are unable to map this address
Price summary
- Price:$146,000
About this home
Welcome to this 1-bedroom, 1-bath co-op offering comfortable, low-maintenance living in the heart of Northwest Washington, DC. This bright and functional home features approximately 600 square feet of thoughtfully designed living space with an open and efficient layout that maximizes every square foot.
The spacious living and dining area offers flexibility for both relaxing and working from home, while the generously sized bedroom provides comfort and ample closet space. Monthly co-op fees include water, sewer, gas, and electricity, making budgeting simple and convenient.
Ideally located near shopping, restaurants, grocery stores, parks, and public transportation, this home offers easy access to downtown Washington, DC, Silver Spring, Takoma, and major commuter routes. Enjoy convenient access to Metrobus service as well as the Takoma and Fort Totten Metro stations for an easy commute throughout the region.
Just minutes from the Walter Reed redevelopment, you'll enjoy convenient access to neighborhood restaurants, cafés, retail, and Whole Foods Market. Nearby Rock Creek Park offers scenic trails, tennis courts, biking, and picnic areas for outdoor recreation.
Whether you're a first-time buyer, downsizer, or investor, this home offers an excellent opportunity to enjoy affordable city living with utilities included in a convenient Northwest DC location....
Contact an agent
Home facts
- Year built:1941
- Subdivision & Development:BRIGHTWOOD
- Listing ID #:DCDC2276182
- Added:61 day(s) ago
- Updated:September 29, 2026 at 11:00 AM
Rooms and interior
- Bedrooms:1
- Total bathrooms:1
- Full bathrooms:1
- Flooring:Ceramic Tile, Hardwood
- Kitchen Description:Refrigerator, Stove
Heating and cooling
- Cooling:Window Unit(s)
- Heating:Natural Gas, Radiator
Structure and exterior
- Roof:Built-Up, Concrete, Flat
- Year built:1941
- Lot Features:Suburban
- Architectural Style:Traditional
- Construction Materials:Brick
- Levels:1 Story
Schools
- High school:COOLIDGE
- Middle school:IDA B. WELLS
- Elementary school:BRIGHTWOOD EDUCATIONAL CAMPUS
Utilities
- Water:Public
- Sewer:Public Sewer
Finances and disclosures
- Price:$146,000
- Tax amount:$8,009 (2015)
Features and amenities
- Amenities:Electric Available, Window Treatments
Parking
- Parking description:Off Street
New listings near 1446 Tuckerman St Nw #105
- Coming Soon
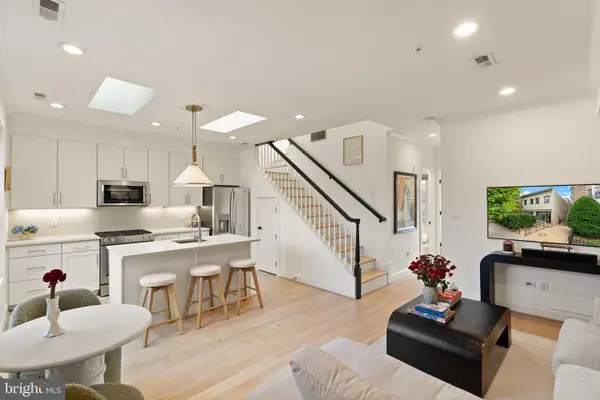 $999,000Coming Soon2 beds 2 baths869 sq. ft.
1721 20th St Nw #302, WASHINGTON, DC 20009
MLS# DCDC2284886Listed by: PEARSON SMITH REALTY, LLC - Coming Soon
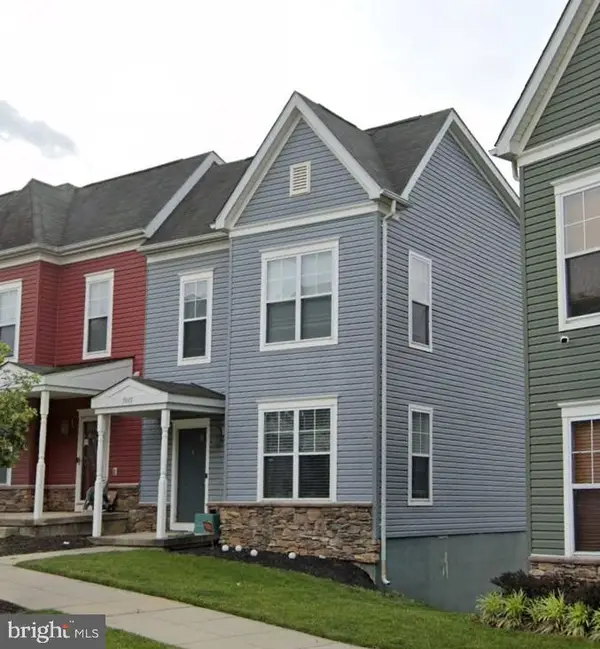 $365,000Coming Soon3 beds 3 baths2,720 sq. ft.
5015 Ivory Walters Ln Se, WASHINGTON, DC 20019
MLS# DCDC2285542Listed by: COLDWELL BANKER REALTY - WASHINGTON - Coming Soon
 $1,450,000Coming Soon4 beds 3 baths2,964 sq. ft.
3503-1/2 Livingston St Nw, WASHINGTON, DC 20015
MLS# DCDC2275116Listed by: LONG & FOSTER REAL ESTATE, INC. - Coming Soon
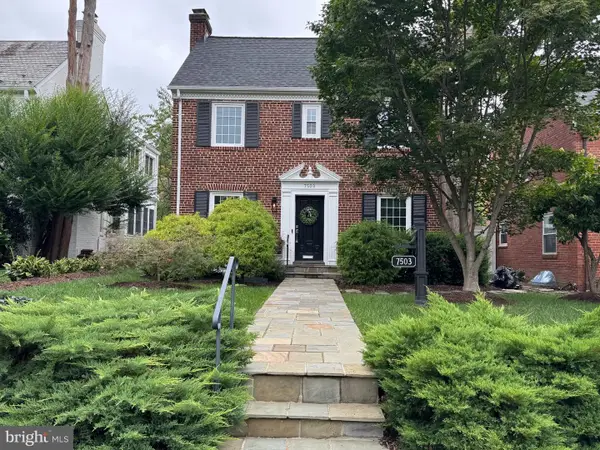 $1,100,000Coming Soon3 beds 4 baths3,055 sq. ft.
7503 12th St Nw, WASHINGTON, DC 20012
MLS# DCDC2285524Listed by: RLAH @PROPERTIES - Coming Soon
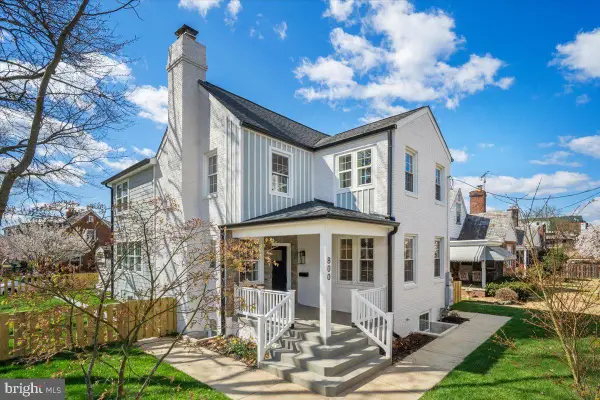 $1,499,000Coming Soon5 beds 5 baths3,195 sq. ft.
800 Elder St Nw #nw, WASHINGTON, DC 20012
MLS# DCDC2285544Listed by: REALTY OF AMERICA LLC - Coming Soon
 $449,990Coming Soon1 beds 1 baths963 sq. ft.
2725 39th St Nw #402, WASHINGTON, DC 20007
MLS# DCDC2283140Listed by: TTR SOTHEBY'S INTERNATIONAL REALTY - Coming Soon
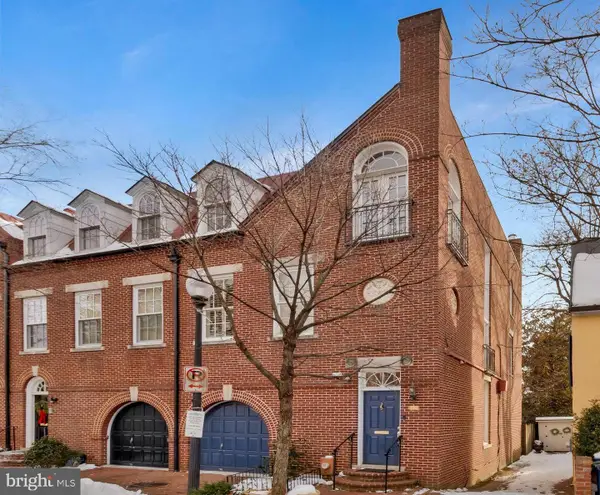 $3,350,000Coming Soon4 beds 5 baths3,592 sq. ft.
3230 Volta Pl Nw, WASHINGTON, DC 20007
MLS# DCDC2283906Listed by: TTR SOTHEBY'S INTERNATIONAL REALTY - Coming Soon
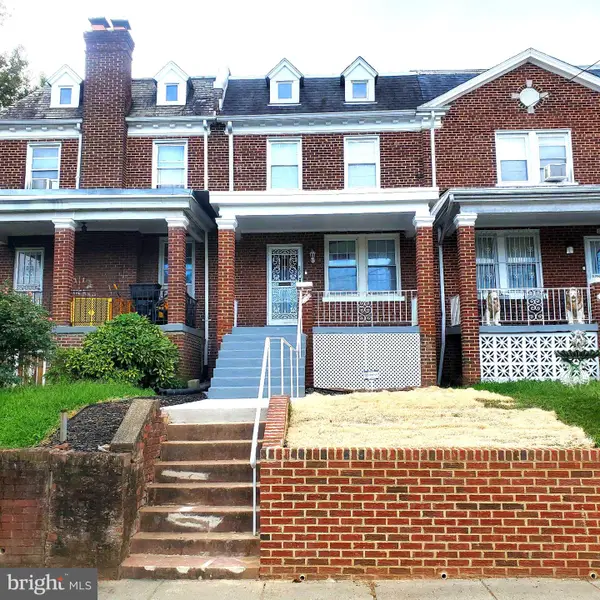 $500,000Coming Soon3 beds 1 baths1,602 sq. ft.
302 Emerson St Nw, WASHINGTON, DC 20011
MLS# DCDC2283912Listed by: LONG & FOSTER REAL ESTATE, INC. - Coming Soon
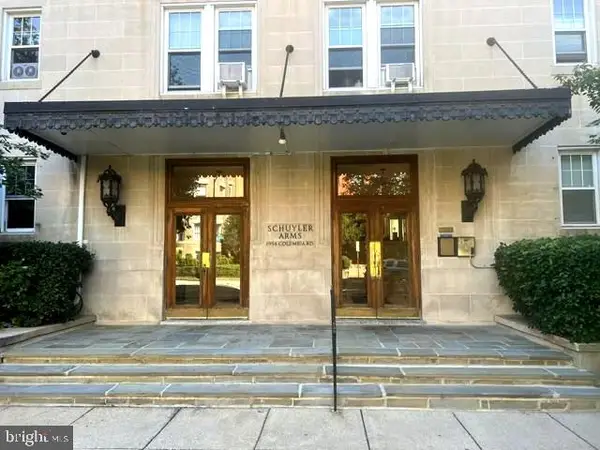 $695,000Coming Soon3 beds 2 baths1,095 sq. ft.
1954 Columbia Rd Nw #310, WASHINGTON, DC 20009
MLS# DCDC2284618Listed by: LONG & FOSTER REAL ESTATE, INC. - Coming Soon
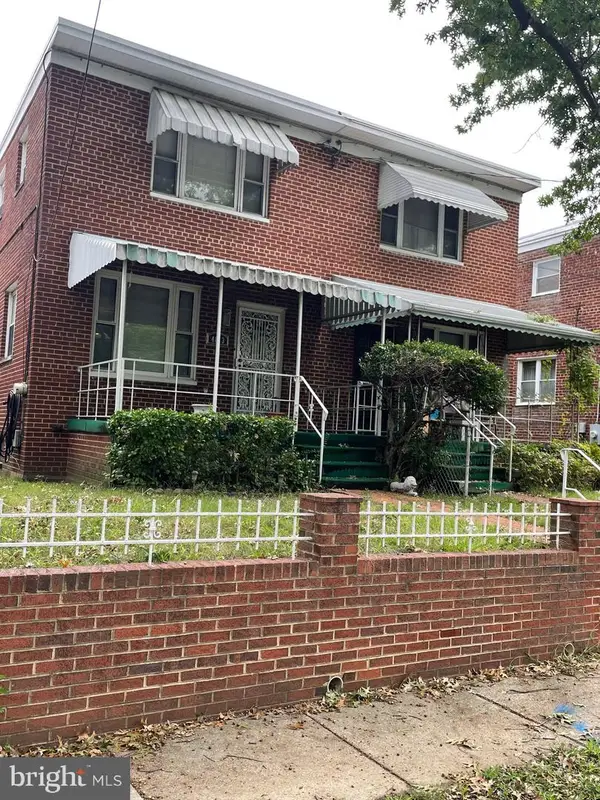 $520,000Coming Soon3 beds 2 baths1,488 sq. ft.
4813 7th St Ne, WASHINGTON, DC 20017
MLS# DCDC2285468Listed by: MANSFIELD REALTORS


Protect your home and budget from life's surprises with an Assurant Home Warranty, backed by a partner that supports you through every step of homeownership. Explore Plans.
© 2023 - 2026 ERA Franchise Systems LLC. All rights reserved. ERA Franchise Systems LLC fully supports the principles of the Fair Housing Act and the Equal Opportunity Act. ERA, ERA Real Estate powered, and their respective logos are registered service marks of ERA Franchise Systems LLC. Each office is independently owned and operated.