
1466 Ogden St Nw, Washington, DC 20010
Local realty services provided by:ERA OakCrest Realty, Inc.
1466 Ogden St Nw,Washington, DC 20010
$799,000
- 4 Beds
- 4 Baths
- 2,080 sq. ft.
- Townhouse
- Active
Listed by: jonathan m reff
Office: redfin corporation
MLS#:DCDC2270964
Source:BRIGHTMLS
Price summary
- Price:$799,000
- Price per sq. ft.:$384.13
About this home
Beautifully appointed and filled with natural light, this spacious 4-bedroom, 4-bath home offers generous living spaces, gleaming hardwood floors, and a thoughtfully designed layout ideal for modern living. Modern finishes abound through the house and in the kitchens and bathrooms. The landscaped private front yard provides exceptional curb appeal, while the expansive rear carport offers ample parking and doubles as a fantastic space for outdoor entertaining. The beautifully finished lower level is perfect as a guest suite, recreation room, or flexible living space. Previous owners used the lower level as a rental, generating approximately $1,200 per month, offering potential income opportunities for the next owner. Combining comfort, style, and versatility, this sun-drenched home is one you won’t want to miss.Love where you live! SELLERS WILL CONSIDER SUBSIDISING A 2/1 BUY DOWN, ETC FOR THE RIGHT OFFER!!! DON'T MISS OUT!!!
Contact an agent
Home facts
- Year built:1923
- Subdivision & Development:COLUMBIA HEIGHTS
- Listing ID #:DCDC2270964
- Added:75 day(s) ago
- Updated:October 01, 2026 at 03:01 PM
Rooms and interior
- Bedrooms:4
- Total bathrooms:4
- Full bathrooms:4
- Kitchen Description:Dishwasher, Disposal, Icemaker, Microwave, Refrigerator, Stove
- Basement:Yes
- Basement Description:Full
- Living area:2,080 sq. ft.
Heating and cooling
- Cooling:Central A/C
- Heating:Forced Air, Natural Gas
Structure and exterior
- Year built:1923
- Building area:2,080 sq. ft.
- Lot area:0.04 Acres
- Architectural Style:Traditional
- Construction Materials:Combination
- Exterior Features:Sidewalks, Street Lights
- Levels:3 Story
Utilities
- Water:Public
- Sewer:Public Septic, Public Sewer
Finances and disclosures
- Price:$799,000
- Price per sq. ft.:$384.13
- Tax amount:$7,565 (2025)
Features and amenities
- Laundry features:Dryer, Washer
- Amenities:Air Cleaner, Bay/Bow Windows, Double Pane Windows, Humidifer, Smoke Detector
Parking
- Parking description:Off Street
New listings near 1466 Ogden St Nw
- Coming Soon
 $875,000Coming Soon2 beds 3 baths1,226 sq. ft.
1080 Wisconsin Ave Nw #2012, WASHINGTON, DC 20007
MLS# DCDC2285690Listed by: SAMSON PROPERTIES - Coming Soon
 $295,000Coming Soon1 beds 1 baths1,000 sq. ft.
3001 Veazey Ter Nw #619, WASHINGTON, DC 20008
MLS# DCDC2284936Listed by: TTR SOTHEBY'S INTERNATIONAL REALTY - Coming SoonOpen Sat, 2 to 4pm
 $1,499,000Coming Soon2 beds 2 baths1,570 sq. ft.
45 Sutton Sq Sw #706, WASHINGTON, DC 20024
MLS# DCDC2285818Listed by: COMPASS - Coming SoonOpen Sat, 1 to 3pm
 $675,000Coming Soon2 beds 3 baths2,180 sq. ft.
14 Florida Ave Ne, WASHINGTON, DC 20002
MLS# DCDC2285708Listed by: MCWILLIAMS/BALLARD, INC. - Coming Soon
 $870,000Coming Soon2 beds 2 baths1,400 sq. ft.
1717 Lamont St Nw #d, WASHINGTON, DC 20010
MLS# DCDC2285910Listed by: TTR SOTHEBY'S INTERNATIONAL REALTY - Coming SoonOpen Sun, 1 to 3pm
 $495,000Coming Soon2 beds 3 baths1,423 sq. ft.
4315 New Hampshire Ave Nw #1, WASHINGTON, DC 20011
MLS# DCDC2285598Listed by: LONG & FOSTER REAL ESTATE, INC. - Coming SoonOpen Sat, 1 to 3pm
 $3,295,000Coming Soon5 beds 4 baths3,256 sq. ft.
2733 P St Nw, WASHINGTON, DC 20007
MLS# DCDC2285638Listed by: WASHINGTON FINE PROPERTIES, LLC - Coming SoonOpen Sat, 12 to 2pm
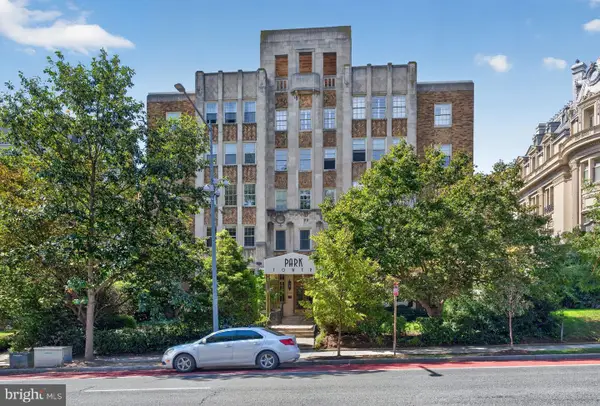 $275,000Coming Soon-- beds 1 baths435 sq. ft.
2440 16th St Nw #219, WASHINGTON, DC 20009
MLS# DCDC2285658Listed by: GALLERY COLLECTIVE - Coming Soon
 $600,000Coming Soon3 beds 2 baths1,542 sq. ft.
504 Kenyon St Nw, WASHINGTON, DC 20010
MLS# DCDC2285552Listed by: KELLER WILLIAMS REALTY - Coming Soon
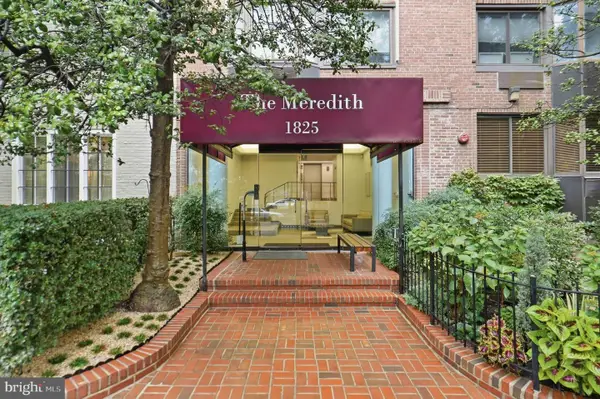 $299,900Coming Soon1 beds 1 baths406 sq. ft.
1825 T St Nw #301, WASHINGTON, DC 20009
MLS# DCDC2277942Listed by: REALTY ONE GROUP CAPITAL


Protect your home and budget from life's surprises with an Assurant Home Warranty, backed by a partner that supports you through every step of homeownership. Explore Plans.
© 2023 - 2026 ERA Franchise Systems LLC. All rights reserved. ERA Franchise Systems LLC fully supports the principles of the Fair Housing Act and the Equal Opportunity Act. ERA, ERA Real Estate powered, and their respective logos are registered service marks of ERA Franchise Systems LLC. Each office is independently owned and operated.