
1620 Beekman Pl Nw #a, Washington, DC 20009
Local realty services provided by:ERA Valley Realty
1620 Beekman Pl Nw #a,Washington, DC 20009
$859,000
- 2 Beds
- 3 Baths
- 1,210 sq. ft.
- Townhouse
- Active
Upcoming open houses
- Sun, Oct 0401:00 pm - 03:00 pm
Listed by: andrew d glasow, john fred saddler
Office: coldwell banker realty - washington
MLS#:DCDC2285612
Source:BRIGHTMLS
Price summary
- Price:$859,000
- Price per sq. ft.:$709.92
About this home
FIRST OPEN SUN 10/4 @ 1-3PM! For nearly 50 years, lucky Washingtonians have called Beekman Place home. This uncommon gated condominium community just off Meridian Hill Park offers a quiet respite at the confluence of several vibrant neighborhoods from Adams Morgan and Kalorama to Dupont Circle and 16th Street. The townhouse layout of 1620-A is a classic. Just off the foyer with half bath and coat closet, you'll find a warm, handsome chef's kitchen with handy breakfast bar and thoughtfully designed cabinetry. Bright, open concept living and dining with abundant southerly light, fireplace, handsome built-ins, and separate laundry/systems closet round out the comfortable main floor. If downstairs is built for living and entertaining, upstairs maximizes privacy. Two king-sized bedroom suites nicely separated, each with their own full baths and lots of happy, organized closet space! Beekman Place is a tried-and-true community with few peers. The luxury of your own townhouse with the convenience and security of a condo. Two off-street parking spaces at your disposal. Private dog park. Affordable $641 monthly fee. Staff and manager on premises. "Paradise" Walk and Bike Scores. A practically perfect pied-a-terre at the heart of dining, nightlife, and shopping aplenty. It's time to position yourself to maximize life in this Capital city!...
Contact an agent
Home facts
- Year built:1977
- Subdivision & Development:MOUNT PLEASANT
- Listing ID #:DCDC2285612
- Added:1 day(s) ago
- Updated:October 01, 2026 at 03:01 PM
Rooms and interior
- Bedrooms:2
- Total bathrooms:3
- Full bathrooms:2
- Half bathrooms:1
- Flooring:Ceramic Tile, Wood
- Dining Description:Combination Dining/Living, Dining Area
- Bathrooms Description:Primary Bath(s)
- Kitchen Description:Built-Ins, Dishwasher, Disposal, Exhaust Fan, Kitchen - Eat-In, Kitchen - Galley, Microwave, Oven/Range - Electric, Recessed Lighting, Refrigerator, Trash Compactor, Upgraded Countertops
- Living area:1,210 sq. ft.
Heating and cooling
- Cooling:Heat Pump(s)
- Heating:Electric, Heat Pump(s)
Structure and exterior
- Roof:Shingle
- Year built:1977
- Building area:1,210 sq. ft.
- Architectural Style:Colonial, Traditional
- Construction Materials:Brick
- Exterior Features:Extensive Hardscape
- Foundation Description:Block, Brick/Mortar
- Levels:2 Stories
Utilities
- Water:Public
- Sewer:Public Sewer
Finances and disclosures
- Price:$859,000
- Price per sq. ft.:$709.92
- Tax amount:$5,909 (2026)
Features and amenities
- Laundry features:Dryer, Dryer In Unit, Washer, Washer In Unit
- Amenities:24 hour security, Built-Ins, Recessed Lighting, Security Gate, Smoke Detector
New listings near 1620 Beekman Pl Nw #a
- Coming Soon
 $875,000Coming Soon2 beds 3 baths1,226 sq. ft.
1080 Wisconsin Ave Nw #2012, WASHINGTON, DC 20007
MLS# DCDC2285690Listed by: SAMSON PROPERTIES - Coming Soon
 $295,000Coming Soon1 beds 1 baths1,000 sq. ft.
3001 Veazey Ter Nw #619, WASHINGTON, DC 20008
MLS# DCDC2284936Listed by: TTR SOTHEBY'S INTERNATIONAL REALTY - Coming SoonOpen Sat, 2 to 4pm
 $1,499,000Coming Soon2 beds 2 baths1,570 sq. ft.
45 Sutton Sq Sw #706, WASHINGTON, DC 20024
MLS# DCDC2285818Listed by: COMPASS - Coming SoonOpen Sat, 1 to 3pm
 $675,000Coming Soon2 beds 3 baths2,180 sq. ft.
14 Florida Ave Ne, WASHINGTON, DC 20002
MLS# DCDC2285708Listed by: MCWILLIAMS/BALLARD, INC. - Coming Soon
 $870,000Coming Soon2 beds 2 baths1,400 sq. ft.
1717 Lamont St Nw #d, WASHINGTON, DC 20010
MLS# DCDC2285910Listed by: TTR SOTHEBY'S INTERNATIONAL REALTY - Coming SoonOpen Sun, 1 to 3pm
 $495,000Coming Soon2 beds 3 baths1,423 sq. ft.
4315 New Hampshire Ave Nw #1, WASHINGTON, DC 20011
MLS# DCDC2285598Listed by: LONG & FOSTER REAL ESTATE, INC. - Coming SoonOpen Sat, 1 to 3pm
 $3,295,000Coming Soon5 beds 4 baths3,256 sq. ft.
2733 P St Nw, WASHINGTON, DC 20007
MLS# DCDC2285638Listed by: WASHINGTON FINE PROPERTIES, LLC - Coming SoonOpen Sat, 12 to 2pm
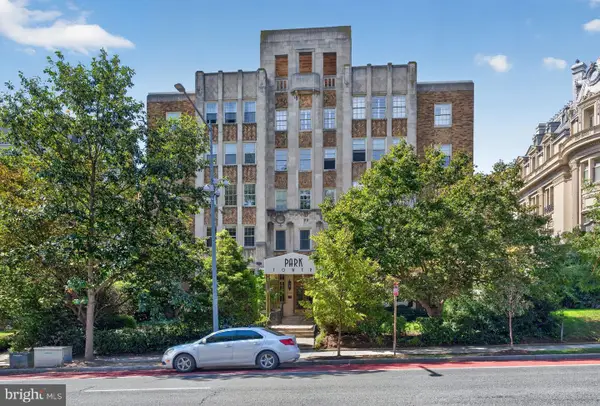 $275,000Coming Soon-- beds 1 baths435 sq. ft.
2440 16th St Nw #219, WASHINGTON, DC 20009
MLS# DCDC2285658Listed by: GALLERY COLLECTIVE - Coming Soon
 $600,000Coming Soon3 beds 2 baths1,542 sq. ft.
504 Kenyon St Nw, WASHINGTON, DC 20010
MLS# DCDC2285552Listed by: KELLER WILLIAMS REALTY - Coming Soon
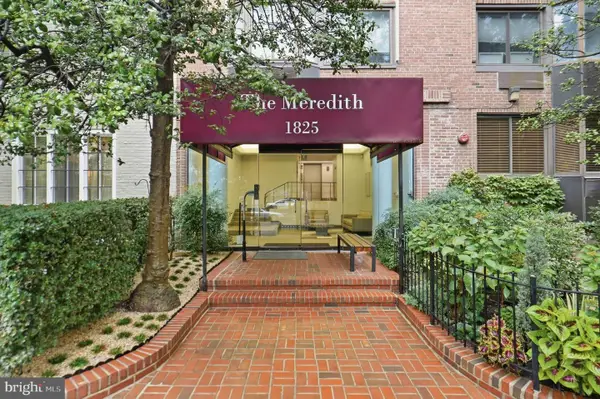 $299,900Coming Soon1 beds 1 baths406 sq. ft.
1825 T St Nw #301, WASHINGTON, DC 20009
MLS# DCDC2277942Listed by: REALTY ONE GROUP CAPITAL


Protect your home and budget from life's surprises with an Assurant Home Warranty, backed by a partner that supports you through every step of homeownership. Explore Plans.
© 2023 - 2026 ERA Franchise Systems LLC. All rights reserved. ERA Franchise Systems LLC fully supports the principles of the Fair Housing Act and the Equal Opportunity Act. ERA, ERA Real Estate powered, and their respective logos are registered service marks of ERA Franchise Systems LLC. Each office is independently owned and operated.