
2532 12th St Nw, Washington, DC 20009
Local realty services provided by:Mountain Realty ERA Powered
2532 12th St Nw,Washington, DC 20009
$1,795,000
- 4 Beds
- 4 Baths
- 3,814 sq. ft.
- Townhouse
- Pending
Listed by: lawrence m. lessin
Office: homes by owner
MLS#:DCDC2273900
Source:BRIGHTMLS
Price summary
- Price:$1,795,000
- Price per sq. ft.:$470.63
About this home
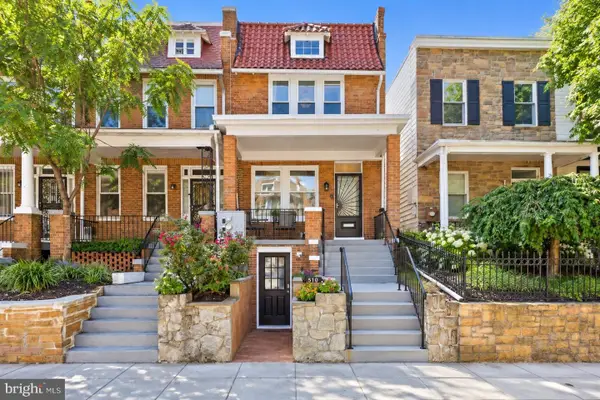
A timeless Victorian row house, fully renovated and thoughtfully reimagined for modern living while honoring its historic character. Offering more than 3,800 square feet of finished living space, the home is designed to live beautifully as one cohesive residence while offering the added flexibility of a legal, separately metered one-bedroom lower-level residence.
An interior staircase connects both levels, allowing the lower level to function seamlessly as part of the main home. When desired, it can be closed off for independent use, with its own kitchen, living area, bedroom, bath, and exterior access—ideal for extended family, guests, an au pair, private workspace, or rental income.
Thoughtfully designed throughout, the home showcases timeless architectural detailing, custom millwork, designer finishes, abundant natural light, and beautifully proportioned living spaces. The comprehensive renovation pairs the character and craftsmanship of a classic Washington home with the comfort and convenience of modern living.
Private off-street parking and beautifully finished outdoor spaces complete the property. Ideally positioned between U Street and Columbia Heights, the home is moments from Metro, restaurants, shopping, parks, and neighborhood amenities. A rare opportunity to enjoy the space and character of a substantial Washington residence with the added flexibility and income potential of a legal lower-level home....
Contact an agent
Home facts
- Year built:1911
- Subdivision & Development:U STREET CORRIDOR
- Listing ID #:DCDC2273900
- Added:76 day(s) ago
- Updated:October 01, 2026 at 09:03 AM
Rooms and interior
- Bedrooms:4
- Total bathrooms:4
- Full bathrooms:3
- Half bathrooms:1
- Kitchen Description:2nd Kitchen, Dishwasher, Exhaust Fan, Extra Refrigerator/Freezer, Microwave, Range Hood, Refrigerator, Stove, Water Heater
- Basement:Yes
- Basement Description:Connecting Stairway, English, Front Entrance, Fully Finished, Walkout Level, Walkout Stairs
- Living area:3,814 sq. ft.
Heating and cooling
- Cooling:Central A/C
- Heating:Central, Electric, Forced Air, Heat Pump(s), Natural Gas
Structure and exterior
- Year built:1911
- Building area:3,814 sq. ft.
- Lot area:0.05 Acres
- Architectural Style:Victorian
- Construction Materials:Brick
- Exterior Features:Brick, Patio(s), Porch(es)
- Levels:3 Story
Utilities
- Water:Public
- Sewer:Public Sewer
Finances and disclosures
- Price:$1,795,000
- Price per sq. ft.:$470.63
- Tax amount:$8,440 (2025)
Features and amenities
- Laundry features:Dryer - Front Loading, Washer - Front Loading
Parking
- Parking description:Alley, Off Street, On Street
New listings near 2532 12th St Nw
- Coming SoonOpen Sat, 2 to 4pm
 $1,499,000Coming Soon2 beds 2 baths1,570 sq. ft.
45 Sutton Sq Sw #706, WASHINGTON, DC 20024
MLS# DCDC2285818Listed by: COMPASS - Coming SoonOpen Sat, 1 to 3pm
 $675,000Coming Soon2 beds 3 baths2,180 sq. ft.
14 Florida Ave Ne, WASHINGTON, DC 20002
MLS# DCDC2285708Listed by: MCWILLIAMS/BALLARD, INC. - Coming Soon
 $870,000Coming Soon2 beds 2 baths1,400 sq. ft.
1717 Lamont St Nw #d, WASHINGTON, DC 20010
MLS# DCDC2285910Listed by: TTR SOTHEBY'S INTERNATIONAL REALTY - Coming SoonOpen Sun, 1 to 3pm
 $495,000Coming Soon2 beds 3 baths1,423 sq. ft.
4315 New Hampshire Ave Nw #1, WASHINGTON, DC 20011
MLS# DCDC2285598Listed by: LONG & FOSTER REAL ESTATE, INC. - Coming SoonOpen Sat, 1 to 3pm
 $3,295,000Coming Soon5 beds 4 baths3,256 sq. ft.
2733 P St Nw, WASHINGTON, DC 20007
MLS# DCDC2285638Listed by: WASHINGTON FINE PROPERTIES, LLC - Coming SoonOpen Sat, 12 to 2pm
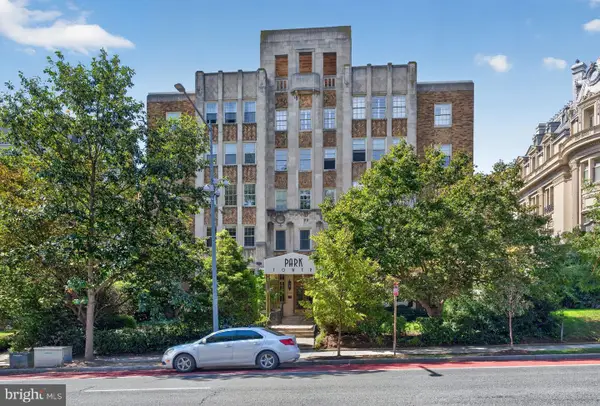 $275,000Coming Soon-- beds 1 baths435 sq. ft.
2440 16th St Nw #219, WASHINGTON, DC 20009
MLS# DCDC2285658Listed by: GALLERY COLLECTIVE - Coming Soon
 $600,000Coming Soon3 beds 2 baths1,542 sq. ft.
504 Kenyon St Nw, WASHINGTON, DC 20010
MLS# DCDC2285552Listed by: KELLER WILLIAMS REALTY - Coming Soon
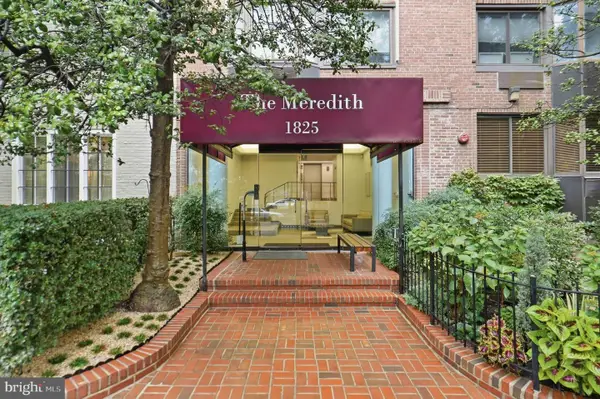 $299,900Coming Soon1 beds 1 baths406 sq. ft.
1825 T St Nw #301, WASHINGTON, DC 20009
MLS# DCDC2277942Listed by: REALTY ONE GROUP CAPITAL - Coming Soon
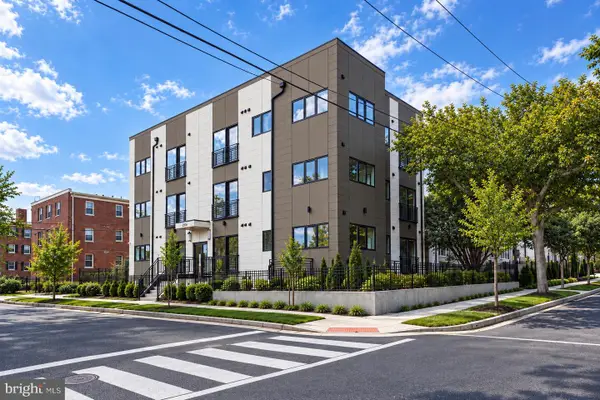 $289,000Coming Soon1 beds 1 baths510 sq. ft.
2117 M St Ne #3b, WASHINGTON, DC 20002
MLS# DCDC2282492Listed by: TTR SOTHEBY'S INTERNATIONAL REALTY - Coming Soon
 $749,900Coming Soon3 beds 3 baths1,850 sq. ft.
510 Irving St Nw, WASHINGTON, DC 20010
MLS# DCDC2285506Listed by: COMPASS


Protect your home and budget from life's surprises with an Assurant Home Warranty, backed by a partner that supports you through every step of homeownership. Explore Plans.
© 2023 - 2026 ERA Franchise Systems LLC. All rights reserved. ERA Franchise Systems LLC fully supports the principles of the Fair Housing Act and the Equal Opportunity Act. ERA, ERA Real Estate powered, and their respective logos are registered service marks of ERA Franchise Systems LLC. Each office is independently owned and operated.