
2828 Wisconsin Ave Nw #114, Washington, DC 20007
Local realty services provided by:Pagoda Realty ERA Powered
2828 Wisconsin Ave Nw #114,Washington, DC 20007
$985,000
- 3 Beds
- 3 Baths
- 1,656 sq. ft.
- Condominium
- Coming Soon
Upcoming open houses
- Sat, Aug 2901:00 pm - 03:00 pm
Listed by: nicole alexandra jennings
Office: compass
MLS#:DCDC2279466
Source:BRIGHTMLS
Price summary
- Price:$985,000
- Price per sq. ft.:$594.81
About this home
Included in DC’s “Best Addresses”, The Worland is a boutique mid-sized condominium located in the heart of Observatory Circle. This spacious, sun-filled, rarely available corner unit offers over 1,600 square-feet of living space on two-levels with a private patio, garage parking and in-unit laundry. The impressive layout with 3 bedrooms and 2.5 bathrooms, feels like a townhome yet with the conveniences of condo living.
Natural light is abundant with Northeastern exposures, two sides of large windows, and french doors leading outside. Enter the unit into your foyer with ample room to store your outside gear, and a convenient first floor powder room. Gleaming hardwoods lead you into your open Dining Room and Living Room with custom built ins and wood burning fireplace. The kitchen located off the dining room, has natural light, plenty of counter space and eat in area. Off the living room, walk out to your private patio space that allows plenty of space to dine, relax and entertain. Upstairs, the primary suite includes an updated ensuite bathroom and custom walk-in closet, providing ample storage. Just down the hall find two additional bedrooms, with large closets, as well as an updated hall bathroom, and linen closet to complete this perfect-picture home. Features in-unit washer and dryer, assigned garage parking and storage for easy city living.
The common courtyard is uniquely fashioned for the building and provides an indoor/outdoor space to sit and visit. The onsite superintendent, and remote doorman service ensures security and convenience. The association is well managed with healthy reserves. Dual access to the amenities at both Cathedral Commons in Cathedral Heights, and Whole Foods, restaurants, shops and boutiques in Glover Park, and Georgetown. This condo marries luxury with practicality, offering an unparalleled living experience at one of Washington, DC’s most coveted addresses!...
Contact an agent
Home facts
- Year built:1977
- Subdivision & Development:OBSERVATORY CIRCLE
- Listing ID #:DCDC2279466
- Updated:August 22, 2026 at 12:52 AM
Rooms and interior
- Bedrooms:3
- Total bathrooms:3
- Full bathrooms:2
- Half bathrooms:1
- Rooms Total:5
- Flooring:Hardwood, Tile/Brick
- Dining Description:Combination Dining/Living, Dining Area, Dining Room
- Bathrooms Description:Bathroom 1, Bathroom 3
- Kitchen Description:Built-In Microwave, Dishwasher, Disposal, Kitchen - Table Space, Oven/Range - Electric, Recessed Lighting, Refrigerator, Water Heater
- Bedroom Description:Walk In Closet(s)
- Living area:1,656 sq. ft.
Heating and cooling
- Cooling:Central A/C
- Heating:Electric, Heat Pump(s)
Structure and exterior
- Year built:1977
- Building area:1,656 sq. ft.
- Lot Features:Urban
- Architectural Style:Federal
- Construction Materials:Brick
- Levels:2 Stories
Schools
- High school:MACARTHUR
- Middle school:HARDY
- Elementary school:STODDERT
Utilities
- Water:Public
- Sewer:Public Sewer
Finances and disclosures
- Price:$985,000
- Price per sq. ft.:$594.81
- Tax amount:$6,852 (2026)
Features and amenities
- Laundry features:Dryer, Has Laundry, Washer
- Amenities:Recessed Lighting, Window Treatments
Parking
- Parking description:Garage - Rear Entry, Parking Garage
- Garage:Yes
- Garage spaces:1
New listings near 2828 Wisconsin Ave Nw #114
- Coming Soon
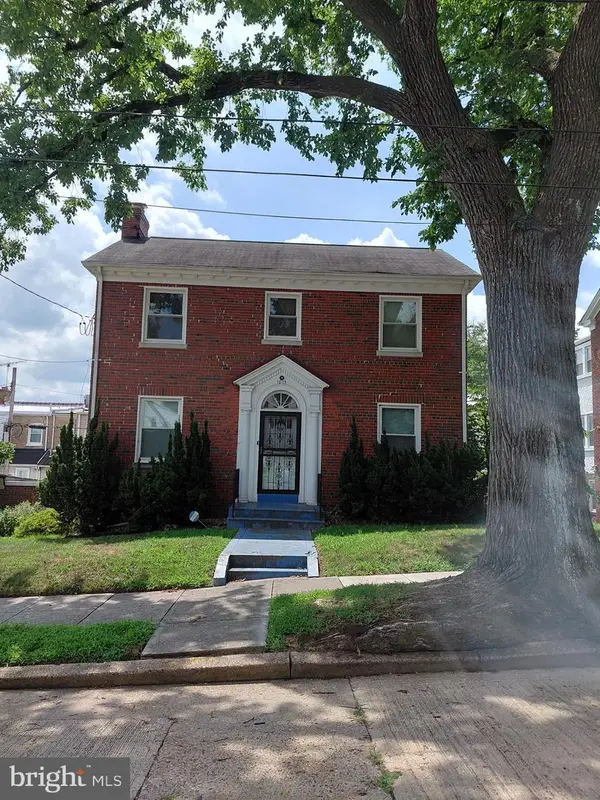 $699,900Coming Soon3 beds 4 baths2,511 sq. ft.
1015 Urell Pl Ne, WASHINGTON, DC 20017
MLS# DCDC2278470Listed by: FARONE & ASSOCIATES REALTORS, LLC - Coming Soon
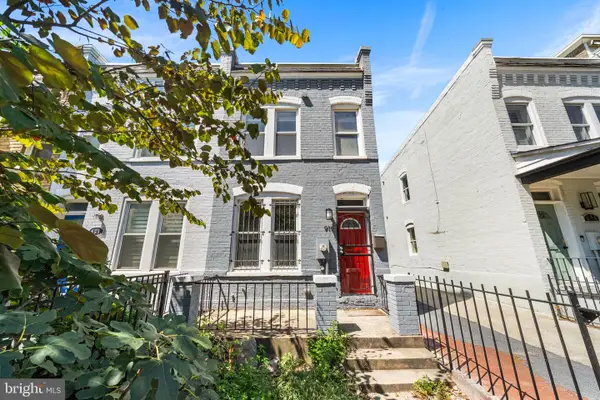 $730,000Coming Soon2 beds 3 baths1,064 sq. ft.
919 5th St Se, WASHINGTON, DC 20003
MLS# DCDC2279526Listed by: COMPASS - Coming Soon
 $1,050,000Coming Soon8 beds -- baths3,398 sq. ft.
2915 Pennsylvania Ave Se, WASHINGTON, DC 20020
MLS# DCDC2279592Listed by: CRAIG FAUVER REAL ESTATE - Coming Soon
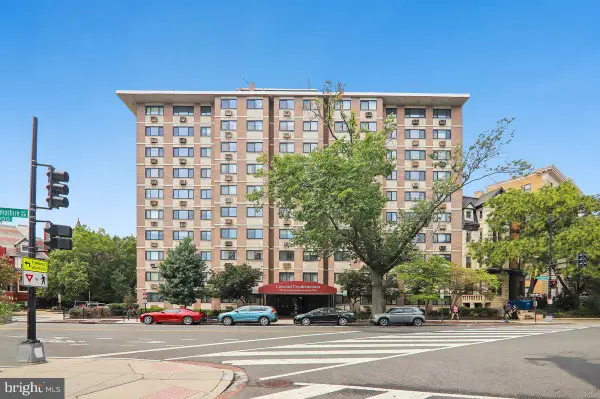 $235,000Coming Soon-- beds 1 baths344 sq. ft.
1816 New Hampshire Ave Nw #303, WASHINGTON, DC 20009
MLS# DCDC2278376Listed by: COMPASS - Coming SoonOpen Sat, 12 to 2pm
 $650,000Coming Soon2 beds 2 baths780 sq. ft.
1111 Pennsylvania Ave Se #205, WASHINGTON, DC 20003
MLS# DCDC2279492Listed by: EXP REALTY, LLC - Coming Soon
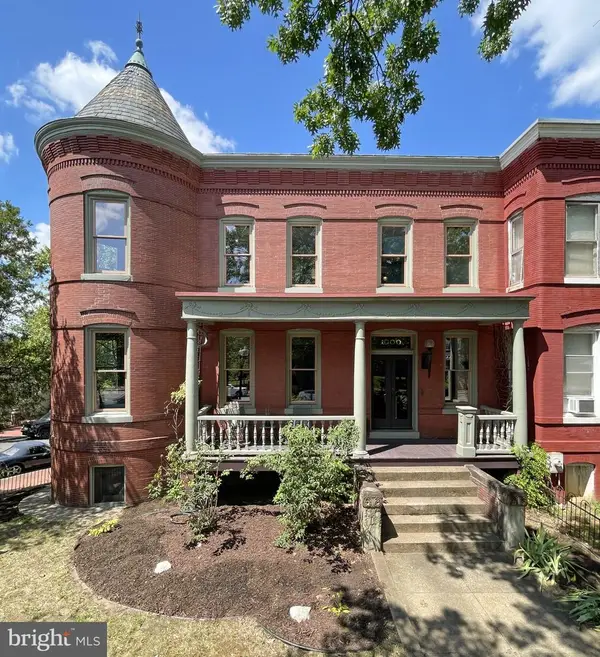 $1,750,000Coming Soon6 beds 3 baths3,500 sq. ft.
1000 Maryland Ave Ne, WASHINGTON, DC 20002
MLS# DCDC2279544Listed by: KELLER WILLIAMS CAPITAL PROPERTIES - Coming Soon
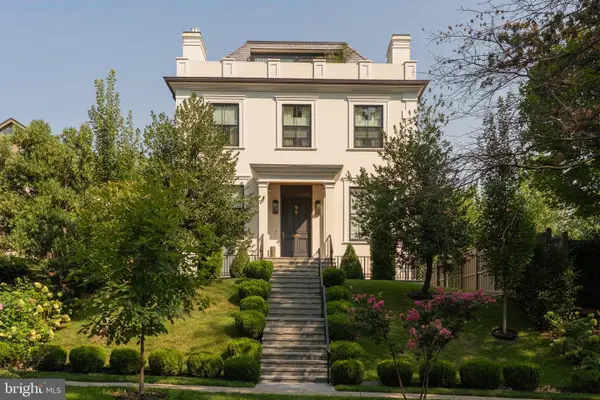 $9,500,000Coming Soon6 beds 8 baths7,727 sq. ft.
99 Observatory Cir Nw, WASHINGTON, DC 20008
MLS# DCDC2279358Listed by: TTR SOTHEBY'S INTERNATIONAL REALTY - Coming Soon
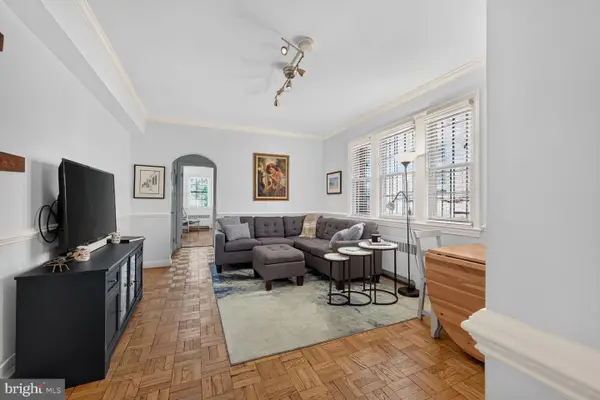 $289,000Coming Soon1 beds 1 baths505 sq. ft.
3028 Wisconsin Ave Nw #105, WASHINGTON, DC 20016
MLS# DCDC2279176Listed by: LONG & FOSTER REAL ESTATE, INC. - Coming Soon
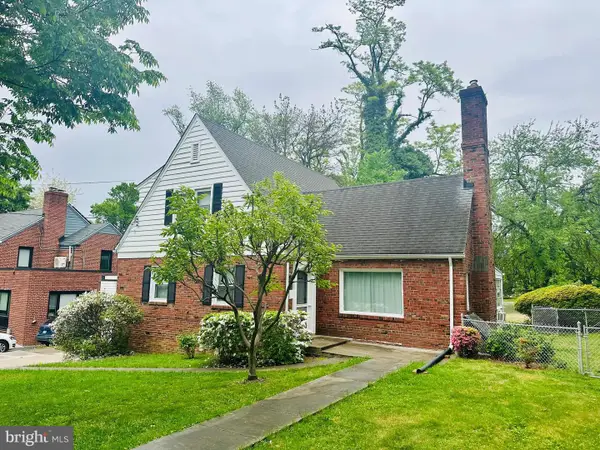 $1,250,000Coming Soon3 beds 3 baths2,621 sq. ft.
4801 Nebraska Ave Nw, WASHINGTON, DC 20016
MLS# DCDC2267172Listed by: LONG & FOSTER REAL ESTATE, INC. - Coming Soon
 $559,900Coming Soon3 beds 3 baths1,556 sq. ft.
28 Hawaii Ave Ne, WASHINGTON, DC 20011
MLS# DCDC2279472Listed by: NETREALTYNOW.COM, LLC


Protect your home and budget from life's surprises with an Assurant Home Warranty, backed by a partner that supports you through every step of homeownership. Explore Plans.
© 2023 - 2026 ERA Franchise Systems LLC. All rights reserved. ERA Franchise Systems LLC fully supports the principles of the Fair Housing Act and the Equal Opportunity Act. ERA, ERA Real Estate powered, and their respective logos are registered service marks of ERA Franchise Systems LLC. Each office is independently owned and operated.