
3801 Commodore Joshua Barney Dr Ne, Washington, DC 20018
Local realty services provided by:ERA OakCrest Realty, Inc.
3801 Commodore Joshua Barney Dr Ne,Washington, DC 20018
$649,500
- 3 Beds
- 4 Baths
- 1,894 sq. ft.
- Townhouse
- Active
Listed by: alexandra londono
Office: century 21 new millennium
MLS#:DCDC2271096
Source:BRIGHTMLS
Price summary
- Price:$649,500
- Price per sq. ft.:$342.93
- Monthly HOA dues:$110
About this home
Welcome to 3801 Commodore Joshua Barney Drive, a beautifully maintained end-unit townhome offering abundant natural light, flexible living spaces, and a bright, open layout designed for everyday comfort and entertaining.
The entry level features a versatile bonus room that works perfectly as a home office, den, guest space, or workout room, along with a convenient powder room. Upstairs, hardwood floors flow throughout the spacious living and dining areas into the open kitchen, creating an easy, connected layout. The kitchen features crisp white cabinetry, granite countertops, stainless steel appliances, generous prep space, a center island, and an extended breakfast bar overlooking the living area. Large windows and access to the outdoor space bring in even more natural light.
With its stately brick exterior, attractive landscaping, modern fixtures, and end-unit setting, this home offers space, style, and convenience in a wonderful DC location.
Contact an agent
Home facts
- Year built:2012
- Subdivision & Development:FORT LINCOLN
- Listing ID #:DCDC2271096
- Added:68 day(s) ago
- Updated:October 01, 2026 at 01:56 PM
Rooms and interior
- Bedrooms:3
- Total bathrooms:4
- Full bathrooms:2
- Half bathrooms:2
- Basement:Yes
- Living area:1,894 sq. ft.
Heating and cooling
- Cooling:Central A/C
- Heating:Central
Structure and exterior
- Year built:2012
- Building area:1,894 sq. ft.
- Lot area:0.04 Acres
- Architectural Style:Traditional
- Construction Materials:Brick
- Foundation Description:Brick/Mortar
- Levels:3 Story
Schools
- High school:BLADENSBURG
Utilities
- Water:Public
Finances and disclosures
- Price:$649,500
- Price per sq. ft.:$342.93
- Tax amount:$2,582 (2025)
Parking
- Parking description:Attached Garage, Garage Door Opener, Paved Driveway
- Garage:Yes
- Garage spaces:1
New listings near 3801 Commodore Joshua Barney Dr Ne
- Coming Soon
 $875,000Coming Soon2 beds 3 baths1,226 sq. ft.
1080 Wisconsin Ave Nw #2012, WASHINGTON, DC 20007
MLS# DCDC2285690Listed by: SAMSON PROPERTIES - Coming Soon
 $295,000Coming Soon1 beds 1 baths1,000 sq. ft.
3001 Veazey Ter Nw #619, WASHINGTON, DC 20008
MLS# DCDC2284936Listed by: TTR SOTHEBY'S INTERNATIONAL REALTY - Coming SoonOpen Sat, 2 to 4pm
 $1,499,000Coming Soon2 beds 2 baths1,570 sq. ft.
45 Sutton Sq Sw #706, WASHINGTON, DC 20024
MLS# DCDC2285818Listed by: COMPASS - Coming SoonOpen Sat, 1 to 3pm
 $675,000Coming Soon2 beds 3 baths2,180 sq. ft.
14 Florida Ave Ne, WASHINGTON, DC 20002
MLS# DCDC2285708Listed by: MCWILLIAMS/BALLARD, INC. - Coming Soon
 $870,000Coming Soon2 beds 2 baths1,400 sq. ft.
1717 Lamont St Nw #d, WASHINGTON, DC 20010
MLS# DCDC2285910Listed by: TTR SOTHEBY'S INTERNATIONAL REALTY - Coming SoonOpen Sun, 1 to 3pm
 $495,000Coming Soon2 beds 3 baths1,423 sq. ft.
4315 New Hampshire Ave Nw #1, WASHINGTON, DC 20011
MLS# DCDC2285598Listed by: LONG & FOSTER REAL ESTATE, INC. - Coming SoonOpen Sat, 1 to 3pm
 $3,295,000Coming Soon5 beds 4 baths3,256 sq. ft.
2733 P St Nw, WASHINGTON, DC 20007
MLS# DCDC2285638Listed by: WASHINGTON FINE PROPERTIES, LLC - Coming SoonOpen Sat, 12 to 2pm
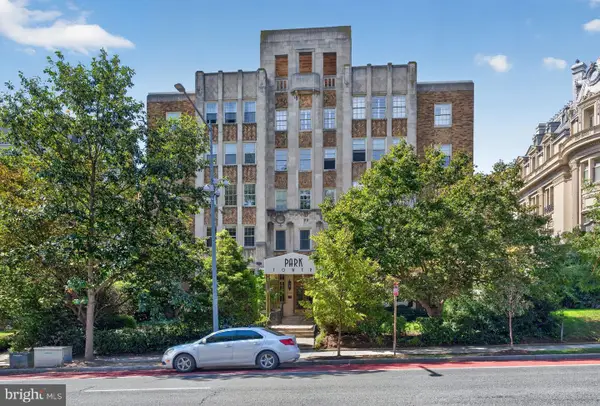 $275,000Coming Soon-- beds 1 baths435 sq. ft.
2440 16th St Nw #219, WASHINGTON, DC 20009
MLS# DCDC2285658Listed by: GALLERY COLLECTIVE - Coming Soon
 $600,000Coming Soon3 beds 2 baths1,542 sq. ft.
504 Kenyon St Nw, WASHINGTON, DC 20010
MLS# DCDC2285552Listed by: KELLER WILLIAMS REALTY - Coming Soon
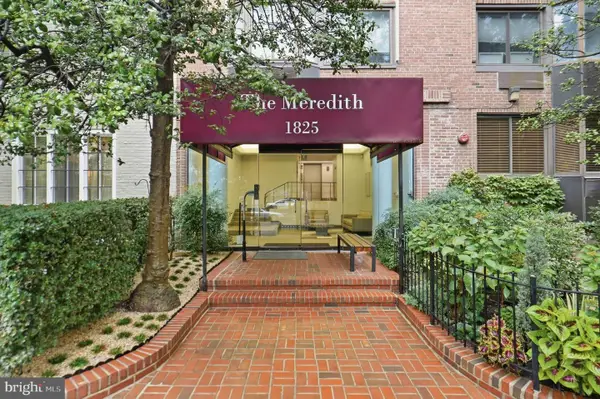 $299,900Coming Soon1 beds 1 baths406 sq. ft.
1825 T St Nw #301, WASHINGTON, DC 20009
MLS# DCDC2277942Listed by: REALTY ONE GROUP CAPITAL


Protect your home and budget from life's surprises with an Assurant Home Warranty, backed by a partner that supports you through every step of homeownership. Explore Plans.
© 2023 - 2026 ERA Franchise Systems LLC. All rights reserved. ERA Franchise Systems LLC fully supports the principles of the Fair Housing Act and the Equal Opportunity Act. ERA, ERA Real Estate powered, and their respective logos are registered service marks of ERA Franchise Systems LLC. Each office is independently owned and operated.