
4620 Hanna Pl Se, Washington, DC 20019
Local realty services provided by:O'BRIEN REALTY ERA POWERED
4620 Hanna Pl Se,Washington, DC 20019
$475,000
- 4 Beds
- 3 Baths
- 2,003 sq. ft.
- Townhouse
- Pending
Listed by: lisa mays
Office: compass
MLS#:DCDC2265688
Source:BRIGHTMLS
Price summary
- Price:$475,000
- Price per sq. ft.:$237.14
About this home
Fully renovated and bursting with charm, this 4-bedroom, 2.5-bath gem in Fort Dupont Park is ready to welcome you home. The home features a brand-new kitchen featuring stainless steel appliances, sleek granite countertops, and a spacious layout that’s perfect for cooking up your next big feast. The stylish LVP flooring throughout adds a fresh, contemporary touch, while the fully fenced backyard offers a private outdoor escape. Nestled in an unbeatable location, you’ll be just minutes away from Navy Yard, JBAB, DHS, USCG Headquarters, Joint Base Andrews, and the Benning Road Metro. Come see it for yourself! And be sure to ask about the $6k in savings on closing costs!!!!
Contact an agent
Home facts
- Year built:1941
- Subdivision & Development:FORT DUPONT PARK
- Listing ID #:DCDC2265688
- Added:67 day(s) ago
- Updated:September 29, 2026 at 09:39 AM
Rooms and interior
- Bedrooms:4
- Total bathrooms:3
- Full bathrooms:2
- Half bathrooms:1
- Kitchen Description:Built-In Microwave, Dishwasher, Refrigerator, Stove
- Basement:Yes
- Basement Description:Full
- Living area:2,003 sq. ft.
Heating and cooling
- Cooling:Central A/C
- Heating:Central, Electric
Structure and exterior
- Year built:1941
- Building area:2,003 sq. ft.
- Lot area:0.06 Acres
- Architectural Style:Traditional
- Construction Materials:Brick
- Foundation Description:Block
- Levels:3 Story
Utilities
- Water:Public
- Sewer:Private Sewer
Finances and disclosures
- Price:$475,000
- Price per sq. ft.:$237.14
- Tax amount:$20,991 (2025)
Parking
- Parking description:On Street
New listings near 4620 Hanna Pl Se
- Coming Soon
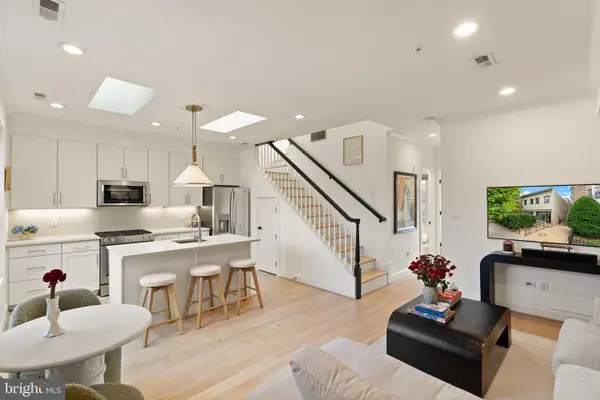 $999,000Coming Soon2 beds 2 baths869 sq. ft.
1721 20th St Nw #302, WASHINGTON, DC 20009
MLS# DCDC2284886Listed by: PEARSON SMITH REALTY, LLC - Coming Soon
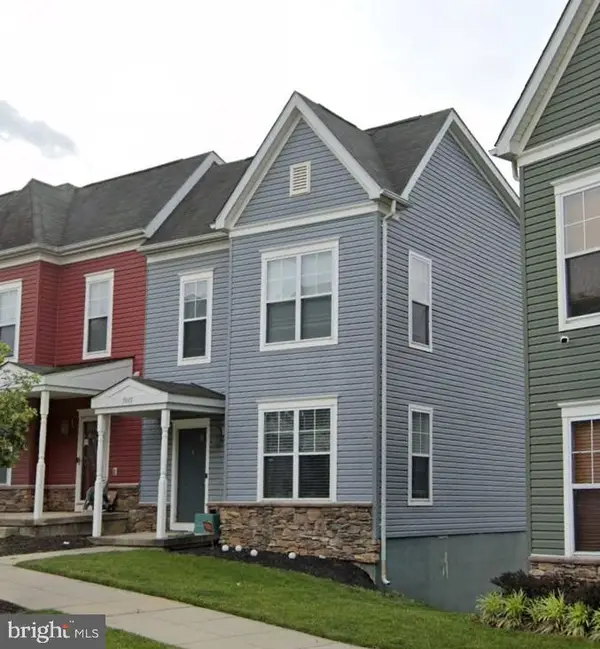 $365,000Coming Soon3 beds 3 baths2,720 sq. ft.
5015 Ivory Walters Ln Se, WASHINGTON, DC 20019
MLS# DCDC2285542Listed by: COLDWELL BANKER REALTY - WASHINGTON - Coming Soon
 $1,450,000Coming Soon4 beds 3 baths2,964 sq. ft.
3503-1/2 Livingston St Nw, WASHINGTON, DC 20015
MLS# DCDC2275116Listed by: LONG & FOSTER REAL ESTATE, INC. - Coming Soon
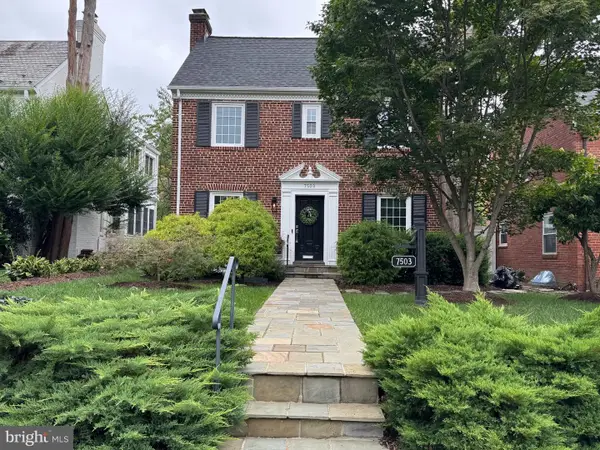 $1,100,000Coming Soon3 beds 4 baths3,055 sq. ft.
7503 12th St Nw, WASHINGTON, DC 20012
MLS# DCDC2285524Listed by: RLAH @PROPERTIES - Coming Soon
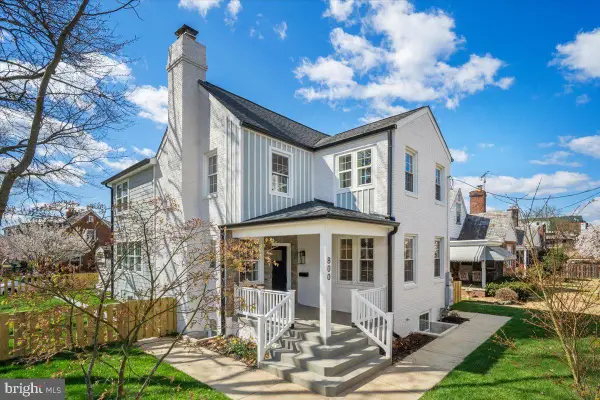 $1,499,000Coming Soon5 beds 5 baths3,195 sq. ft.
800 Elder St Nw #nw, WASHINGTON, DC 20012
MLS# DCDC2285544Listed by: REALTY OF AMERICA LLC - Coming Soon
 $449,990Coming Soon1 beds 1 baths963 sq. ft.
2725 39th St Nw #402, WASHINGTON, DC 20007
MLS# DCDC2283140Listed by: TTR SOTHEBY'S INTERNATIONAL REALTY - Coming Soon
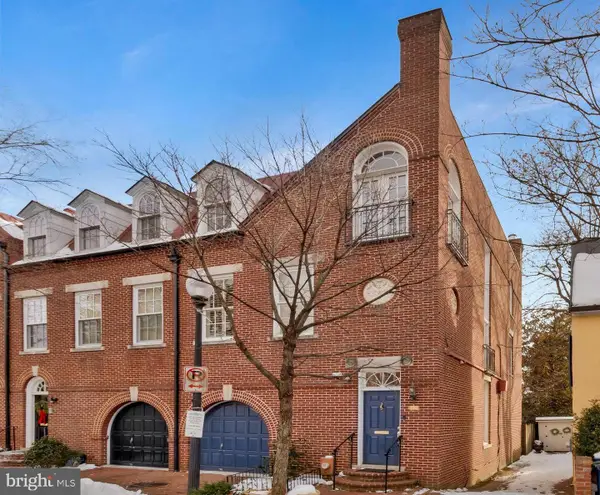 $3,350,000Coming Soon4 beds 5 baths3,592 sq. ft.
3230 Volta Pl Nw, WASHINGTON, DC 20007
MLS# DCDC2283906Listed by: TTR SOTHEBY'S INTERNATIONAL REALTY - Coming Soon
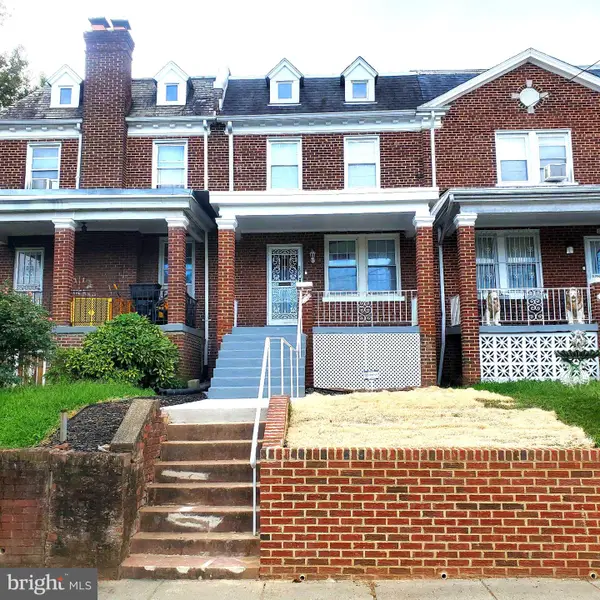 $500,000Coming Soon3 beds 1 baths1,602 sq. ft.
302 Emerson St Nw, WASHINGTON, DC 20011
MLS# DCDC2283912Listed by: LONG & FOSTER REAL ESTATE, INC. - Coming Soon
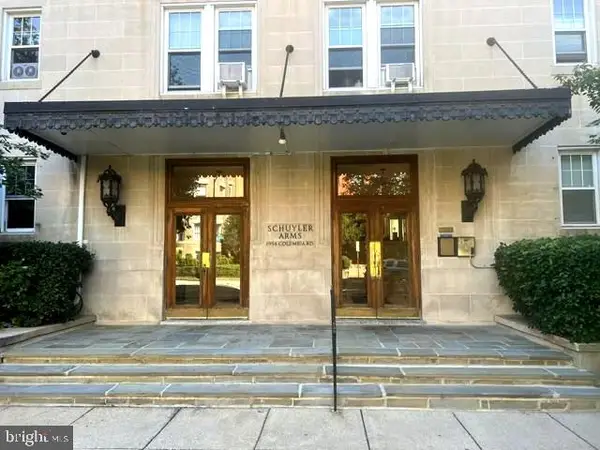 $695,000Coming Soon3 beds 2 baths1,095 sq. ft.
1954 Columbia Rd Nw #310, WASHINGTON, DC 20009
MLS# DCDC2284618Listed by: LONG & FOSTER REAL ESTATE, INC. - Coming Soon
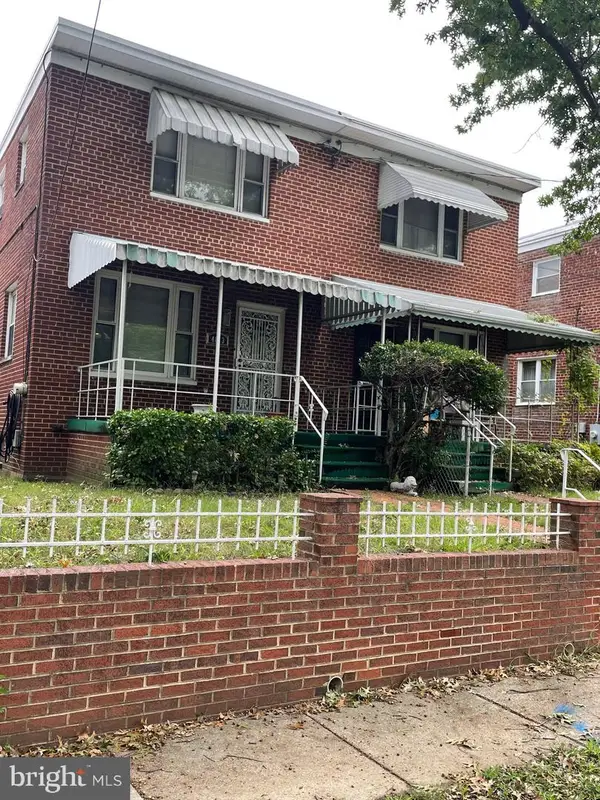 $520,000Coming Soon3 beds 2 baths1,488 sq. ft.
4813 7th St Ne, WASHINGTON, DC 20017
MLS# DCDC2285468Listed by: MANSFIELD REALTORS


Protect your home and budget from life's surprises with an Assurant Home Warranty, backed by a partner that supports you through every step of homeownership. Explore Plans.
© 2023 - 2026 ERA Franchise Systems LLC. All rights reserved. ERA Franchise Systems LLC fully supports the principles of the Fair Housing Act and the Equal Opportunity Act. ERA, ERA Real Estate powered, and their respective logos are registered service marks of ERA Franchise Systems LLC. Each office is independently owned and operated.