
6520 8th St Nw, Washington, DC 20012
Local realty services provided by:ERA Central Realty Group
6520 8th St Nw,Washington, DC 20012
$925,000
- 5 Beds
- 3 Baths
- 2,464 sq. ft.
- Single family
- Coming Soon
Listed by: robert m simpson
Office: r.m. simpson real estate, llc.
MLS#:DCDC2290112
Source:BRIGHTMLS
Price summary
- Price:$925,000
- Price per sq. ft.:$375.41
About this home
DISCOVER THIS BEAUTIFUL, SPACIOUS DETACHED HOME IN A CONVENIENT WASHINGTON, DC LOCATION! WITH ROOM TO SPREAD OUT AND ACCOMMODATE A VARIETY OF NEEDS. THIS SPECIAL PROPERTY DESERVES A SPOT ON YOUR BUYERS’ MUST-SEE LIST.
ACTIVE IN BRIGHT MLS ON NOVEMBER 6, 2026. BE SURE TO SCHEDULE A SHOWING ONCE THE LISTING IS ACTIVE!
Contact an agent
Home facts
- Year built:1938
- Subdivision & Development:BRIGHTWOOD
- Listing ID #:DCDC2290112
- Updated:November 02, 2026 at 04:37 AM
Rooms and interior
- Bedrooms:5
- Total bathrooms:3
- Full bathrooms:2
- Half bathrooms:1
- Flooring:Hardwood
- Basement:Yes
- Living area:2,464 sq. ft.
Heating and cooling
- Cooling:Central A/C
- Heating:Hot Water, Natural Gas
Structure and exterior
- Roof:Shingle
- Year built:1938
- Building area:2,464 sq. ft.
- Lot area:0.13 Acres
- Architectural Style:Colonial
- Construction Materials:Brick
- Exterior Features:Flood Lights
- Foundation Description:Block
- Levels:3 Story
Utilities
- Water:Public
- Sewer:Public Sewer
Finances and disclosures
- Price:$925,000
- Price per sq. ft.:$375.41
- Tax amount:$2,957 (2026)
Parking
- Parking description:Detached Garage, Garage Door Opener, On Street, Oversized
- Garage:Yes
- Garage spaces:4
New listings near 6520 8th St Nw
- Coming Soon
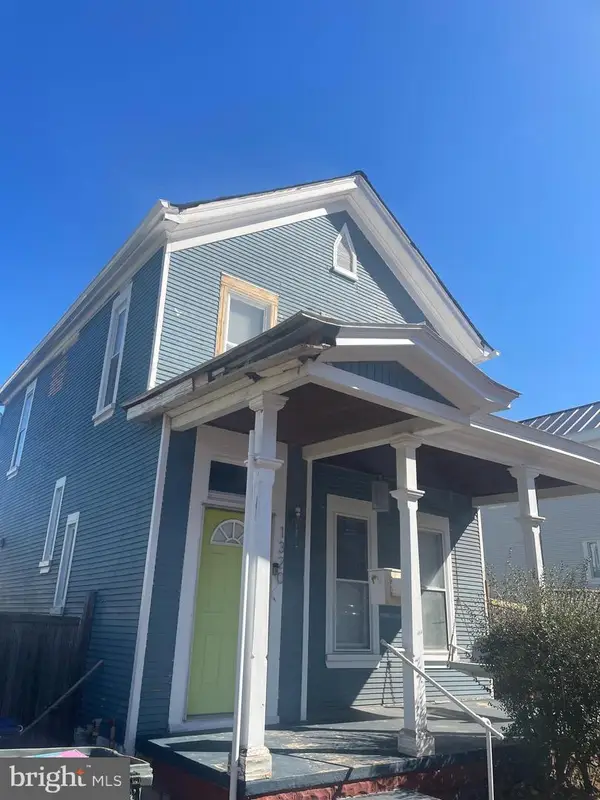 $475,000Coming Soon3 beds 2 baths1,656 sq. ft.
1320 Valley Pl Se, WASHINGTON, DC 20020
MLS# DCDC2279138Listed by: R.M. SIMPSON REAL ESTATE, LLC. - Coming Soon
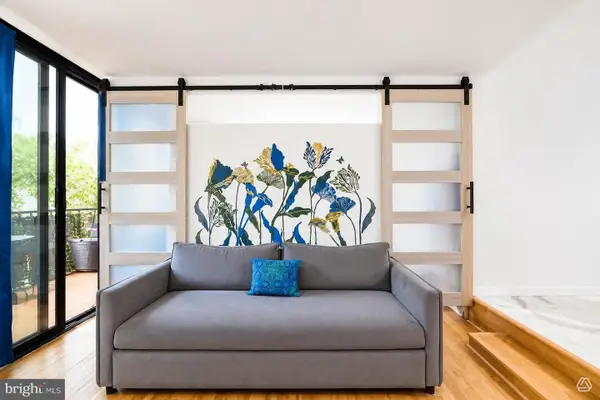 Coming Soon1 beds 1 baths514 sq. ft.
Address Withheld By Seller, WASHINGTON, DC 20037
MLS# DCDC2290232Listed by: COLDWELL BANKER REALTY - WASHINGTON - Coming Soon
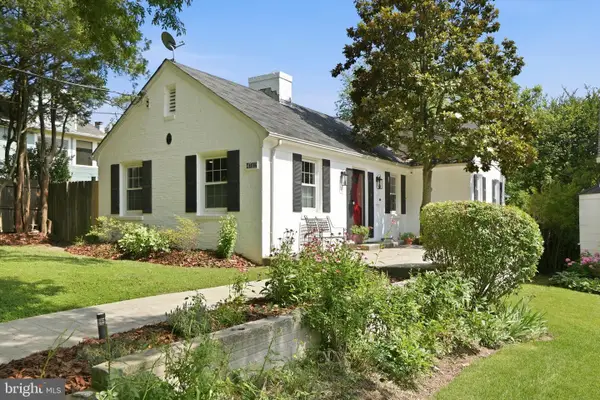 $1,249,000Coming Soon3 beds 5 baths2,188 sq. ft.
4712 Fessenden St Nw, WASHINGTON, DC 20016
MLS# DCDC2267742Listed by: LONG & FOSTER REAL ESTATE, INC. - Coming Soon
 $2,095,000Coming Soon4 beds 4 baths2,100 sq. ft.
1511 Caroline St Nw, WASHINGTON, DC 20009
MLS# DCDC2289474Listed by: MCWILLIAMS/BALLARD, INC. - Coming Soon
 $1,050,000Coming Soon4 beds 3 baths2,264 sq. ft.
4212 12th St Ne, WASHINGTON, DC 20017
MLS# DCDC2287742Listed by: KW METRO CENTER - Coming Soon
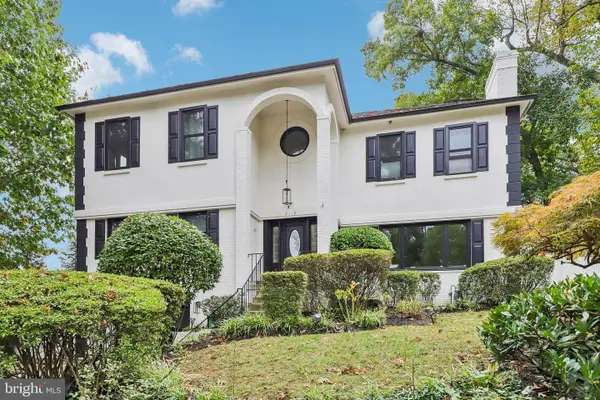 $1,874,000Coming Soon5 beds 5 baths4,332 sq. ft.
2110 Sudbury Pl Nw, WASHINGTON, DC 20012
MLS# DCDC2289876Listed by: COMPASS - Coming Soon
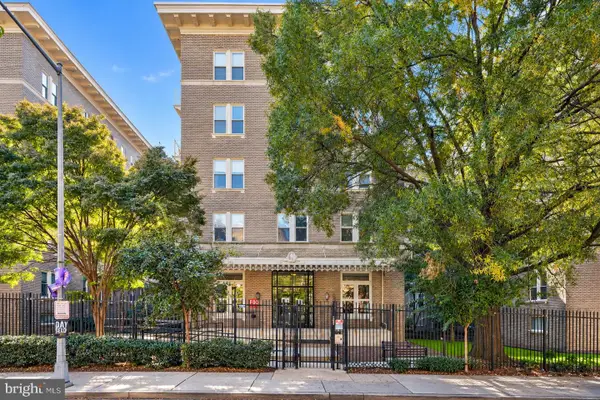 $420,000Coming Soon1 beds 1 baths696 sq. ft.
1308 Clifton St Nw #209, WASHINGTON, DC 20009
MLS# DCDC2289236Listed by: NORTHROP REALTY - Coming Soon
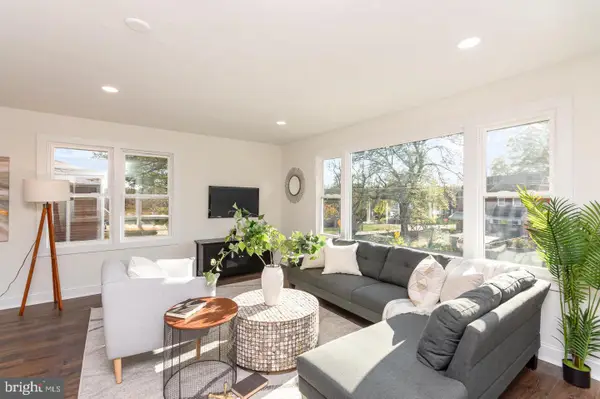 $1,100,000Coming Soon4 beds 4 baths3,059 sq. ft.
4802 Eastern Ave Ne, WASHINGTON, DC 20017
MLS# DCDC2289866Listed by: KELLER WILLIAMS CAPITAL PROPERTIES - Coming Soon
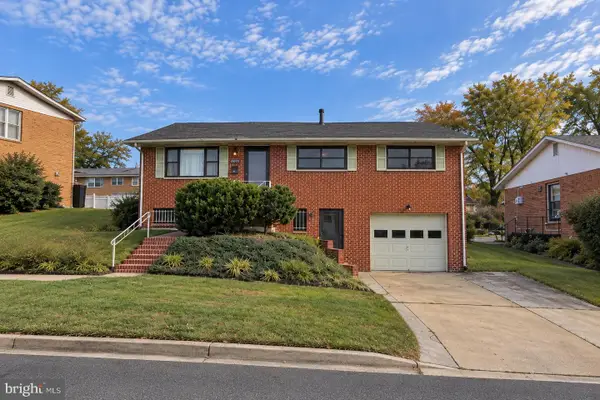 $849,900Coming Soon3 beds 3 baths2,003 sq. ft.
5513 4th St Ne, WASHINGTON, DC 20011
MLS# DCDC2289874Listed by: REAL BROKER, LLC


Protect your home and budget from life's surprises with an Assurant Home Warranty, backed by a partner that supports you through every step of homeownership. Explore Plans.
© 2023 - 2026 ERA Franchise Systems LLC. All rights reserved. ERA Franchise Systems LLC fully supports the principles of the Fair Housing Act and the Equal Opportunity Act. ERA, ERA Real Estate powered, and their respective logos are registered service marks of ERA Franchise Systems LLC. Each office is independently owned and operated.