
919 Florida Ave Nw #206, Washington, DC 20001
Local realty services provided by:ERA Martin Associates
919 Florida Ave Nw #206,Washington, DC 20001
$480,000
- 2 Beds
- 2 Baths
- - sq. ft.
- Condominium
- Sold
Listed by: edward slavis
Office: lpt realty, llc.
MLS#:DCDC2274058
Source:BRIGHTMLS
Sorry, we are unable to map this address
Price summary
- Price:$480,000
About this home
Some homes ask you to compromise between space and location. This one doesn't. Ten-foot ceilings and floor-to-ceiling windows give #206 the scale of a true industrial loft, while wide-plank hardwood runs the length of an open layout built for how you actually live — cooking, hosting, working from home, and everything in between.
The kitchen anchors it all: a gas range, stainless steel appliances, and enough cabinet space to keep every tool within reach, opening directly into a living area sized for real furniture and real gatherings. Step out to your private balcony for morning coffee or an evening wind-down above the city. A den off the main living space flexes to whatever you need it to be — office, guest room, studio — without eating into the primary living area.
In the primary suite, sliding glass doors let you open the room up or close it off depending on the day, and the walk-in closet's built-in Elfa system keeps everything organized from day one. The ensuite bath is a quiet retreat at the end of it. A powder room near the entry means you're always ready for guests, and in-unit laundry plus a dedicated coat closet handle the everyday logistics without a second thought.
The building matches the unit's energy: a rooftop deck with lounge seating, grills, and an herb garden for warm-weather evenings, plus a front desk concierge, elevator access, and a parking garage with rentable spaces below. And the neighborhood does the rest of the selling — a 97 Walk Score, an 88 Bike Score, and the U Street Metro just five minutes on foot put Whole Foods, Landmark Cinema, The Atlantis, the 9:30 Club, and Howard Theatre all within easy reach. This is Shaw at its most livable — walk out your door and the city is already in motion....
Contact an agent
Home facts
- Year built:2005
- Subdivision & Development:SHAW
- Listing ID #:DCDC2274058
- Added:71 day(s) ago
- Updated:October 01, 2026 at 10:57 AM
Rooms and interior
- Bedrooms:2
- Total bathrooms:2
- Full bathrooms:1
- Half bathrooms:1
- Flooring:Ceramic Tile, Hardwood
- Kitchen Description:Built-In Microwave, Dishwasher, Disposal, Icemaker, Oven/Range - Gas, Refrigerator, Stainless Steel Appliances
- Bedroom Description:Walk In Closet(s)
- Basement:Yes
Heating and cooling
- Cooling:Central A/C
- Heating:Electric, Heat Pump(s)
Structure and exterior
- Year built:2005
- Lot Features:Urban
- Architectural Style:Contemporary
- Exterior Features:Balcony
- Levels:1 Story
Utilities
- Water:Public
- Sewer:Public Sewer
Finances and disclosures
- Price:$480,000
- Tax amount:$3,168 (2025)
Features and amenities
- Laundry features:Dryer, Dryer In Unit, Washer, Washer In Unit, Washer/Dryer Stacked
- Amenities:24 hour security, Carbon Monoxide Detector(s), Desk in Lobby, Exterior Cameras, Main Entrance Lock, Resident Manager, Security System, Smoke Detector, Sprinkler System - Indoor, Window Treatments
Parking
- Parking description:On Street, On-site - Rent
New listings near 919 Florida Ave Nw #206
- Coming SoonOpen Sat, 2 to 4pm
 $1,499,000Coming Soon2 beds 2 baths1,570 sq. ft.
45 Sutton Sq Sw #706, WASHINGTON, DC 20024
MLS# DCDC2285818Listed by: COMPASS - Coming SoonOpen Sat, 1 to 3pm
 $675,000Coming Soon2 beds 3 baths2,180 sq. ft.
14 Florida Ave Ne, WASHINGTON, DC 20002
MLS# DCDC2285708Listed by: MCWILLIAMS/BALLARD, INC. - Coming Soon
 $870,000Coming Soon2 beds 2 baths1,400 sq. ft.
1717 Lamont St Nw #d, WASHINGTON, DC 20010
MLS# DCDC2285910Listed by: TTR SOTHEBY'S INTERNATIONAL REALTY - Coming SoonOpen Sun, 1 to 3pm
 $495,000Coming Soon2 beds 3 baths1,423 sq. ft.
4315 New Hampshire Ave Nw #1, WASHINGTON, DC 20011
MLS# DCDC2285598Listed by: LONG & FOSTER REAL ESTATE, INC. - Coming SoonOpen Sat, 1 to 3pm
 $3,295,000Coming Soon5 beds 4 baths3,256 sq. ft.
2733 P St Nw, WASHINGTON, DC 20007
MLS# DCDC2285638Listed by: WASHINGTON FINE PROPERTIES, LLC - Coming SoonOpen Sat, 12 to 2pm
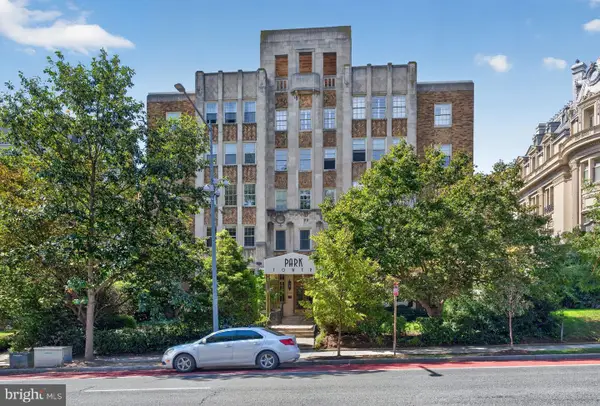 $275,000Coming Soon-- beds 1 baths435 sq. ft.
2440 16th St Nw #219, WASHINGTON, DC 20009
MLS# DCDC2285658Listed by: GALLERY COLLECTIVE - Coming Soon
 $600,000Coming Soon3 beds 2 baths1,542 sq. ft.
504 Kenyon St Nw, WASHINGTON, DC 20010
MLS# DCDC2285552Listed by: KELLER WILLIAMS REALTY - Coming Soon
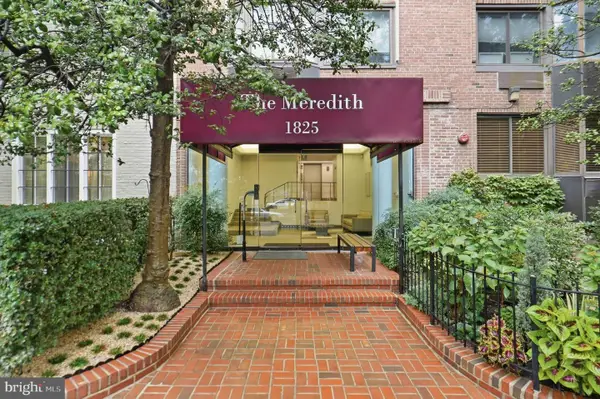 $299,900Coming Soon1 beds 1 baths406 sq. ft.
1825 T St Nw #301, WASHINGTON, DC 20009
MLS# DCDC2277942Listed by: REALTY ONE GROUP CAPITAL - Coming Soon
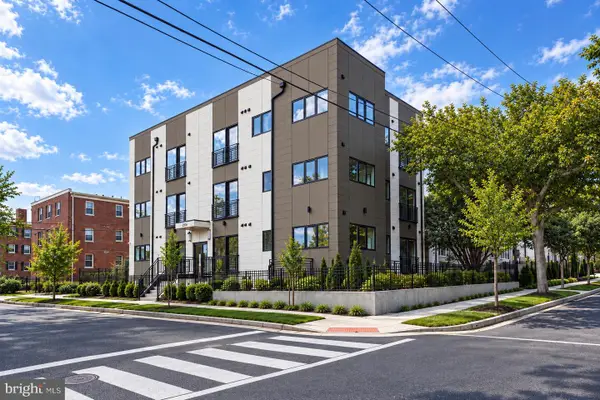 $289,000Coming Soon1 beds 1 baths510 sq. ft.
2117 M St Ne #3b, WASHINGTON, DC 20002
MLS# DCDC2282492Listed by: TTR SOTHEBY'S INTERNATIONAL REALTY - Coming Soon
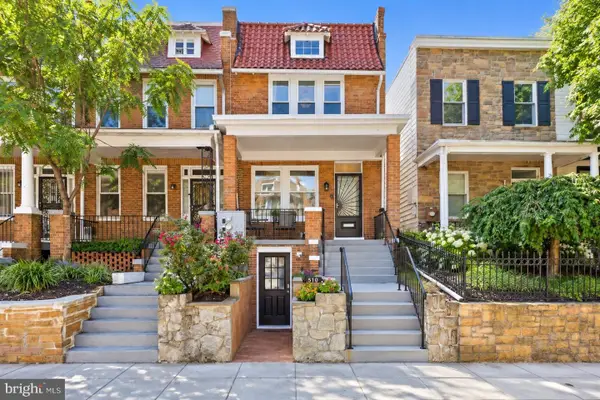 $749,900Coming Soon3 beds 3 baths1,850 sq. ft.
510 Irving St Nw, WASHINGTON, DC 20010
MLS# DCDC2285506Listed by: COMPASS


Protect your home and budget from life's surprises with an Assurant Home Warranty, backed by a partner that supports you through every step of homeownership. Explore Plans.
© 2023 - 2026 ERA Franchise Systems LLC. All rights reserved. ERA Franchise Systems LLC fully supports the principles of the Fair Housing Act and the Equal Opportunity Act. ERA, ERA Real Estate powered, and their respective logos are registered service marks of ERA Franchise Systems LLC. Each office is independently owned and operated.