
245 W Red Lion Dr, Bear, DE 19701
Local realty services provided by:ERA Martin Associates
245 W Red Lion Dr,Bear, DE 19701
$364,000
- 2 Beds
- 3 Baths
- 1,575 sq. ft.
- Townhouse
- Active
Listed by: lacinda j rowles
Office: coldwell banker realty
MLS#:DENC2114700
Source:BRIGHTMLS
Price summary
- Price:$364,000
- Price per sq. ft.:$231.11
- Monthly HOA dues:$135
About this home
This exquisite end-of-row townhouse, built in 2002, offers a harmonious blend of elegance and comfort, perfect for those seeking a refined 55+ living experience. Step inside to find a meticulously maintained interior that boasts 1,575 square feet of thoughtfully designed space. The open-concept layout features hardwood floors, plush carpeting and elegant ceramic tile, creating a warm and inviting atmosphere. The entry-level bedroom provides convenience and accessibility, while the two full bathrooms on different floors, including one with a stall shower and the other with a tub/shower combo.. The heart of the home is the upgraded kitchen, equipped with appliances including a built-in microwave, electric range, and a refrigerator, ensuring culinary excellence for every meal. The dining area flows seamlessly into the living space, perfect for entertaining friends or enjoying quiet evenings at home. An air filter system enhances indoor air quality, ensuring a fresh and healthy environment. Step outside to your private oasis, where an awning provides shade for outdoor gatherings. The meticulously landscaped grounds are maintained by the association, allowing you to enjoy leisure time without the hassle of yard work. The community amenities are second to none, featuring a clubhouse, exercise room, and scenic jog/walk paths that wind around a tranquil lake, fostering an active and engaged lifestyle. Parking is a breeze with an attached garage and additional driveway space, ensuring convenience for you and your guests as well as overflow parking spaces that is located next to the Townhouse.The community also offers snow removal and lawn maintenance, allowing you to focus on what truly matters-enjoying life to the fullest. This property is not just a home; it's a gateway to a vibrant lifestyle filled with opportunities for social engagement and personal wellness. Experience the perfect blend of luxury, comfort, and community in this stunning townhouse. Don't miss your chance to elevate your living experience in the Village of Red L C-where every day feels like a retreat....
Contact an agent
Home facts
- Year built:2002
- Subdivision & Development:VILLAGE OF RED L C
- Listing ID #:DENC2114700
- Added:1 day(s) ago
- Updated:November 20, 2026 at 01:51 AM
Rooms and interior
- Bedrooms:2
- Total bathrooms:3
- Full bathrooms:2
- Half bathrooms:1
- Flooring:Carpet, Ceramic Tile, Laminate Plank
- Dining Description:Dining Area, Dining Room
- Bathrooms Description:Bathroom 1, Bathroom 2, WhirlPool/HotTub
- Kitchen Description:Built-In Microwave, Built-In Range, Carpet, Oven/Range - Electric, Stove
- Bedroom Description:Carpet, Entry Level Bedroom, Primary Bedroom
- Basement:Yes
- Basement Description:Full, Unfinished
- Living area:1,575 sq. ft.
Heating and cooling
- Cooling:Central A/C
- Heating:90% Forced Air, Natural Gas
Structure and exterior
- Roof:Asbestos Shingle
- Year built:2002
- Building area:1,575 sq. ft.
- Lot area:0.14 Acres
- Architectural Style:Colonial
- Construction Materials:Brick Front, Vinyl Siding
- Exterior Features:Awning(s), BBQ Grill, Sidewalks
- Foundation Description:Concrete Perimeter
- Levels:3 Story
Utilities
- Water:Public
- Sewer:Public Sewer
Finances and disclosures
- Price:$364,000
- Price per sq. ft.:$231.11
- Tax amount:$2,480 (2026)
Features and amenities
- Laundry features:Dryer, Dryer In Unit, Has Laundry, Washer, Washer In Unit
- Amenities:120/240V, 200+ Amp Service, Air Filter System, Carpet, Ceiling Fan(s), Underground Utilities
Parking
- Parking description:Asphalt Driveway, Attached Garage, Garage - Front Entry, Garage Door Opener
- Garage:Yes
- Garage spaces:1
New listings near 245 W Red Lion Dr
- Coming SoonOpen Sun, 11am to 1pm
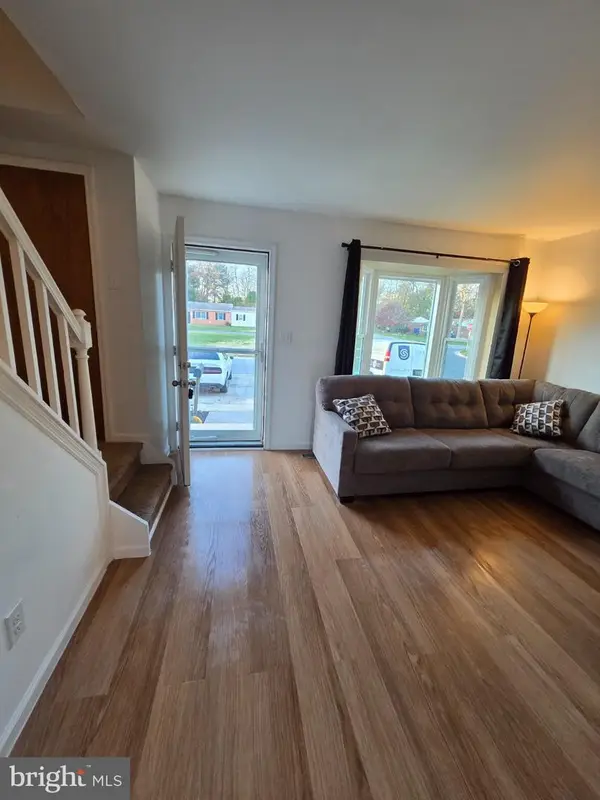 $265,000Coming Soon3 beds 2 baths1,075 sq. ft.
12 Whitburn Pl, NEWARK, DE 19702
MLS# DENC2115010Listed by: KELLER WILLIAMS REALTY - Coming Soon
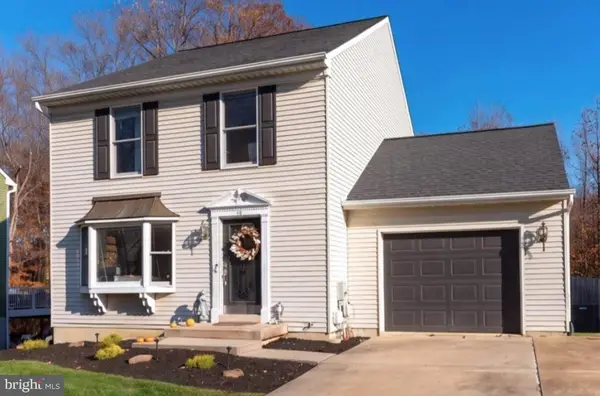 $439,900Coming Soon3 beds 3 baths2,640 sq. ft.
13 Gloucester Ct, NEWARK, DE 19702
MLS# DENC2114964Listed by: COMPASS - Coming Soon
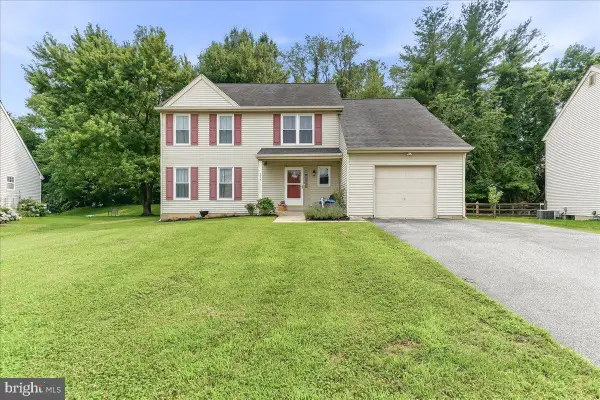 $400,000Coming Soon3 beds 3 baths1,950 sq. ft.
217 Lake Ozarks Dr, BEAR, DE 19701
MLS# DENC2107652Listed by: COMPASS PENNSYLVANIA, LLC - Coming Soon
 $328,000Coming Soon3 beds 3 baths1,650 sq. ft.
412 Aldwych Dr, BEAR, DE 19701
MLS# DENC2113518Listed by: EMPOWER REAL ESTATE, LLC - Coming Soon
 $459,777Coming Soon3 beds 3 baths2,275 sq. ft.
18 Viscaya Ct, BEAR, DE 19701
MLS# DENC2113012Listed by: THE PARKER GROUP - Coming Soon
 $499,900Coming Soon3 beds 4 baths2,950 sq. ft.
146 Time Cir, BEAR, DE 19701
MLS# DENC2108482Listed by: BHHS FOX & ROACH-CHRISTIANA - New
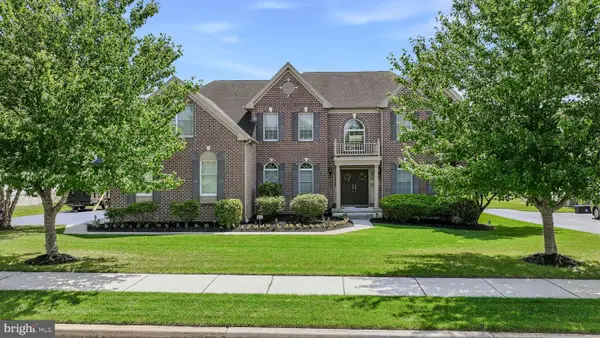 $900,000Active5 beds 6 baths4,990 sq. ft.
506 Grinnell Ct, BEAR, DE 19701
MLS# DENC2114974Listed by: LONG & FOSTER REAL ESTATE, INC. - New
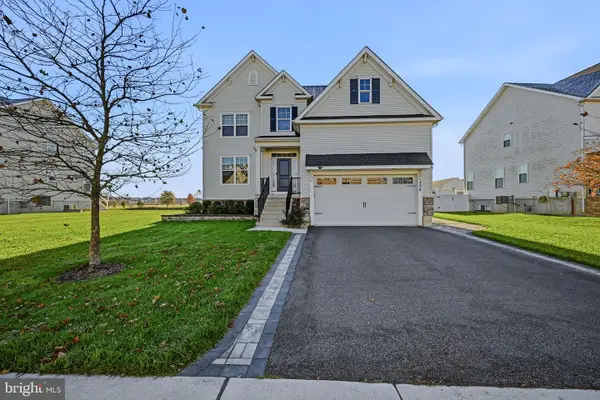 $560,000Active4 beds 3 baths4,050 sq. ft.
404 Timothy Ln, BEAR, DE 19701
MLS# DENC2113914Listed by: RE/MAX ASSOCIATES-WILMINGTON - New
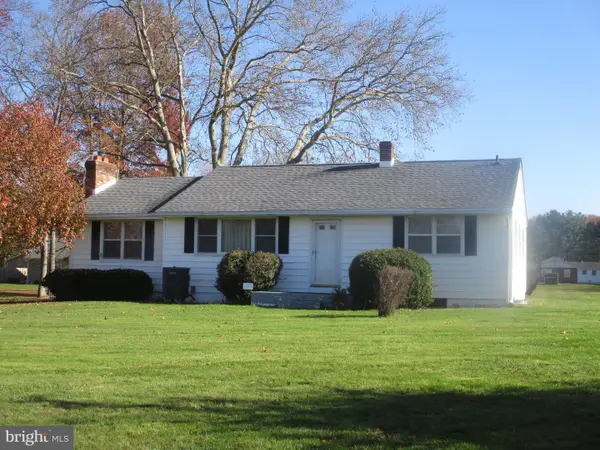 $374,900Active3 beds 1 baths1,325 sq. ft.
200 Mansion House Rd, BEAR, DE 19701
MLS# DENC2114918Listed by: REAL ESTATE CONSULTANTS


Protect your home and budget from life's surprises with an Assurant Home Warranty, backed by a partner that supports you through every step of homeownership. Explore Plans.
© 2023 - 2026 ERA Franchise Systems LLC. All rights reserved. ERA Franchise Systems LLC fully supports the principles of the Fair Housing Act and the Equal Opportunity Act. ERA, ERA Real Estate powered, and their respective logos are registered service marks of ERA Franchise Systems LLC. Each office is independently owned and operated.