
404 Timothy Ln, Bear, DE 19701
Local realty services provided by:ERA Liberty Realty
404 Timothy Ln,Bear, DE 19701
$560,000
- 4 Beds
- 3 Baths
- 4,050 sq. ft.
- Single family
- Active
Listed by: shane m pezick
Office: re/max associates-wilmington
MLS#:DENC2113914
Source:BRIGHTMLS
Price summary
- Price:$560,000
- Price per sq. ft.:$138.27
About this home
Welcome to this 2017 built colonial home. The spacious 3150sqft features an inviting open floor plan, abundant natural light, and beautiful hardwood flooring throughout the main level. The kitchen offers rich cabinetry, granite countertops, stainless steel appliances, and a center island with seating, flowing seamlessly into the dining and living areas. Upstairs, all bedrooms are generously sized with healthy closet space. The owners suite includes a spacious en suite bathroom with a soaking tub and separate glass-enclosed shower. Enjoy outdoor living from the expansive rear deck overlooking a large backyard with open views. A two-car garage and ample driveway parking provide added convenience. Schedule your tour today! The house is scheduled to be painted in December. AI editing has enhanced the photography to make it look freshly painted.
Contact an agent
Home facts
- Year built:2017
- Subdivision & Development:COLONY AT SUMMIT BRIDGE WEST
- Listing ID #:DENC2113914
- Updated:November 20, 2026 at 01:51 AM
Rooms and interior
- Bedrooms:4
- Total bathrooms:3
- Full bathrooms:2
- Half bathrooms:1
- Basement:Yes
- Basement Description:Partially Finished
- Living area:4,050 sq. ft.
Heating and cooling
- Cooling:Central A/C
- Heating:Forced Air, Natural Gas
Structure and exterior
- Year built:2017
- Building area:4,050 sq. ft.
- Lot area:0.26 Acres
- Architectural Style:Colonial
- Foundation Description:Permanent
- Levels:2 Stories
Utilities
- Water:Public
- Sewer:Public Sewer
Finances and disclosures
- Price:$560,000
- Price per sq. ft.:$138.27
- Tax amount:$5,427 (2025)
Parking
- Parking description:Attached Garage, Built In
- Garage:Yes
- Garage spaces:2
New listings near 404 Timothy Ln
- Coming SoonOpen Sun, 11am to 1pm
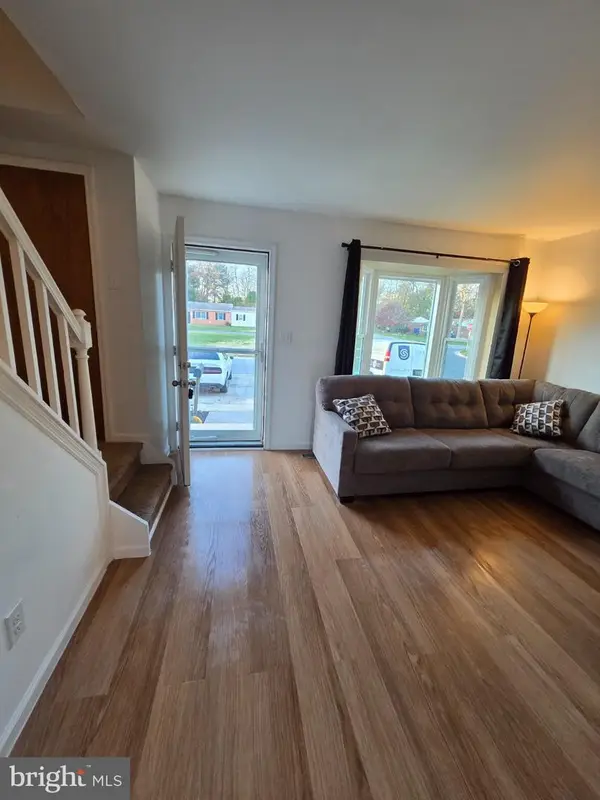 $265,000Coming Soon3 beds 2 baths1,075 sq. ft.
12 Whitburn Pl, NEWARK, DE 19702
MLS# DENC2115010Listed by: KELLER WILLIAMS REALTY - Coming Soon
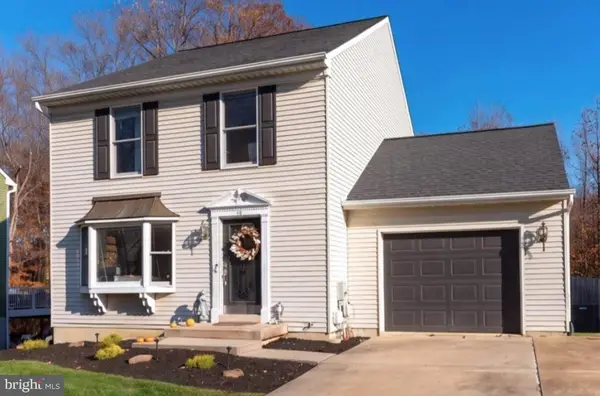 $439,900Coming Soon3 beds 3 baths2,640 sq. ft.
13 Gloucester Ct, NEWARK, DE 19702
MLS# DENC2114964Listed by: COMPASS - Coming Soon
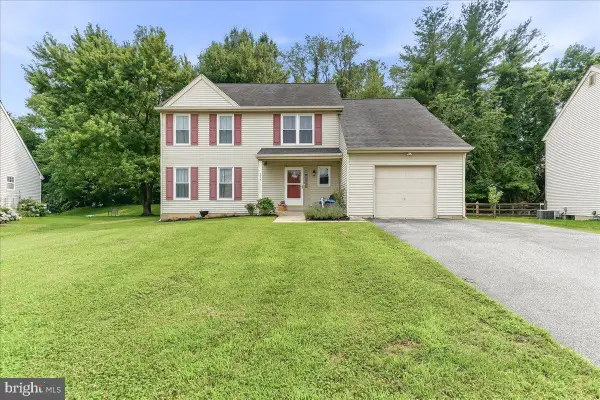 $400,000Coming Soon3 beds 3 baths1,950 sq. ft.
217 Lake Ozarks Dr, BEAR, DE 19701
MLS# DENC2107652Listed by: COMPASS PENNSYLVANIA, LLC - Coming Soon
 $328,000Coming Soon3 beds 3 baths1,650 sq. ft.
412 Aldwych Dr, BEAR, DE 19701
MLS# DENC2113518Listed by: EMPOWER REAL ESTATE, LLC - Coming Soon
 $459,777Coming Soon3 beds 3 baths2,275 sq. ft.
18 Viscaya Ct, BEAR, DE 19701
MLS# DENC2113012Listed by: THE PARKER GROUP - Coming Soon
 $499,900Coming Soon3 beds 4 baths2,950 sq. ft.
146 Time Cir, BEAR, DE 19701
MLS# DENC2108482Listed by: BHHS FOX & ROACH-CHRISTIANA - New
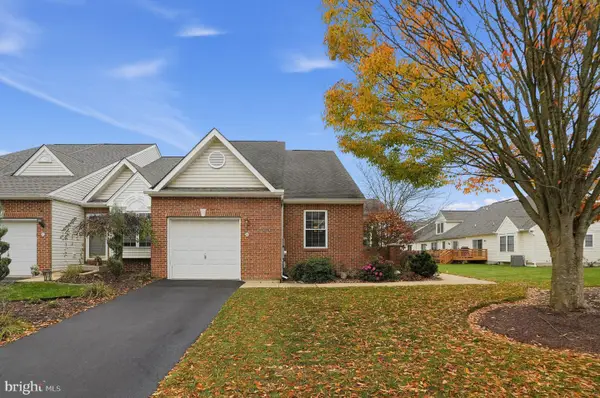 $364,000Active2 beds 3 baths1,575 sq. ft.
245 W Red Lion Dr, BEAR, DE 19701
MLS# DENC2114700Listed by: COLDWELL BANKER REALTY - New
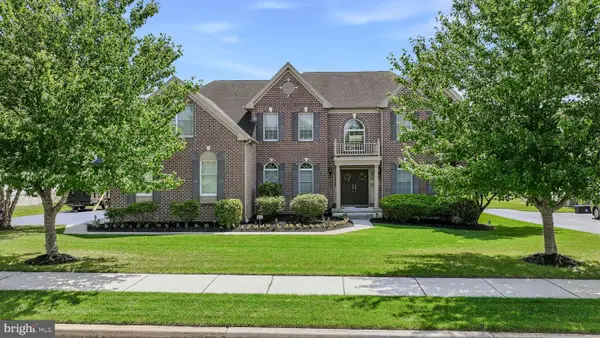 $900,000Active5 beds 6 baths4,990 sq. ft.
506 Grinnell Ct, BEAR, DE 19701
MLS# DENC2114974Listed by: LONG & FOSTER REAL ESTATE, INC. - New
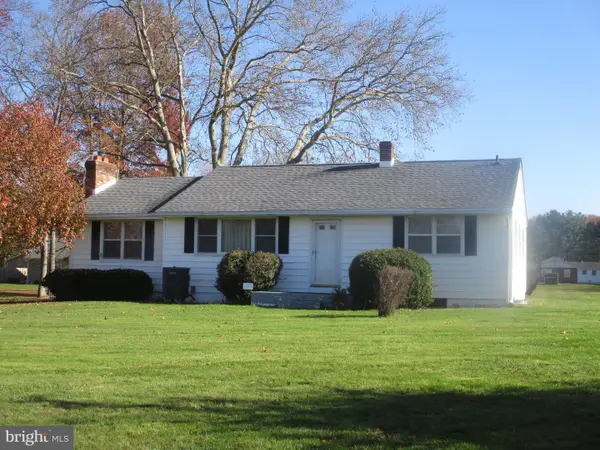 $374,900Active3 beds 1 baths1,325 sq. ft.
200 Mansion House Rd, BEAR, DE 19701
MLS# DENC2114918Listed by: REAL ESTATE CONSULTANTS


Protect your home and budget from life's surprises with an Assurant Home Warranty, backed by a partner that supports you through every step of homeownership. Explore Plans.
© 2023 - 2026 ERA Franchise Systems LLC. All rights reserved. ERA Franchise Systems LLC fully supports the principles of the Fair Housing Act and the Equal Opportunity Act. ERA, ERA Real Estate powered, and their respective logos are registered service marks of ERA Franchise Systems LLC. Each office is independently owned and operated.