
506 Grinnell Ct, Bear, DE 19701
Local realty services provided by:ERA Byrne Realty
Listed by: michael e mckee, elizabeth l mckee
Office: long & foster real estate, inc.
MLS#:DENC2114974
Source:BRIGHTMLS
Price summary
- Price:$900,000
- Price per sq. ft.:$180.36
- Monthly HOA dues:$142
About this home
A little luxury, a lot of personality, and a backyard that feels like your very own private resort! Welcome to this stunning brick-front Colonial, where elegant living meets exceptional entertaining! Featuring five bedrooms, five full bathrooms, one half bathroom, a three-car side-load garage, private elevator, ADA-compliant accommodations, and natural gas Generac generator, this home has something special at every turn!
<br><br>
Step inside to discover beautiful architectural details, elegant trimwork, and abundant natural light! The main level offers formal and casual living spaces, including a gracious dining room and spectacular family room with a soaring cathedral ceiling, fireplace, and skylights that fill the space with sunshine! A private home office with built-ins and elegant millwork provides a sophisticated workspace, while a main-level guest bedroom and full ADA-compliant bathroom offer comfort and accessibility.
<br><br>
The spacious kitchen is ready for everything from morning coffee to holiday gatherings! Generous cabinetry, ample counter space, and a welcoming breakfast room make casual dining a delight, with easy access to outdoor entertaining.
<br><br>
Upstairs, the extraordinary primary suite feels like an entire private wing of its own! This expansive retreat features a spacious sleeping area, separate sitting room with beautiful built-ins, two closets, and a luxurious spa-inspired bathroom. And there's more! An additional private room offers endless possibilities as a sophisticated dressing room, cozy nursery, home office, or ultimate man cave! The remaining bedrooms include one with a private ensuite bathroom and two sharing a convenient Jack-and-Jill bathroom.
<br><br>
The fun continues in the finished basement! An expansive recreation room with built-in bar is perfect for entertaining, while additional space offers possibilities for a home gym, fitness studio, or creative retreat. A separate den provides even more flexibility, and walk-up stairs lead directly to the backyard!
<br><br>
And now for the showstopper... the backyard! Your private outdoor oasis features a gorgeous freeform swimming pool, spacious deck, inviting patio, and multiple gathering spaces! The pool's incredible swim-up bar features four removable seats and a unique sunken bar pavilion, bringing resort-style entertaining right to your doorstep! Spend sunny afternoons lounging poolside, enjoy outdoor dining, or gather around the built-in firepit with surrounding seating for cozy evenings under the stars. Whether hosting summer pool parties or enjoying a peaceful evening, this backyard makes every day feel like vacation!
<br><br>
With its spectacular living spaces, private primary suite wing, versatile finished basement, thoughtful accessibility features, and unforgettable backyard retreat, this extraordinary home is ready for its next chapter. Come experience a little everyday luxury!...
Contact an agent
Home facts
- Year built:2009
- Subdivision & Development:RED LION CHASE
- Listing ID #:DENC2114974
- Added:1 day(s) ago
- Updated:November 20, 2026 at 01:51 AM
Rooms and interior
- Bedrooms:5
- Total bathrooms:6
- Full bathrooms:5
- Half bathrooms:1
- Flooring:Carpet, Ceramic Tile, Concrete, Hardwood, Vinyl
- Dining Description:Dining Room, Formal/Separate Dining Room
- Bathrooms Description:Full Bath, Primary Bath(s), Primary Bathroom
- Kitchen Description:Breakfast Area, Built-In Microwave, Built-Ins, Carpet, Cooktop, Crown Moldings, Dishwasher, Disposal, Icemaker, Kitchen - Gourmet, Kitchen - Island, Kitchen - Table Space, Oven - Self Cleaning, Oven - Wall, Pantry, Recessed Lighting, Refrigerator, Stainless Steel Appliances, Upgraded Countertops, Water Heater, Wet/Dry Bar
- Bedroom Description:Carpet, Entry Level Bedroom, Primary Bedroom, Walk In Closet(s)
- Basement:Yes
- Basement Description:Heated, Improved, Interior Access, Outside Entrance, Partially Finished, Poured Concrete, Rear Entrance, Walkout Stairs, Windows
- Living area:4,990 sq. ft.
Heating and cooling
- Cooling:Ceiling Fan(s), Central A/C, Zoned
- Heating:Forced Air, Natural Gas, Zoned
Structure and exterior
- Roof:Pitched, Shingle
- Year built:2009
- Building area:4,990 sq. ft.
- Lot area:0.36 Acres
- Lot Features:Backs - Open Common Area, Front Yard, Landscaping, Level, Rear Yard, SideYard(s), Suburban
- Architectural Style:Colonial
- Construction Materials:Brick, Vinyl Siding
- Exterior Features:Deck(s), Extensive Hardscape, Exterior Lighting, Flood Lights, Patio(s)
- Foundation Description:Concrete Perimeter
- Levels:3 Story
Utilities
- Water:Public
- Sewer:Public Sewer
Finances and disclosures
- Price:$900,000
- Price per sq. ft.:$180.36
- Tax amount:$5,951 (2025)
Features and amenities
- Laundry features:Dryer, Laundry, Washer
- Amenities:200+ Amp Service, Atrium Windows, Attic, Bar, Built-Ins, Carpet, Ceiling Fan(s), Chair Railings, Crown Moldings, Double Hung Windows, Elevator, Insulated Windows, Recessed Lighting, Skylight(s), Wet/Dry Bar, Window Treatments
- Pool features:Gunite, In Ground, Saltwater
Parking
- Parking description:Attached Garage, Garage - Side Entry, Inside Access
- Garage:Yes
- Garage spaces:3
New listings near 506 Grinnell Ct
- Coming SoonOpen Sun, 11am to 1pm
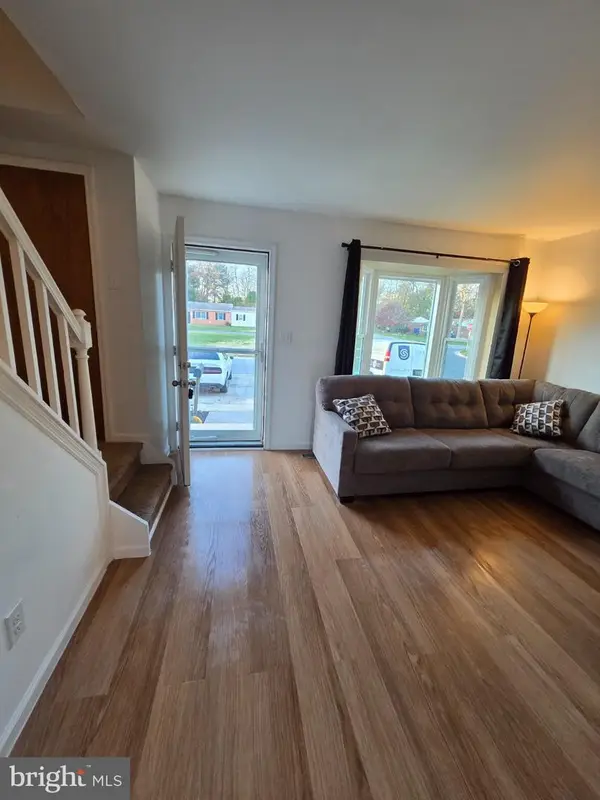 $265,000Coming Soon3 beds 2 baths1,075 sq. ft.
12 Whitburn Pl, NEWARK, DE 19702
MLS# DENC2115010Listed by: KELLER WILLIAMS REALTY - Coming Soon
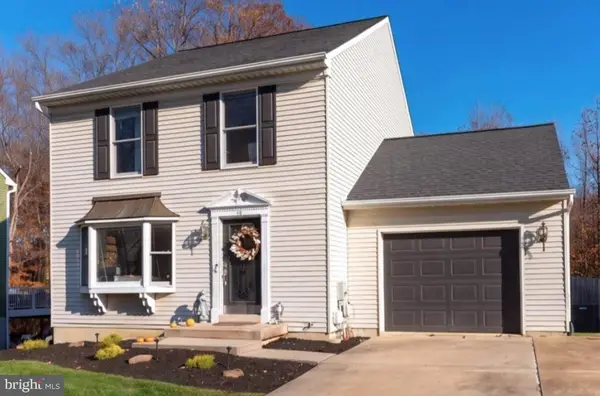 $439,900Coming Soon3 beds 3 baths2,640 sq. ft.
13 Gloucester Ct, NEWARK, DE 19702
MLS# DENC2114964Listed by: COMPASS - Coming Soon
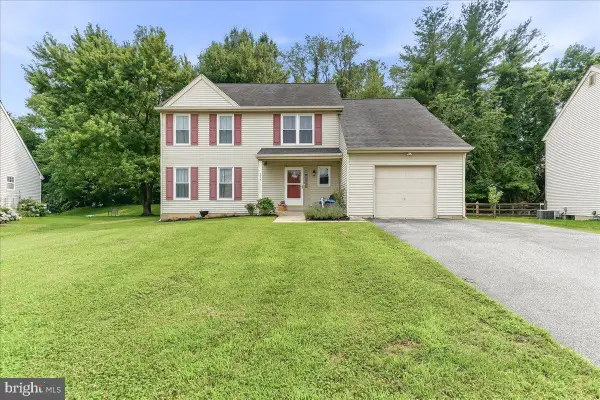 $400,000Coming Soon3 beds 3 baths1,950 sq. ft.
217 Lake Ozarks Dr, BEAR, DE 19701
MLS# DENC2107652Listed by: COMPASS PENNSYLVANIA, LLC - Coming Soon
 $328,000Coming Soon3 beds 3 baths1,650 sq. ft.
412 Aldwych Dr, BEAR, DE 19701
MLS# DENC2113518Listed by: EMPOWER REAL ESTATE, LLC - Coming Soon
 $459,777Coming Soon3 beds 3 baths2,275 sq. ft.
18 Viscaya Ct, BEAR, DE 19701
MLS# DENC2113012Listed by: THE PARKER GROUP - Coming Soon
 $499,900Coming Soon3 beds 4 baths2,950 sq. ft.
146 Time Cir, BEAR, DE 19701
MLS# DENC2108482Listed by: BHHS FOX & ROACH-CHRISTIANA - New
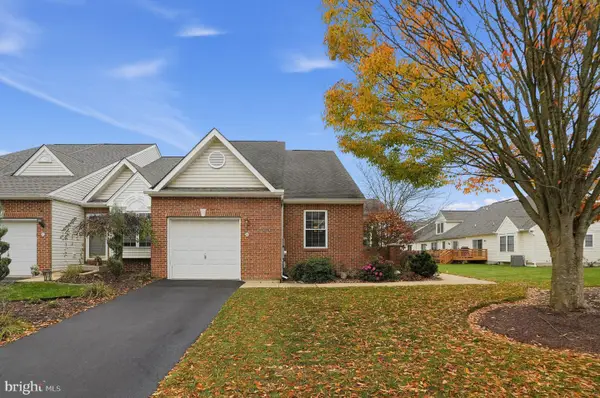 $364,000Active2 beds 3 baths1,575 sq. ft.
245 W Red Lion Dr, BEAR, DE 19701
MLS# DENC2114700Listed by: COLDWELL BANKER REALTY - New
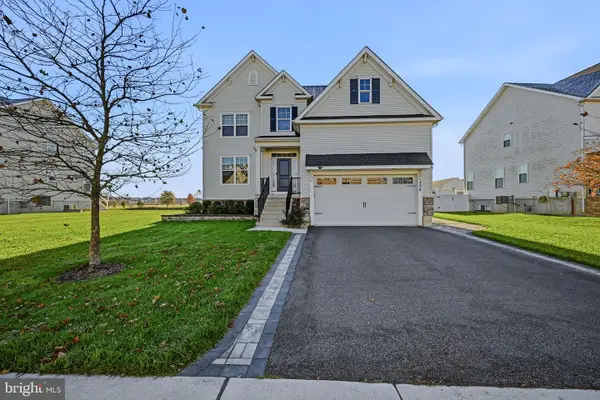 $560,000Active4 beds 3 baths4,050 sq. ft.
404 Timothy Ln, BEAR, DE 19701
MLS# DENC2113914Listed by: RE/MAX ASSOCIATES-WILMINGTON - New
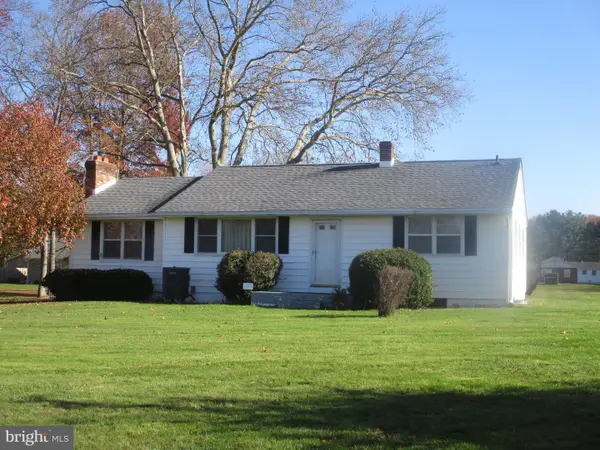 $374,900Active3 beds 1 baths1,325 sq. ft.
200 Mansion House Rd, BEAR, DE 19701
MLS# DENC2114918Listed by: REAL ESTATE CONSULTANTS


Protect your home and budget from life's surprises with an Assurant Home Warranty, backed by a partner that supports you through every step of homeownership. Explore Plans.
© 2023 - 2026 ERA Franchise Systems LLC. All rights reserved. ERA Franchise Systems LLC fully supports the principles of the Fair Housing Act and the Equal Opportunity Act. ERA, ERA Real Estate powered, and their respective logos are registered service marks of ERA Franchise Systems LLC. Each office is independently owned and operated.