
51 Dasher Ave, Bear, DE 19701
Local realty services provided by:Pagoda Realty ERA Powered
51 Dasher Ave,Bear, DE 19701
$400,000
- 3 Beds
- 2 Baths
- - sq. ft.
- Single family
- Sold
Listed by: daniel richardson iii, chad mitchell
Office: crown homes real estate
MLS#:DENC2107298
Source:BRIGHTMLS
Sorry, we are unable to map this address
Price summary
- Price:$400,000
- Monthly HOA dues:$10
About this home
Welcome to 51 Dasher Avenue, a beautifully maintained ranch home nestled in the highly sought-after community of Whethersfield. Offering 3 spacious bedrooms, 2 full bathrooms, and a 1-car garage, this move-in-ready home combines comfort, thoughtful updates, and an unbeatable location.
Step inside to discover a bright and inviting living room featuring soaring ceilings and a cozy gas fireplace—the perfect place to gather with family and friends. The updated kitchen is designed to impress with stainless steel appliances, a custom tile backsplash, updated flooring, and plenty of space to prepare your favorite meals. A spacious family room addition with ceramic tile flooring and its own dedicated heating unit provides incredible flexibility for entertaining, relaxing, or creating the perfect home office or playroom.
Outside, you'll enjoy a peaceful backyard retreat complete with a storage shed equipped with electricity, offering endless possibilities for hobbies, projects, or additional storage. Major updates provide added peace of mind, including a new heating and cooling system and hot water heater installed within the last two years, along with a roof that is less than five years old.
Conveniently located just minutes from Route 1, Route 40, and I-95, this home offers easy access to shopping, dining, schools, entertainment, Christiana Hospital, and countless local amenities, making everyday living both simple and convenient.
Lovingly cared for by its current owner, this exceptional home is truly turnkey—just bring your belongings and start making memories. Don't miss your opportunity to own this gem in one of the area's most desirable communities. Schedule your private tour today!...
Contact an agent
Home facts
- Year built:1996
- Subdivision & Development:WHETHERSFIELD
- Listing ID #:DENC2107298
- Added:43 day(s) ago
- Updated:August 31, 2026 at 06:01 AM
Rooms and interior
- Bedrooms:3
- Total bathrooms:2
- Full bathrooms:2
- Dining Description:Dining Room
- Bedroom Description:Primary Bedroom
Heating and cooling
- Cooling:Central A/C
- Heating:Forced Air, Natural Gas
Structure and exterior
- Year built:1996
- Architectural Style:Ranch/Rambler
- Construction Materials:Vinyl Siding
- Foundation Description:Slab
- Levels:1 Story
Schools
- High school:WILLIAM PENN
- Middle school:GUNNING BEDFORD
- Elementary school:KATHLEEN H. WILBUR
Utilities
- Water:Public
- Sewer:Public Sewer
Finances and disclosures
- Price:$400,000
- Tax amount:$2,811 (2025)
Parking
- Parking description:Attached Garage, Concrete Driveway, Garage - Front Entry
- Garage:Yes
- Garage spaces:1
New listings near 51 Dasher Ave
- Coming Soon
 $599,000Coming Soon4 beds 6 baths2,425 sq. ft.
39 Pegasus Pl, BEAR, DE 19701
MLS# DENC2109610Listed by: KW EMPOWER - Coming SoonOpen Sat, 1 to 3pm
 $850,000Coming Soon4 beds 4 baths4,900 sq. ft.
810 Athea Way, BEAR, DE 19701
MLS# DENC2109852Listed by: EXP REALTY, LLC - Coming Soon
 $280,000Coming Soon2 beds 2 baths1,125 sq. ft.
654 Corsica Ave, BEAR, DE 19701
MLS# DENC2110158Listed by: REAL BROKER LLC - Coming Soon
 $499,900Coming Soon3 beds 4 baths2,950 sq. ft.
146 Time Cir, BEAR, DE 19701
MLS# DENC2108482Listed by: BHHS FOX & ROACH-CHRISTIANA - New
 $470,000Active3 beds 4 baths2,600 sq. ft.
13 Laurel Way, BEAR, DE 19701
MLS# DENC2110028Listed by: COMPASS - New
 $450,000Active4 beds 3 baths2,700 sq. ft.
524 Mason Dr, NEW CASTLE, DE 19720
MLS# DENC2109864Listed by: KELLER WILLIAMS REALTY WILMINGTON - New
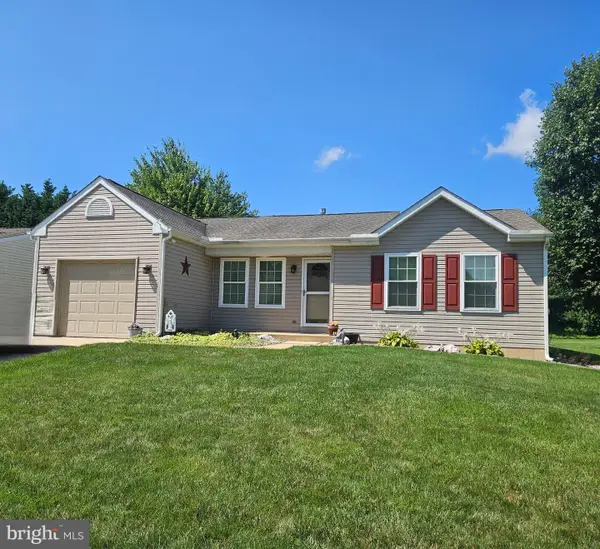 $399,900Active2 beds 2 baths1,575 sq. ft.
28 Dasher Ave, BEAR, DE 19701
MLS# DENC2109886Listed by: RE/MAX ELITE - New
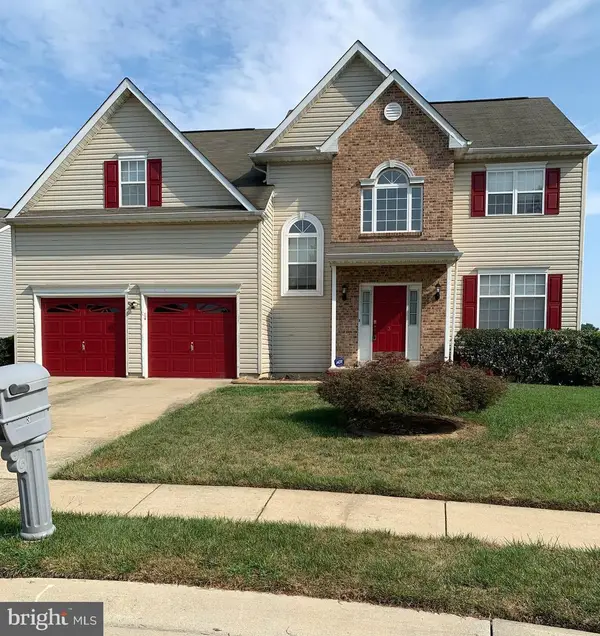 $499,000Active4 beds 3 baths3,180 sq. ft.
3 Foxfield Ct, BEAR, DE 19701
MLS# DENC2108752Listed by: INNOVATIONS REALTY - New
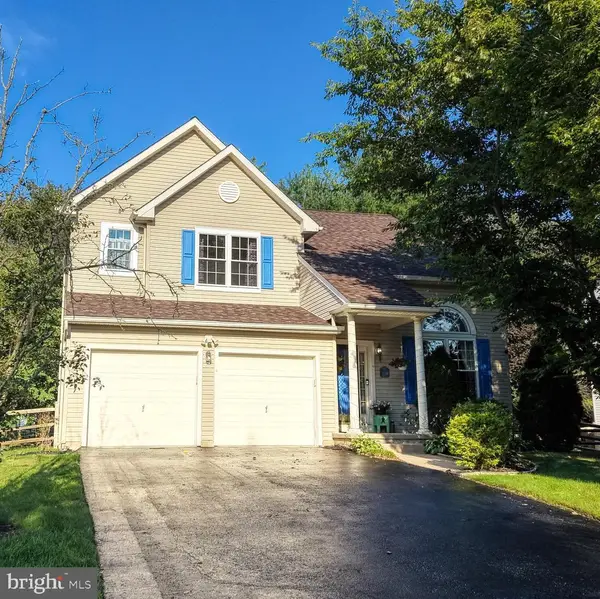 $509,900Active4 beds 3 baths1,920 sq. ft.
21 Orchid Dr, BEAR, DE 19701
MLS# DENC2109802Listed by: WALT SIMPSON REALTY 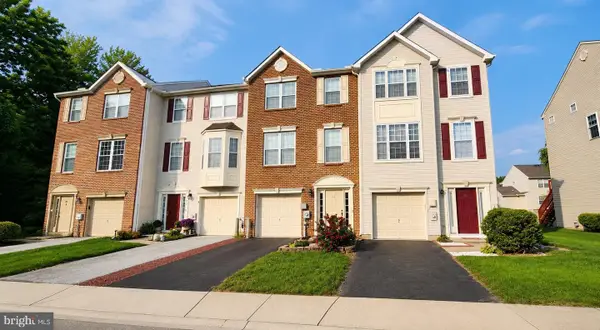 $374,900Pending3 beds 2 baths1,725 sq. ft.
41 Carrick Ln, BEAR, DE 19701
MLS# DENC2109554Listed by: COMPASS


Protect your home and budget from life's surprises with an Assurant Home Warranty, backed by a partner that supports you through every step of homeownership. Explore Plans.
© 2023 - 2026 ERA Franchise Systems LLC. All rights reserved. ERA Franchise Systems LLC fully supports the principles of the Fair Housing Act and the Equal Opportunity Act. ERA, ERA Real Estate powered, and their respective logos are registered service marks of ERA Franchise Systems LLC. Each office is independently owned and operated.