
41 Carrick Ln, Bear, DE 19701
Local realty services provided by:Pagoda Realty ERA Powered
41 Carrick Ln,Bear, DE 19701
$374,900
- 3 Beds
- 2 Baths
- 1,725 sq. ft.
- Townhouse
- Coming Soon
Upcoming open houses
- Sat, Aug 2902:00 pm - 04:00 pm
Listed by: peggy sue mitchell
Office: compass
MLS#:DENC2109554
Source:BRIGHTMLS
Price summary
- Price:$374,900
- Price per sq. ft.:$217.33
- Monthly HOA dues:$32.67
About this home
Welcome home to this beautiful end-unit townhome in the sought-after Brennan Estates and Appoquinimink School District. From the moment you step inside, the warm hardwood floors and abundant natural light create an atmosphere that feels both elegant and incredibly cozy. The main level is designed for easy living, featuring a spacious living area and a dining room accented with classic chair rail molding—perfect for hosting festive dinners or quiet evening meals. The open kitchen is a chef’s delight, boasting sleek granite countertops and plenty of cabinetry to keep everything organized. Upstairs, the primary suite serves as a true retreat with its soaring cathedral ceilings and a generous walk-in closet. Two additional bedrooms provide plenty of space for everyone to settle in comfortably. The lower level bonus room offers both flexibility and versatility. Whether for a fourth bedroom, a home office, a dedicated workout space, or a hobby room, this area offers direct walk-out access to a charming fenced backyard. Step outside to enjoy the fresh air from your choice of the main-floor deck or the lovely paver patio below. The home also includes the convenience of a one-car garage with inside access and private off-street parking. Tucked away on a quiet cul-de-sac, this home offers a sense of peace while still being part of a vibrant community. It’s the kind of place where memories are waiting to be made! Community Pool (paid membership), Tennis Courts, and Tot Lot Playground too!...
Contact an agent
Home facts
- Year built:1998
- Subdivision & Development:BRENNAN ESTATES
- Listing ID #:DENC2109554
- Updated:August 25, 2026 at 01:38 PM
Rooms and interior
- Bedrooms:3
- Total bathrooms:2
- Full bathrooms:1
- Half bathrooms:1
- Rooms Total:7
- Flooring:Fully Carpeted, Vinyl, Wood
- Dining Description:Dining Room
- Kitchen Description:Built-In Range, Dishwasher, Disposal, Kitchen - Eat-In, Refrigerator
- Bedroom Description:Primary Bedroom
- Basement:Yes
- Basement Description:Outside Entrance, Partial
- Living area:1,725 sq. ft.
Heating and cooling
- Cooling:Central A/C
- Heating:Forced Air, Natural Gas
Structure and exterior
- Roof:Pitched, Shingle
- Year built:1998
- Building area:1,725 sq. ft.
- Lot area:0.08 Acres
- Lot Features:Cul-de-sac
- Architectural Style:Colonial
- Construction Materials:Aluminum Siding
- Exterior Features:Deck(s), Patio(s), Sidewalks, Street Lights
- Foundation Description:Concrete Perimeter
- Levels:2 Stories
Utilities
- Water:Public
- Sewer:Public Sewer
Finances and disclosures
- Price:$374,900
- Price per sq. ft.:$217.33
- Tax amount:$1,451 (2014)
Features and amenities
- Amenities:200+ Amp Service, Cable TV, Ceiling Fan(s), Security System
Parking
- Parking description:Attached Garage, Garage - Front Entry, Garage Door Opener, Inside Access, Paved Driveway, Private
- Garage:Yes
- Garage spaces:1
New listings near 41 Carrick Ln
- Coming Soon
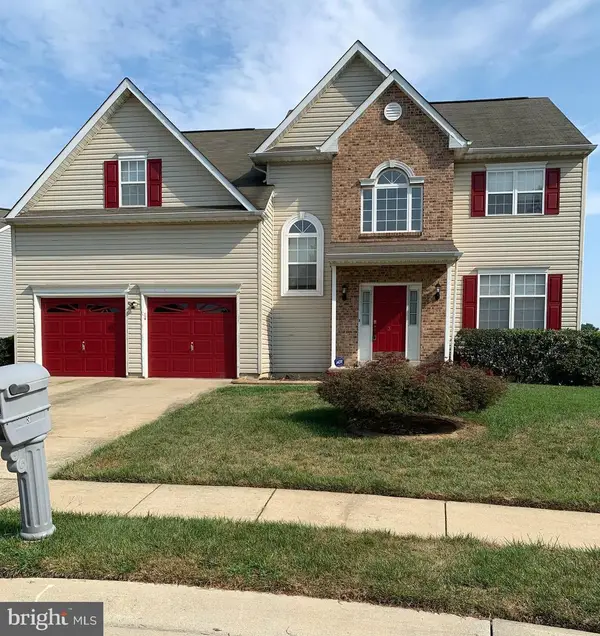 $499,000Coming Soon4 beds 3 baths3,180 sq. ft.
3 Foxfield Ct, BEAR, DE 19701
MLS# DENC2108752Listed by: INNOVATIONS REALTY - Coming Soon
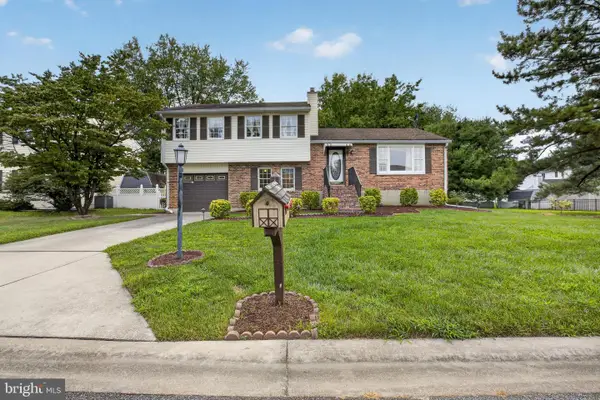 $350,000Coming Soon3 beds 2 baths1,900 sq. ft.
617 Green Spring Dr, BEAR, DE 19701
MLS# DENC2109612Listed by: CENTURY 21 GOLD KEY REALTY - Coming Soon
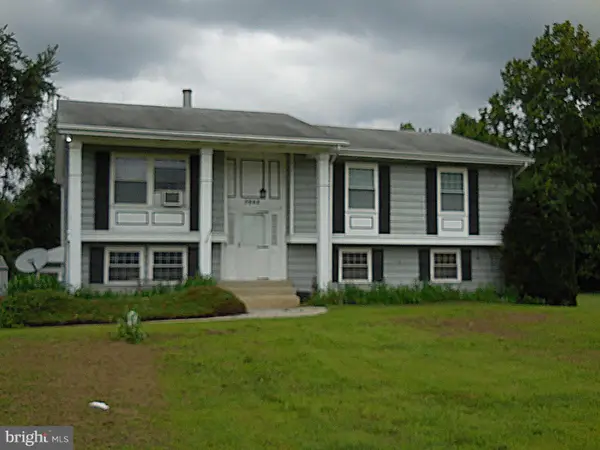 $380,000Coming Soon3 beds 2 baths2,600 sq. ft.
3862 Wrangle Hill Rd, BEAR, DE 19701
MLS# DENC2109676Listed by: PATTERSON-SCHWARTZ-NEWARK - Coming Soon
 $499,900Coming Soon3 beds 4 baths2,950 sq. ft.
146 Time Cir, BEAR, DE 19701
MLS# DENC2108482Listed by: BHHS FOX & ROACH-CHRISTIANA - Open Sun, 12 to 3pmNew
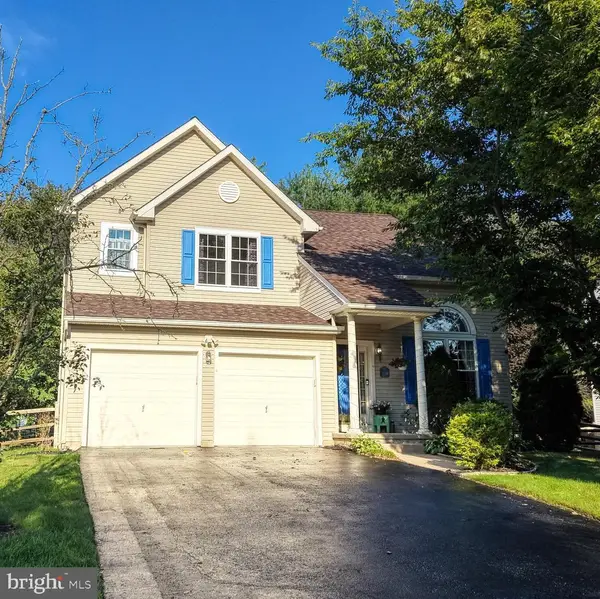 $519,900Active4 beds 3 baths1,920 sq. ft.
21 Orchid Dr, BEAR, DE 19701
MLS# DENC2109802Listed by: WALT SIMPSON REALTY - New
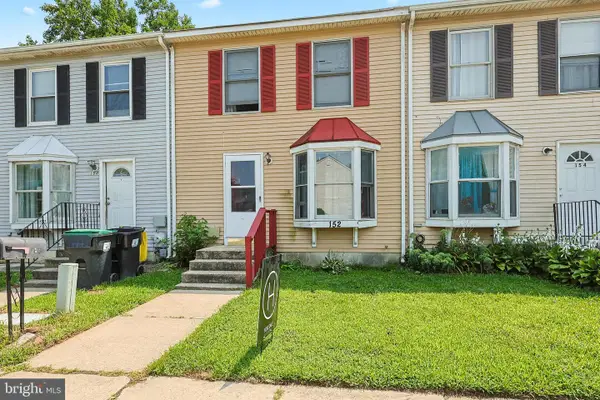 $225,000Active3 beds 2 baths1,575 sq. ft.
152 Whitburn Pl, NEWARK, DE 19702
MLS# DENC2109332Listed by: CROWN HOMES REAL ESTATE - New
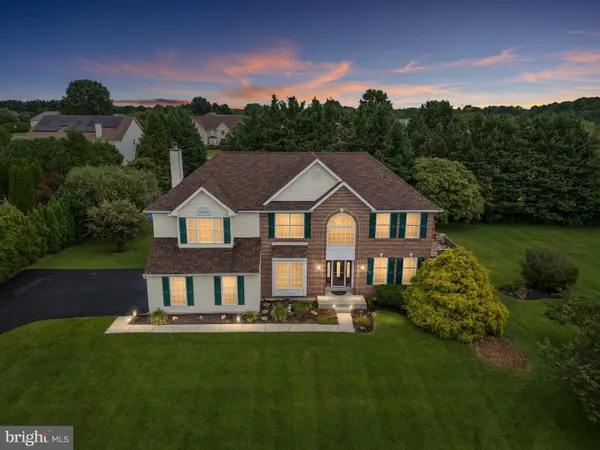 $650,000Active4 beds 4 baths3,125 sq. ft.
3810 Kirkwood St Georges Rd, BEAR, DE 19701
MLS# DENC2109712Listed by: LONG & FOSTER REAL ESTATE, INC. 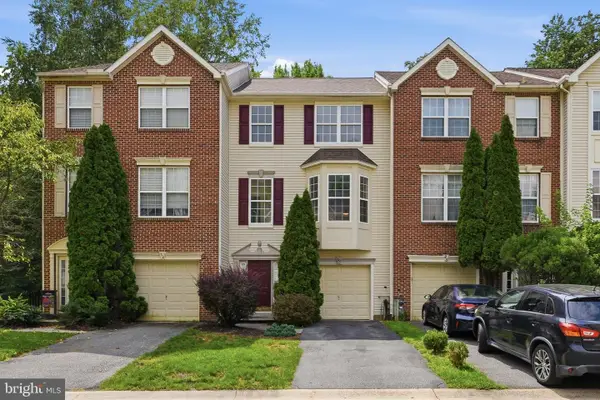 $360,000Pending3 beds 2 baths1,814 sq. ft.
30 Brittany Ln, BEAR, DE 19701
MLS# DENC2109720Listed by: PATTERSON-SCHWARTZ-NEWARK $415,000Pending4 beds 3 baths2,250 sq. ft.
51 Cummings Ct, BEAR, DE 19701
MLS# DENC2107818Listed by: COMPASS


Protect your home and budget from life's surprises with an Assurant Home Warranty, backed by a partner that supports you through every step of homeownership. Explore Plans.
© 2023 - 2026 ERA Franchise Systems LLC. All rights reserved. ERA Franchise Systems LLC fully supports the principles of the Fair Housing Act and the Equal Opportunity Act. ERA, ERA Real Estate powered, and their respective logos are registered service marks of ERA Franchise Systems LLC. Each office is independently owned and operated.