
3 Foxfield Ct, Bear, DE 19701
Local realty services provided by:ERA Byrne Realty
3 Foxfield Ct,Bear, DE 19701
$499,000
- 4 Beds
- 3 Baths
- 3,180 sq. ft.
- Single family
- Coming Soon
Listed by: kimberly davis
Office: innovations realty
MLS#:DENC2108752
Source:BRIGHTMLS
Price summary
- Price:$499,000
- Price per sq. ft.:$156.92
- Monthly HOA dues:$12.5
About this home
Spacious Bring 4-bedroom, 2.5-bath located in the desirable community of Wynnfield Hunt! Offering a classic floor plan with generous living spaces, this home features a welcoming living room, formal dining room, eat-in kitchen open to a comfortable family room with a cozy fireplace—perfect for everyday living and entertaining.
The finished walk-out basement adds valuable flexible space. It features a media room but could be ideal for a recreation room, home office, or fitness area with convenient access to the backyard.
This home has been freshly painted, a desirable layout, and ample space for today’s lifestyle.
Don’t miss this chance to uncover the hidden gem you’ve been waiting for!
All information including measurements, square footage and lot size provided must be confirmed by buyer.
Contact an agent
Home facts
- Year built:2004
- Subdivision & Development:WYNNEFIELD HUNT
- Listing ID #:DENC2108752
- Updated:August 25, 2026 at 01:38 PM
Rooms and interior
- Bedrooms:4
- Total bathrooms:3
- Full bathrooms:2
- Half bathrooms:1
- Flooring:Carpet, Hardwood, Vinyl, Wood
- Dining Description:Dining Room
- Bathrooms Description:Full Bath, Half Bath, Primary Bathroom
- Kitchen Description:Breakfast Area, Dishwasher, Kitchen - Eat-In, Oven/Range - Electric, Range Hood, Refrigerator, Water Heater
- Bedroom Description:Primary Bedroom
- Basement:Yes
- Basement Description:Full, Outside Entrance, Partially Finished
- Living area:3,180 sq. ft.
Heating and cooling
- Cooling:Central A/C
- Heating:90% Forced Air, Natural Gas
Structure and exterior
- Roof:Shingle
- Year built:2004
- Building area:3,180 sq. ft.
- Lot area:0.23 Acres
- Architectural Style:Colonial
- Construction Materials:Aluminum Siding, Brick, Vinyl Siding
- Exterior Features:Patio(s)
- Foundation Description:Concrete Perimeter
- Levels:2 Stories
Utilities
- Water:Public
- Sewer:Public Sewer
Finances and disclosures
- Price:$499,000
- Price per sq. ft.:$156.92
- Tax amount:$3,450 (2025)
Features and amenities
- Laundry features:Laundry
Parking
- Parking description:Attached Garage, Garage - Front Entry, On Street
- Garage:Yes
- Garage spaces:2
New listings near 3 Foxfield Ct
- Coming SoonOpen Sat, 2 to 4pm
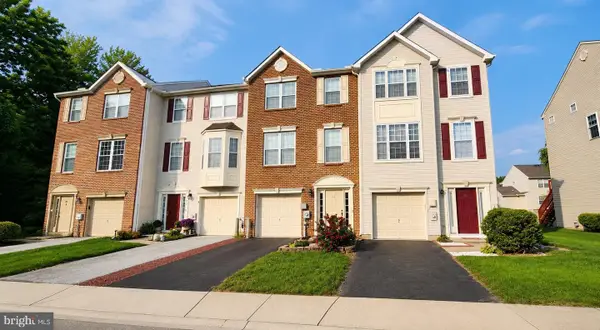 $374,900Coming Soon3 beds 2 baths1,725 sq. ft.
41 Carrick Ln, BEAR, DE 19701
MLS# DENC2109554Listed by: COMPASS - Coming Soon
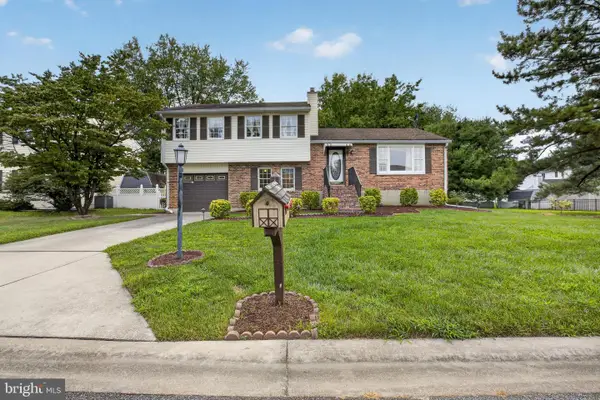 $350,000Coming Soon3 beds 2 baths1,900 sq. ft.
617 Green Spring Dr, BEAR, DE 19701
MLS# DENC2109612Listed by: CENTURY 21 GOLD KEY REALTY - Coming Soon
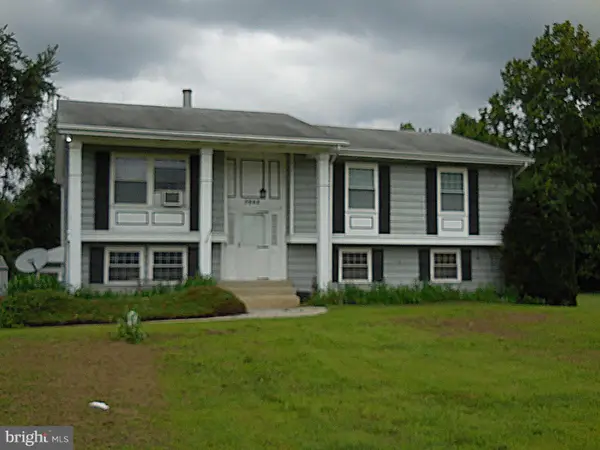 $380,000Coming Soon3 beds 2 baths2,600 sq. ft.
3862 Wrangle Hill Rd, BEAR, DE 19701
MLS# DENC2109676Listed by: PATTERSON-SCHWARTZ-NEWARK - Coming Soon
 $499,900Coming Soon3 beds 4 baths2,950 sq. ft.
146 Time Cir, BEAR, DE 19701
MLS# DENC2108482Listed by: BHHS FOX & ROACH-CHRISTIANA - Open Sun, 12 to 3pmNew
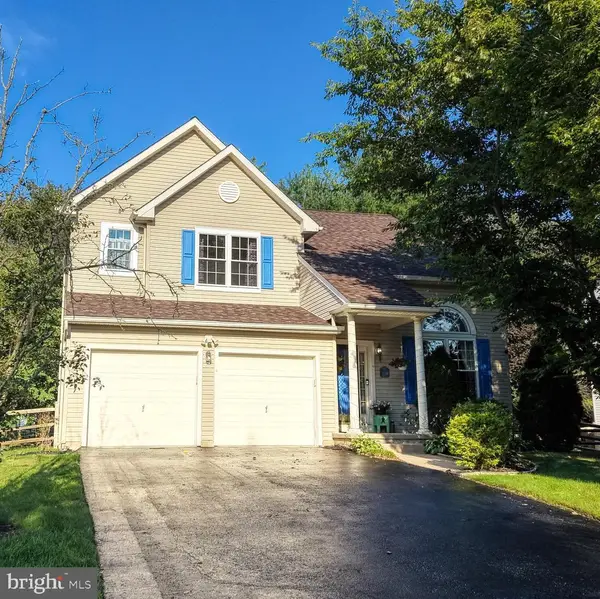 $519,900Active4 beds 3 baths1,920 sq. ft.
21 Orchid Dr, BEAR, DE 19701
MLS# DENC2109802Listed by: WALT SIMPSON REALTY - New
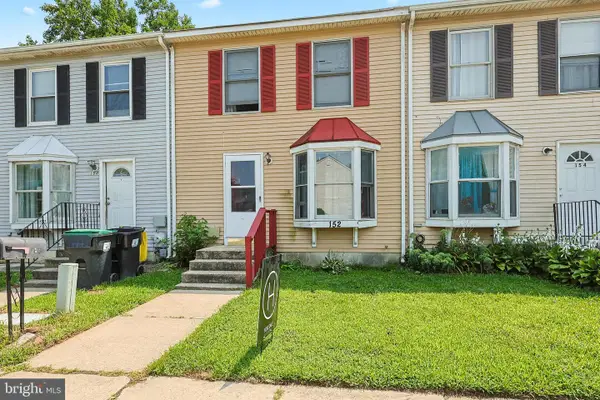 $225,000Active3 beds 2 baths1,575 sq. ft.
152 Whitburn Pl, NEWARK, DE 19702
MLS# DENC2109332Listed by: CROWN HOMES REAL ESTATE - New
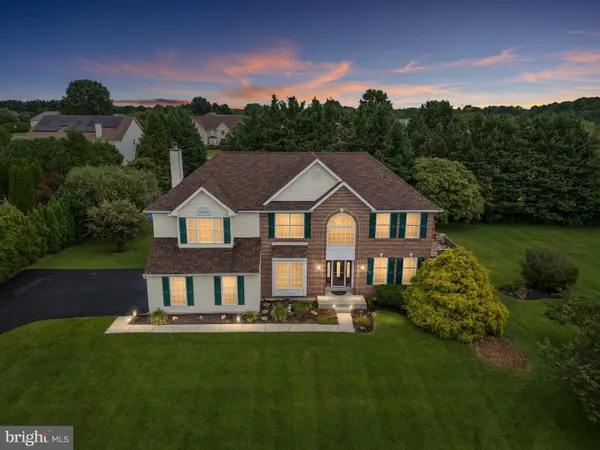 $650,000Active4 beds 4 baths3,125 sq. ft.
3810 Kirkwood St Georges Rd, BEAR, DE 19701
MLS# DENC2109712Listed by: LONG & FOSTER REAL ESTATE, INC. 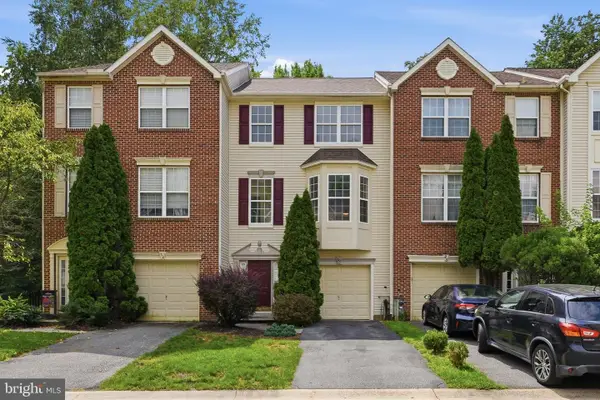 $360,000Pending3 beds 2 baths1,814 sq. ft.
30 Brittany Ln, BEAR, DE 19701
MLS# DENC2109720Listed by: PATTERSON-SCHWARTZ-NEWARK $415,000Pending4 beds 3 baths2,250 sq. ft.
51 Cummings Ct, BEAR, DE 19701
MLS# DENC2107818Listed by: COMPASS


Protect your home and budget from life's surprises with an Assurant Home Warranty, backed by a partner that supports you through every step of homeownership. Explore Plans.
© 2023 - 2026 ERA Franchise Systems LLC. All rights reserved. ERA Franchise Systems LLC fully supports the principles of the Fair Housing Act and the Equal Opportunity Act. ERA, ERA Real Estate powered, and their respective logos are registered service marks of ERA Franchise Systems LLC. Each office is independently owned and operated.