
101 Dyer Dr, Camden Wyoming, DE 19934
Local realty services provided by:Mountain Realty ERA Powered
101 Dyer Dr,Camden Wyoming, DE 19934
$289,000
- 3 Beds
- 3 Baths
- 1,472 sq. ft.
- Townhouse
- Pending
Listed by: diana l. green
Office: myers realty
MLS#:DEKT2035308
Source:BRIGHTMLS
Price summary
- Price:$289,000
- Price per sq. ft.:$196.33
- Monthly HOA dues:$23.33
About this home
Back on the market with a fresh price improvement!
After being on hold for nearly a year due to corporate relocation timing, this beautifully maintained townhouse is available once again—now priced $11k below last year's ask!
Why worry about rising electricity costs when your home is designed to help keep them in check? This beautifully maintained, six-year-young townhouse offers the perfect combination of modern comfort, convenience, and exceptional energy efficiency in the highly sought-after Caesar Rodney School District.
The open-concept floor plan is ideal for everyday living and entertaining, featuring luxury vinyl plank flooring throughout the main level, staircase, bathrooms, and second-floor laundry. Upstairs, you'll find three comfortable bedrooms, including a spacious primary suite with a walk-in closet and private ensuite bath.
What truly sets this home apart is its owned Tesla solar energy system with a Powerwall battery—no leased panels or monthly solar payments. Generate your own electricity, store energy for use when utility rates are highest or during outages, and enjoy the peace of mind that comes with greater energy independence. As utility costs continue to climb, this valuable feature can help reduce monthly electric bills while providing reliable backup power when you need it most.
Conveniently located just off US-13 in the heart of Camden, you'll enjoy quick access to Dover Air Force Base, Routes 1 and 13, shopping, restaurants, schools, and Delaware's beaches.
With all appliances included, low-maintenance living, cutting-edge energy technology, and an affordable price point, this home presents an outstanding opportunity for first-time buyers, downsizers, or anyone looking to take greater control of their energy costs without sacrificing comfort or convenience.
Schedule your private showing today and discover the advantages of owning a home that's as smart as it is beautiful....
Contact an agent
Home facts
- Year built:2020
- Subdivision & Development:TIDBURY CROSSING
- Listing ID #:DEKT2035308
- Added:552 day(s) ago
- Updated:September 06, 2026 at 07:38 AM
Rooms and interior
- Bedrooms:3
- Total bathrooms:3
- Full bathrooms:2
- Half bathrooms:1
- Rooms Total:6
- Flooring:Carpet, Luxury Vinyl Plank
- Bathrooms Description:Bathroom 1, Half Bath, Primary Bathroom
- Kitchen Description:Built-In Microwave, Dishwasher, Disposal, Kitchen - Table Space, Microwave, Oven/Range - Gas, Refrigerator, Water Heater
- Bedroom Description:Primary Bedroom
- Living area:1,472 sq. ft.
Heating and cooling
- Cooling:Central A/C
- Heating:Forced Air, Natural Gas
Structure and exterior
- Year built:2020
- Building area:1,472 sq. ft.
- Lot area:0.04 Acres
- Lot Features:Suburban
- Architectural Style:Contemporary
- Construction Materials:Stick Built, Vinyl Siding
- Foundation Description:Slab
- Levels:2 Stories
Utilities
- Water:Public
- Sewer:Public Sewer
Finances and disclosures
- Price:$289,000
- Price per sq. ft.:$196.33
- Tax amount:$985 (2025)
Features and amenities
- Laundry features:Dryer, Laundry, Washer
Parking
- Parking description:Concrete Driveway, Off Street
New listings near 101 Dyer Dr
- Coming Soon
 $650,000Coming Soon4 beds 4 baths3,994 sq. ft.
202 Ridgewood Dr, CAMDEN WYOMING, DE 19934
MLS# DEKT2050360Listed by: FIRST COAST REALTY LLC - Coming Soon
 $365,000Coming Soon4 beds 3 baths1,794 sq. ft.
103 Saddlebrook Dr, CAMDEN WYOMING, DE 19934
MLS# DEKT2049778Listed by: RE/MAX HORIZONS - Coming Soon
 $399,900Coming Soon3 beds 2 baths1,985 sq. ft.
720 Steeles Ridge Rd, CAMDEN WYOMING, DE 19934
MLS# DEKT2049496Listed by: EMPOWER REAL ESTATE, LLC - New
 $539,999Active4 beds 3 baths3,588 sq. ft.
450 Orchard Grove Way, CAMDEN WYOMING, DE 19934
MLS# DEKT2050200Listed by: CROWN HOMES REAL ESTATE - New
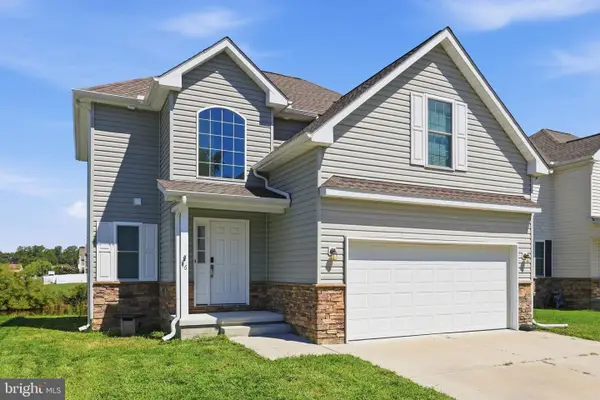 $369,999Active4 beds 3 baths1,691 sq. ft.
46 Black Cherry Dr, CAMDEN WYOMING, DE 19934
MLS# DEKT2050086Listed by: MYERS REALTY 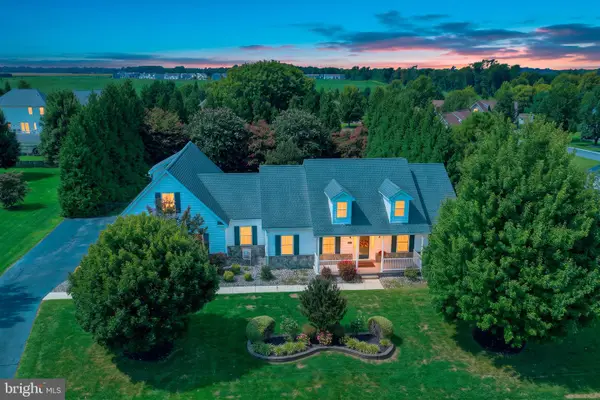 $495,000Active3 beds 2 baths3,665 sq. ft.
40 Yearling Ct, CAMDEN WYOMING, DE 19934
MLS# DEKT2050018Listed by: BURNS & ELLIS REALTORS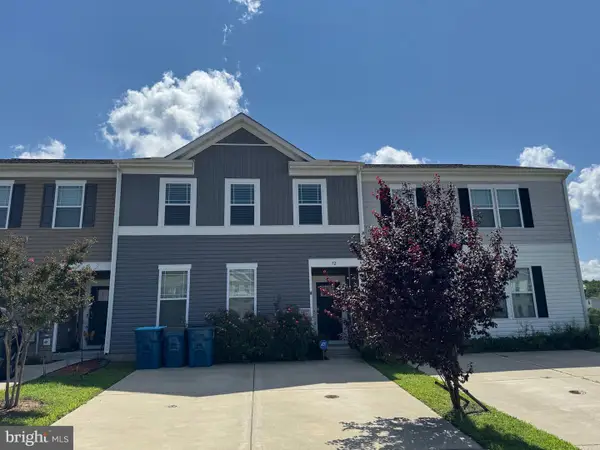 $300,000Active3 beds 3 baths1,535 sq. ft.
72 Citrus Dr, CAMDEN WYOMING, DE 19934
MLS# DEKT2050008Listed by: IRON VALLEY REAL ESTATE AT THE BEACH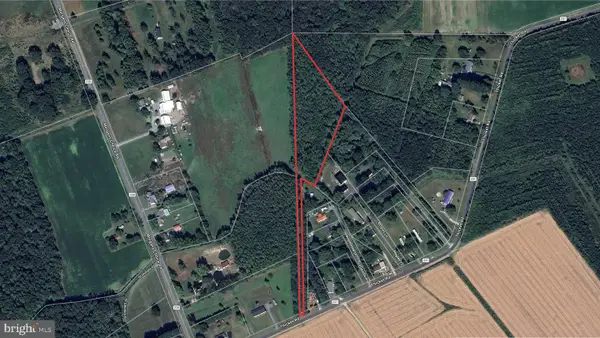 $135,000Pending3.6 Acres
111 Thicket Rd, CAMDEN WYOMING, DE 19934
MLS# DEKT2049928Listed by: FIRST COAST REALTY LLC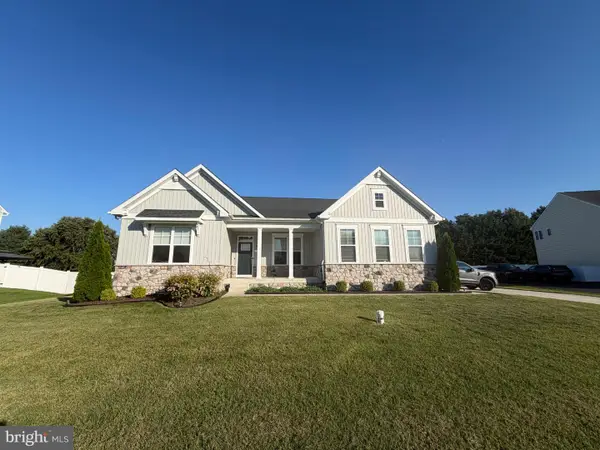 $524,900Pending3 beds 3 baths2,487 sq. ft.
729 Hampton Hills, CAMDEN-WYOMING, DE 19934
MLS# DEKT2049948Listed by: SAMSON PROPERTIES OF DE, LLC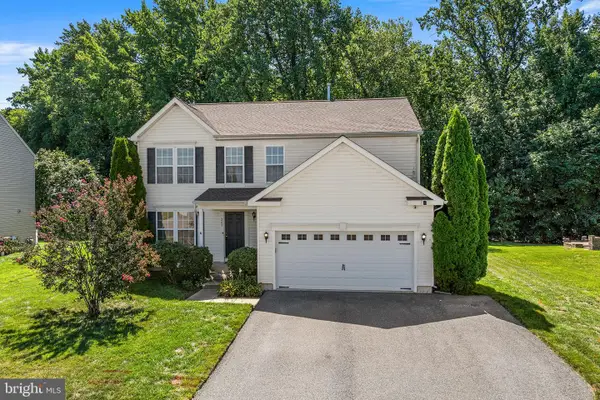 $426,900Active4 beds 4 baths3,200 sq. ft.
209 Lone Tree Dr, CAMDEN, DE 19934
MLS# DEKT2049858Listed by: REDFIN CORPORATION


Protect your home and budget from life's surprises with an Assurant Home Warranty, backed by a partner that supports you through every step of homeownership. Explore Plans.
© 2023 - 2026 ERA Franchise Systems LLC. All rights reserved. ERA Franchise Systems LLC fully supports the principles of the Fair Housing Act and the Equal Opportunity Act. ERA, ERA Real Estate powered, and their respective logos are registered service marks of ERA Franchise Systems LLC. Each office is independently owned and operated.