
19 Capricorn Way, Camden Wyoming, DE 19934
Local realty services provided by:O'BRIEN REALTY ERA POWERED
19 Capricorn Way,Camden Wyoming, DE 19934
$279,900
- 3 Beds
- 3 Baths
- 1,472 sq. ft.
- Townhouse
- Pending
Listed by: fernando ruiz iii, shirley a schwaeble
Office: century 21 harrington realty, inc
MLS#:DEKT2048954
Source:BRIGHTMLS
Price summary
- Price:$279,900
- Price per sq. ft.:$190.15
- Monthly HOA dues:$25
About this home
Welcome to 19 Capricorn Way in the desirable community of Camden Wyoming! This beautifully maintained end-unit townhome offers 3 bedrooms, 2.5 baths, and 1,472 square feet of comfortable living space filled with an abundance of natural light.
The thoughtfully designed floor plan features bright and inviting living areas, creating the perfect setting for everyday living and entertaining. The spacious kitchen comes complete with a full appliance package, including a refrigerator, range, dishwasher, microwave, washer, and dryer, making this home truly move-in ready.
Upstairs, you'll find three generously sized bedrooms, including a private primary suite with its own full bath. As an end unit, the home enjoys additional windows that provide exceptional sunlight throughout the day.
Conveniently located just minutes from shopping, restaurants, schools, and major commuter routes, this well-cared-for home offers low-maintenance living in a fantastic location. Don't miss your opportunity to own this bright, move-in-ready gem!...
Contact an agent
Home facts
- Year built:2020
- Subdivision & Development:TIDBURY CROSSING
- Listing ID #:DEKT2048954
- Added:50 day(s) ago
- Updated:September 06, 2026 at 07:38 AM
Rooms and interior
- Bedrooms:3
- Total bathrooms:3
- Full bathrooms:2
- Half bathrooms:1
- Rooms Total:6
- Kitchen Description:Built-In Microwave, Dishwasher, Disposal, Oven/Range - Gas, Refrigerator, Stainless Steel Appliances, Water Heater
- Living area:1,472 sq. ft.
Heating and cooling
- Cooling:Central A/C
- Heating:90% Forced Air, Natural Gas
Structure and exterior
- Year built:2020
- Building area:1,472 sq. ft.
- Lot area:0.04 Acres
- Lot Features:Corner Lot/Unit
- Architectural Style:Contemporary
- Exterior Features:Sidewalks
- Foundation Description:Slab
- Levels:2 Stories
Schools
- High school:CAESAR RODNEY
- Middle school:FRED FIFER
- Elementary school:NELLIE HUGHES STOKES
Utilities
- Water:Public
- Sewer:Public Sewer
Finances and disclosures
- Price:$279,900
- Price per sq. ft.:$190.15
- Tax amount:$1,989 (2026)
Features and amenities
- Laundry features:Dryer - Electric, Washer
- Amenities:200+ Amp Service, Cable TV
Parking
- Parking description:On Street
New listings near 19 Capricorn Way
- Coming Soon
 $650,000Coming Soon4 beds 4 baths3,994 sq. ft.
202 Ridgewood Dr, CAMDEN WYOMING, DE 19934
MLS# DEKT2050360Listed by: FIRST COAST REALTY LLC - Coming Soon
 $365,000Coming Soon4 beds 3 baths1,794 sq. ft.
103 Saddlebrook Dr, CAMDEN WYOMING, DE 19934
MLS# DEKT2049778Listed by: RE/MAX HORIZONS - Coming Soon
 $399,900Coming Soon3 beds 2 baths1,985 sq. ft.
720 Steeles Ridge Rd, CAMDEN WYOMING, DE 19934
MLS# DEKT2049496Listed by: EMPOWER REAL ESTATE, LLC - New
 $539,999Active4 beds 3 baths3,588 sq. ft.
450 Orchard Grove Way, CAMDEN WYOMING, DE 19934
MLS# DEKT2050200Listed by: CROWN HOMES REAL ESTATE - New
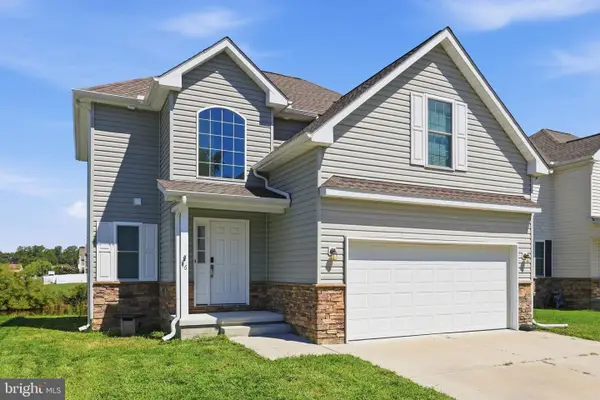 $369,999Active4 beds 3 baths1,691 sq. ft.
46 Black Cherry Dr, CAMDEN WYOMING, DE 19934
MLS# DEKT2050086Listed by: MYERS REALTY 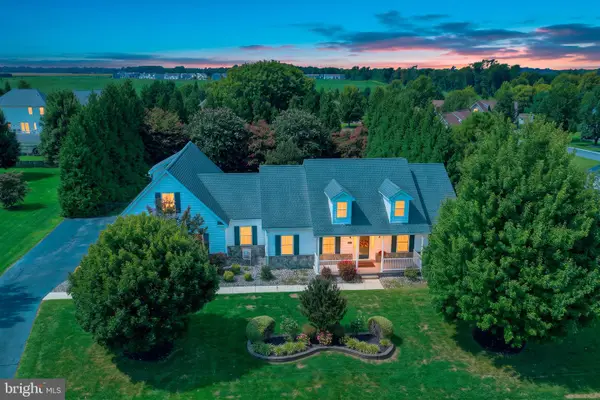 $495,000Active3 beds 2 baths3,665 sq. ft.
40 Yearling Ct, CAMDEN WYOMING, DE 19934
MLS# DEKT2050018Listed by: BURNS & ELLIS REALTORS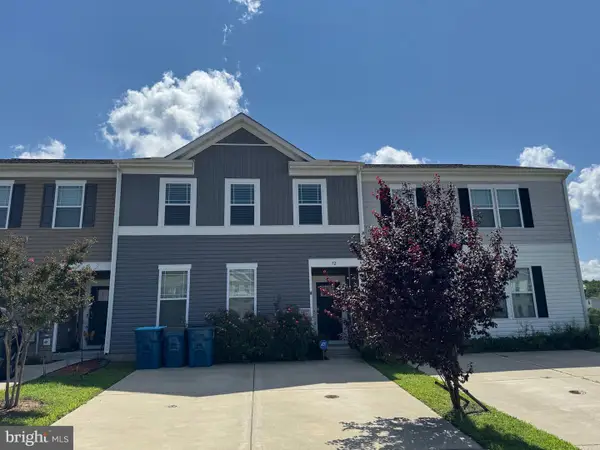 $300,000Active3 beds 3 baths1,535 sq. ft.
72 Citrus Dr, CAMDEN WYOMING, DE 19934
MLS# DEKT2050008Listed by: IRON VALLEY REAL ESTATE AT THE BEACH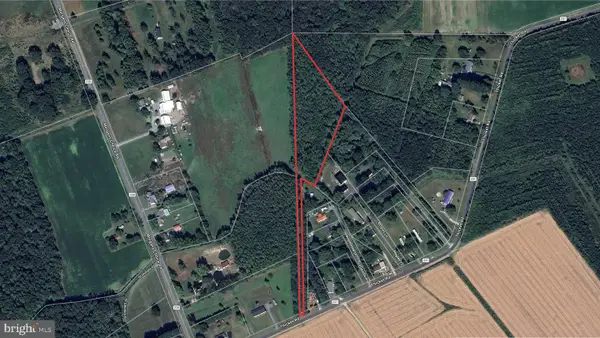 $135,000Pending3.6 Acres
111 Thicket Rd, CAMDEN WYOMING, DE 19934
MLS# DEKT2049928Listed by: FIRST COAST REALTY LLC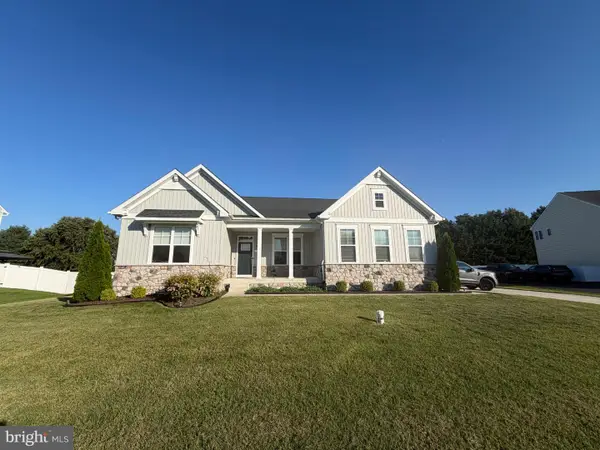 $524,900Pending3 beds 3 baths2,487 sq. ft.
729 Hampton Hills, CAMDEN-WYOMING, DE 19934
MLS# DEKT2049948Listed by: SAMSON PROPERTIES OF DE, LLC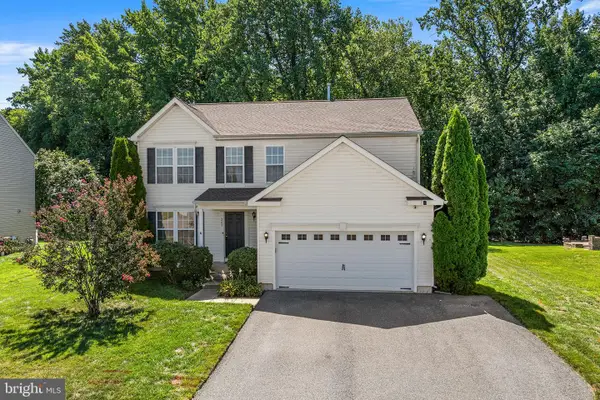 $426,900Active4 beds 4 baths3,200 sq. ft.
209 Lone Tree Dr, CAMDEN, DE 19934
MLS# DEKT2049858Listed by: REDFIN CORPORATION


Protect your home and budget from life's surprises with an Assurant Home Warranty, backed by a partner that supports you through every step of homeownership. Explore Plans.
© 2023 - 2026 ERA Franchise Systems LLC. All rights reserved. ERA Franchise Systems LLC fully supports the principles of the Fair Housing Act and the Equal Opportunity Act. ERA, ERA Real Estate powered, and their respective logos are registered service marks of ERA Franchise Systems LLC. Each office is independently owned and operated.