
6 Tudor Ct, Dover, DE 19901
Local realty services provided by:ERA OakCrest Realty, Inc.
Listed by: bobbi j. slagle
Office: nexthome preferred
MLS#:DEKT2051216
Source:BRIGHTMLS
Price summary
- Price:$400,000
- Price per sq. ft.:$173.61
- Monthly HOA dues:$2.5
About this home
Attention VA Buyers, 4.5% Assumable Loan, offered to VA Buyers only, minutes to DAFB! This stunning home offers a perfect blend of comfort and modern amenities with updates throughout - including OWNED SOLAR panels that were just installed in 2023 - providing for years of super low energy costs! Discover an inviting interior with luxury vinyl plank flooring through most of the home and brand new carpeting in 2 of the bedrooms, while the other 2 have LVP. The heart of the home is the gorgeous open-concept kitchen, complete with upgraded granite countertops, a center island, pendant lighting and stainless steel appliances. The family room, conveniently located off the kitchen, is a very large room perfect for entertainment - so many options with so much space - plus it includes a mini-split for separate cooling & heating as well as a wood burning stove. Add the enclosed porch right off the back of the home and your private play space just needs your imagination! The formal dining room adds a touch of sophistication with crown molding, chair rail and wainscoting. After dinner, venture to the formal living room where you can enjoy cozy evenings by the wood-burning fireplace. The primary bedroom upstairs includes a walk in closet, as does the 2nd bedroom. All bedrooms include lighted ceiling fans and you'll be happy to take advantage of the upper-floor laundry for added convenience. Outside, the property boasts a generous fenced in 0.33-acre lot situated on a peaceful cul-de-sac. The patio is great for outdoor entertaining and the very oversized detached garage includes plenty of room for the hobbyist and even includes additional attic storage. Located within minutes to Dover Air Force Base, plenty of grocery and dining options and centrally located for easy commutes, this home combines tranquility with accessibility, making it a perfect choice for those seeking a balanced lifestyle. Don't miss the opportunity to make this exceptional property your own!...
Contact an agent
Home facts
- Year built:1978
- Subdivision & Development:ROYAL GRANT
- Listing ID #:DEKT2051216
- Updated:October 07, 2026 at 01:59 PM
Rooms and interior
- Bedrooms:4
- Total bathrooms:3
- Full bathrooms:2
- Half bathrooms:1
- Flooring:Carpet, Luxury Vinyl Plank, Tile/Brick
- Dining Description:Combination Kitchen/Dining, Dining Room, Formal/Separate Dining Room
- Kitchen Description:Built-In Microwave, Carpet, Crown Moldings, Dishwasher, Disposal, Kitchen - Island, Oven/Range - Electric, Recessed Lighting, Refrigerator, Stainless Steel Appliances, Upgraded Countertops
- Bedroom Description:Carpet, Primary Bedroom
- Living area:2,304 sq. ft.
Heating and cooling
- Cooling:Central A/C, Ductless/Mini-Split
- Heating:Electric, Energy Star Heating System, Forced Air, Solar, Zoned
Structure and exterior
- Roof:Architectural Shingle
- Year built:1978
- Building area:2,304 sq. ft.
- Lot area:0.33 Acres
- Lot Features:Cul-de-sac, Suburban
- Architectural Style:Traditional
- Construction Materials:Vinyl Siding
- Exterior Features:Outbuilding(s), Patio(s), Porch(es)
- Foundation Description:Crawl Space
- Levels:2 Stories
Schools
- High school:CAESAR RODNEY
Utilities
- Water:Public
- Sewer:Public Sewer
Finances and disclosures
- Price:$400,000
- Price per sq. ft.:$173.61
- Tax amount:$2,158 (2026)
Features and amenities
- Laundry features:Dryer, Washer
- Amenities:Carpet, Ceiling Fan(s), Crown Moldings, Recessed Lighting, Window Treatments
Parking
- Parking description:Additional Storage Area, Asphalt Driveway, Concrete Driveway, Detached Garage, Garage - Front Entry, Garage Door Opener, On Street, Oversized
- Garage:Yes
- Garage spaces:2
New listings near 6 Tudor Ct
- Coming Soon
 $245,000Coming Soon3 beds 2 baths960 sq. ft.
105 Beth Pl, DOVER, DE 19901
MLS# DEKT2051290Listed by: THE MOVING EXPERIENCE DELAWARE INC - Coming Soon
 $486,900Coming Soon4 beds 4 baths3,349 sq. ft.
11 Valhalla Ct, DOVER, DE 19904
MLS# DEKT2051280Listed by: RE/MAX EAGLE REALTY - Coming Soon
 $134,990Coming Soon2 beds 1 baths794 sq. ft.
6 Atram Hall, DOVER, DE 19904
MLS# DENC2112386Listed by: LESTER REALTY - Coming Soon
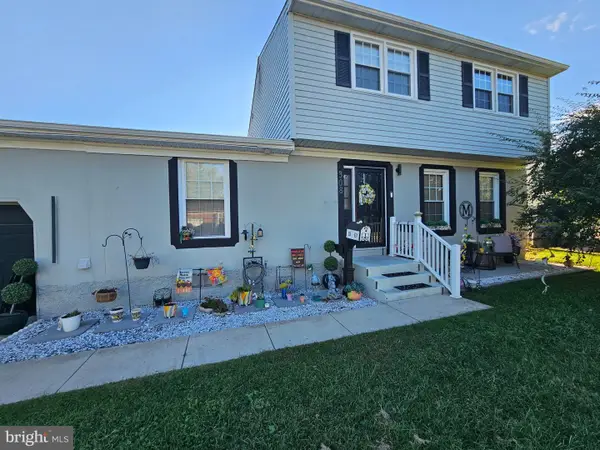 $310,000Coming Soon5 beds 2 baths2,224 sq. ft.
308 Bradley Rd, DOVER, DE 19901
MLS# DEKT2051236Listed by: BHHS FOX & ROACH-GREENVILLE - Coming Soon
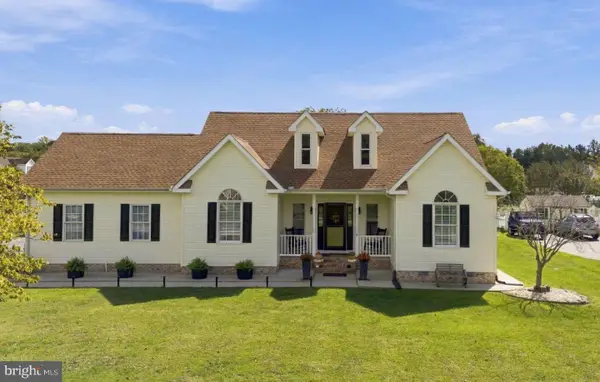 $495,000Coming Soon3 beds 3 baths2,766 sq. ft.
61 Derbywood Cir, DOVER, DE 19904
MLS# DEKT2051192Listed by: EXP REALTY, LLC - Coming Soon
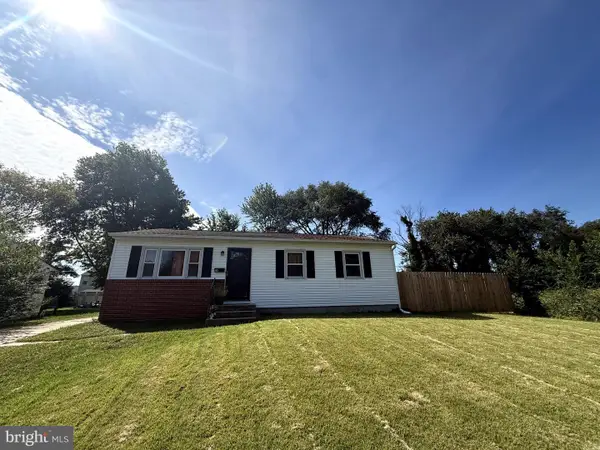 $270,000Coming Soon3 beds 2 baths1,140 sq. ft.
24 Hickory Ln, DOVER, DE 19904
MLS# DEKT2051176Listed by: COLDWELL BANKER REALTY - Coming Soon
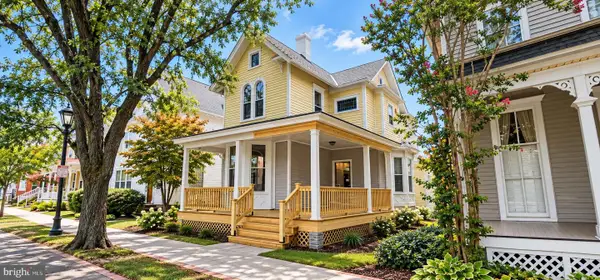 $390,000Coming Soon4 beds 2 baths2,401 sq. ft.
45 S Bradford St, DOVER, DE 19904
MLS# DEKT2051110Listed by: CENTURY 21 HARRINGTON REALTY, INC - Coming Soon
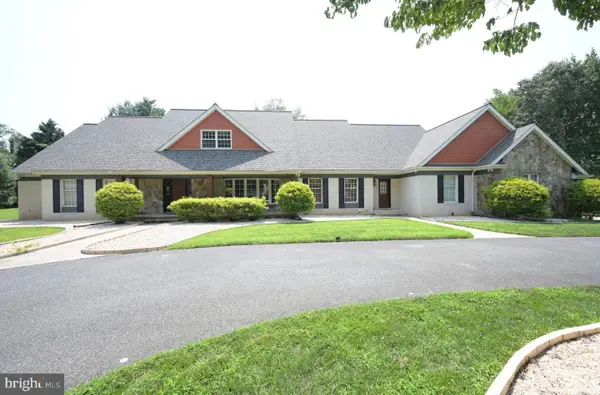 $1,340,000Coming Soon6 beds 5 baths9,178 sq. ft.
50 Elizabeth Ave, DOVER, DE 19901
MLS# DEKT2051102Listed by: BURNS & ELLIS REALTORS - Coming Soon
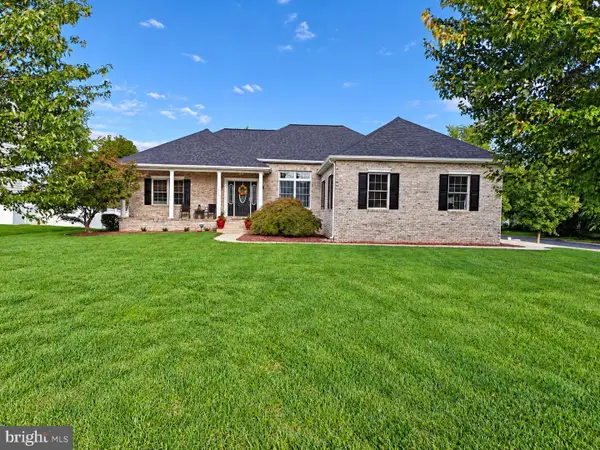 $475,000Coming Soon4 beds 3 baths2,147 sq. ft.
334 Stone Ridge Dr, DOVER, DE 19901
MLS# DEKT2050500Listed by: COMPASS HOME GROUP, LLC


Protect your home and budget from life's surprises with an Assurant Home Warranty, backed by a partner that supports you through every step of homeownership. Explore Plans.
© 2023 - 2026 ERA Franchise Systems LLC. All rights reserved. ERA Franchise Systems LLC fully supports the principles of the Fair Housing Act and the Equal Opportunity Act. ERA, ERA Real Estate powered, and their respective logos are registered service marks of ERA Franchise Systems LLC. Each office is independently owned and operated.