
1358 Turkey Point Rd, Felton, DE 19943
Local realty services provided by:O'BRIEN REALTY ERA POWERED
1358 Turkey Point Rd,Felton, DE 19943
$395,000
- 3 Beds
- 2 Baths
- 1,524 sq. ft.
- Single family
- Active
Listed by: kyle logan salmon
Office: lester realty
MLS#:DEKT2051172
Source:BRIGHTMLS
Price summary
- Price:$395,000
- Price per sq. ft.:$259.19
About this home
Looking for a well maintained ranch home with NO HOA, no deed restrictions and your own private in-ground pool? Look no further! This beautiful 3 bedroom, 2 full bath home is located just a mile between the towns of Felton and Viola. This home features a large living room and dining room for entertaining guests. The kitchen comes complete with corian countertops, a custom backsplash and an updated refrigerator. The oversized master bedroom is located by itself on the southern end of the home for more privacy and features a walk in closet, a separate "His" closet with folding doors, a linen closet, and full master bathroom. The large laundry room sits just off the master bedroom for your convenience. The other two bedrooms are located on the opposite side of the house and provide ample room for kids or guests. Enjoy relaxing evenings on the rear screened in porch with vaulted ceiling and exposed beams. The year yard is fully fenced in for your pets and features an in-ground saltwater pool, extended driveway for camper parking with 50 amp outlet, and 2 large sheds for additional storage space(16'X7.5', 16'X10'). If that isn't enough the 2-car garage also provides plenty of additional storage space. This home has so much to offer and in todays market it wont last long so schedule your tours today!...
Contact an agent
Home facts
- Year built:2003
- Subdivision & Development:NONE AVAILABLE
- Listing ID #:DEKT2051172
- Added:1 day(s) ago
- Updated:October 04, 2026 at 01:58 PM
Rooms and interior
- Bedrooms:3
- Total bathrooms:2
- Full bathrooms:2
- Flooring:Carpet, Luxury Vinyl Plank
- Dining Description:Combination Kitchen/Dining, Dining Area, Dining Room, Formal/Separate Dining Room
- Bathrooms Description:Bathroom 2, Primary Bath(s)
- Kitchen Description:Breakfast Area, Carpet, Dishwasher, Kitchen - Country, Microwave, Oven/Range - Electric, Refrigerator, Water Heater
- Bedroom Description:Carpet, Entry Level Bedroom, Primary Bedroom, Walk In Closet(s)
- Living area:1,524 sq. ft.
Heating and cooling
- Cooling:Central A/C
- Heating:Electric, Heat Pump - Electric BackUp
Structure and exterior
- Roof:Architectural Shingle, Pitched
- Year built:2003
- Building area:1,524 sq. ft.
- Lot area:0.5 Acres
- Lot Features:Cleared, Front Yard, Level, Open, Private, Rear Yard, Rural, SideYard(s)
- Architectural Style:Ranch/Rambler
- Construction Materials:CPVC/PVC, Stick Built, Vinyl Siding
- Exterior Features:Deck(s), Gutter System, Outbuilding(s), Porch(es), Screened, Secure Storage
- Foundation Description:Block, Crawl Space
- Levels:1 Story
Schools
- High school:LAKE FOREST
- Middle school:W.T. CHIPMAN
Utilities
- Water:Private, Well
- Sewer:Gravity Sept Fld
Finances and disclosures
- Price:$395,000
- Price per sq. ft.:$259.19
- Tax amount:$1,157 (2025)
Features and amenities
- Laundry features:Dryer - Electric, Dryer In Unit, Washer, Washer In Unit
- Amenities:Attic, Cable TV, Cable TV Available, Carpet, Ceiling Fan(s), Electric Available, Phone, Phone Available
- Pool features:Fenced, Filtered, In Ground, Saltwater
Parking
- Parking description:Additional Storage Area, Asphalt Driveway, Attached Garage, Covered Parking, Garage - Front Entry, Garage Door Opener, Inside Access, Oversized, Paved Driveway, Private, Secure Parking
- Garage:Yes
- Garage spaces:2
New listings near 1358 Turkey Point Rd
- Coming Soon
 $564,999Coming Soon5 beds 4 baths3,048 sq. ft.
586 Weatherstone Ln, FELTON, DE 19943
MLS# DEKT2051210Listed by: CROWN HOMES REAL ESTATE - Coming Soon
 $340,000Coming Soon3 beds 2 baths1,344 sq. ft.
19 Sumac Dr, FELTON, DE 19943
MLS# DEKT2050302Listed by: KELLER WILLIAMS REALTY CENTRAL-DELAWARE - Coming Soon
 $439,900Coming Soon3 beds 2 baths2,111 sq. ft.
86 Winery Way, FELTON, DE 19943
MLS# DEKT2050930Listed by: CENTURY 21 GOLD KEY REALTY - Coming Soon
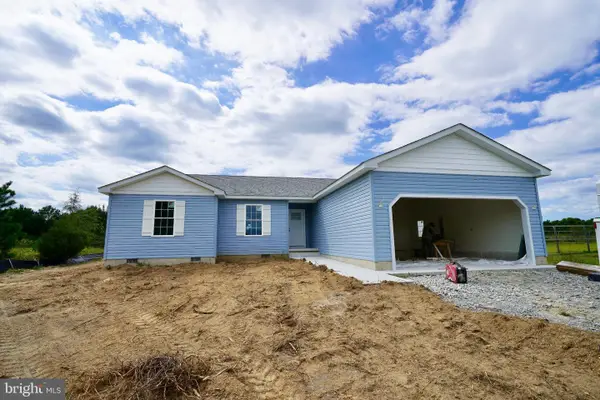 $359,900Coming Soon3 beds 2 baths1,584 sq. ft.
506 Refuge Run, FELTON, DE 19943
MLS# DEKT2050606Listed by: IRON VALLEY REAL ESTATE PREMIER - New
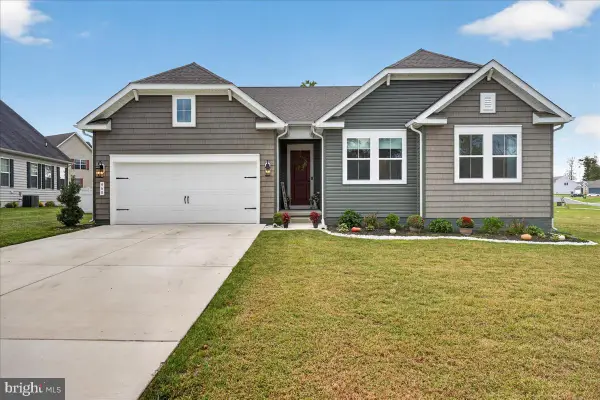 $485,600Active3 beds 2 baths1,998 sq. ft.
468 Tall Oak Dr, FELTON, DE 19943
MLS# DEKT2050994Listed by: SAMSON PROPERTIES OF DE, LLC - New
 $510,000Active4 beds 3 baths2,522 sq. ft.
476 Tiburan Ct, FELTON, DE 19943
MLS# DEKT2049884Listed by: LESTER REALTY - New
 $525,000Active3 beds 2 baths1,548 sq. ft.
176 Ironmine Rd, FELTON, DE 19943
MLS# DEKT2051094Listed by: FIRST CLASS PROPERTIES - New
 $324,900Active3 beds 1 baths1,200 sq. ft.
5159 Sandtown Rd, FELTON, DE 19943
MLS# DEKT2051060Listed by: FORAKER REALTY CO. - New
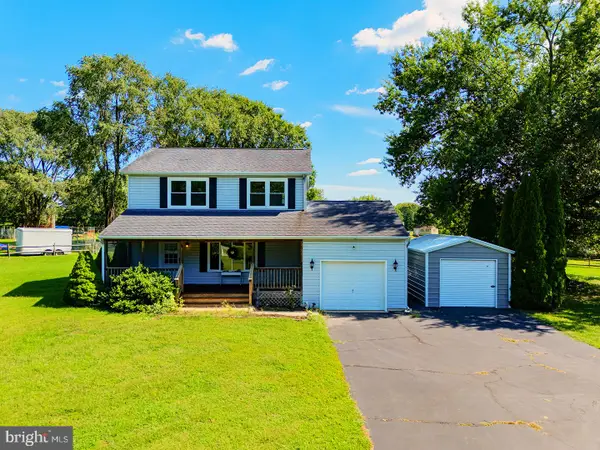 $379,000Active3 beds 3 baths1,750 sq. ft.
112 Jennifer Ln, FELTON, DE 19943
MLS# DEKT2050648Listed by: COMPASS


Protect your home and budget from life's surprises with an Assurant Home Warranty, backed by a partner that supports you through every step of homeownership. Explore Plans.
© 2023 - 2026 ERA Franchise Systems LLC. All rights reserved. ERA Franchise Systems LLC fully supports the principles of the Fair Housing Act and the Equal Opportunity Act. ERA, ERA Real Estate powered, and their respective logos are registered service marks of ERA Franchise Systems LLC. Each office is independently owned and operated.