
29 Birmingham Ct, Felton, DE 19943
Local realty services provided by:Pagoda Realty ERA Powered
29 Birmingham Ct,Felton, DE 19943
$425,000
- 2 Beds
- 2 Baths
- 1,833 sq. ft.
- Single family
- Active
Listed by: karen a ventresca
Office: re/max elite
MLS#:DEKT2051240
Source:BRIGHTMLS
Price summary
- Price:$425,000
- Price per sq. ft.:$231.86
- Monthly HOA dues:$140
About this home
Looking for a 55+ community with LOW HOA Fees? This beautiful single family home features many recent updates under it's present owner, including NEW gas heat, NEW central air, NEW LVP Flooring, NEW glass and vinyl windows, and framing in the Sun Room (which replaced the former EZ Breeze vinyl/plastic windows), NEW Stainless Steel kitchen appliances - including a gas stove, and fresh interior paint. Additionally this home features a gas, tankless water heater, tubular skylights in kitchen and hallway for added natural light, a bonus room above the garage, an abundance of counter space and cabinetry in the laundry room, lovely landscaping, and an underground sprinkler system which is fed by well water. All other water to the house is public water. The floor plan is quite open and spacious. The primary bedroom has a large primary bath and walk-in closet. The community has a club house with many activities. The location is beautiful and seems to be off the beaten path, however it's literally minutes to Rt 1, 45 mins south to DE beaches, or 45 mins north to the Christiana Mall area. Come see for yourself!...
Contact an agent
Home facts
- Year built:2012
- Subdivision & Development:ROESVILLE
- Listing ID #:DEKT2051240
- Added:2 day(s) ago
- Updated:October 07, 2026 at 01:59 PM
Rooms and interior
- Bedrooms:2
- Total bathrooms:2
- Full bathrooms:2
- Flooring:Carpet, Luxury Vinyl Plank
- Dining Description:Combination Dining/Living, Combination Kitchen/Dining, Dining Room
- Kitchen Description:Built-In Microwave, Combination Kitchen/Living, Dishwasher, Disposal, Oven/Range - Gas, Refrigerator, Stainless Steel Appliances
- Bedroom Description:Primary Bedroom
- Living area:1,833 sq. ft.
Heating and cooling
- Cooling:Central A/C
- Heating:Forced Air, Natural Gas
Structure and exterior
- Roof:Architectural Shingle
- Year built:2012
- Building area:1,833 sq. ft.
- Lot area:0.29 Acres
- Architectural Style:Ranch/Rambler
- Construction Materials:Vinyl Siding
- Exterior Features:Patio(s), Porch(es), Underground Lawn Sprinkler
- Foundation Description:Slab
- Levels:1 Story
Utilities
- Water:Public
- Sewer:Public Sewer
Finances and disclosures
- Price:$425,000
- Price per sq. ft.:$231.86
- Tax amount:$1,238 (2025)
Features and amenities
- Laundry features:Dryer, Laundry, Washer
- Amenities:200+ Amp Service
Parking
- Parking description:Additional Storage Area, Attached Garage, Garage - Front Entry, Garage Door Opener, Inside Access
- Garage:Yes
- Garage spaces:2
New listings near 29 Birmingham Ct
- Coming Soon
 $290,000Coming Soon3 beds 1 baths1,176 sq. ft.
698 Sportsman Rd, FELTON, DE 19943
MLS# DEKT2051238Listed by: DIAMOND STATE COOPERATIVE LLC - Coming Soon
 $564,999Coming Soon5 beds 4 baths3,048 sq. ft.
586 Weatherstone Ln, FELTON, DE 19943
MLS# DEKT2051210Listed by: CROWN HOMES REAL ESTATE - Coming Soon
 $340,000Coming Soon3 beds 2 baths1,344 sq. ft.
19 Sumac Dr, FELTON, DE 19943
MLS# DEKT2050302Listed by: KELLER WILLIAMS REALTY CENTRAL-DELAWARE - Coming Soon
 $439,900Coming Soon3 beds 2 baths2,111 sq. ft.
86 Winery Way, FELTON, DE 19943
MLS# DEKT2050930Listed by: CENTURY 21 GOLD KEY REALTY - New
 $315,000Active4 beds 3 baths1,988 sq. ft.
3686 Hopkins Cemetery Rd, FELTON, DE 19943
MLS# DEKT2051334Listed by: ELEVATED REAL ESTATE SOLUTIONS - New
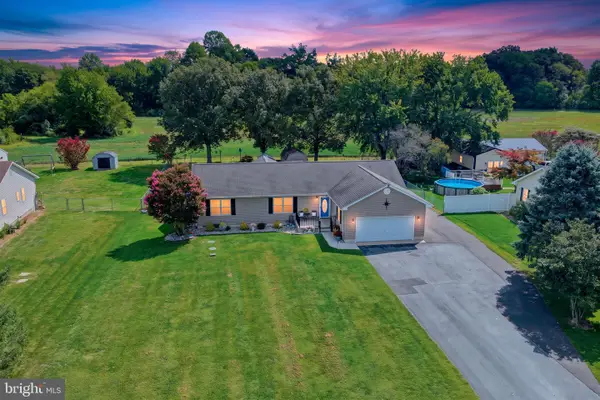 $395,000Active3 beds 2 baths1,524 sq. ft.
1358 Turkey Point Rd, FELTON, DE 19943
MLS# DEKT2051172Listed by: LESTER REALTY - New
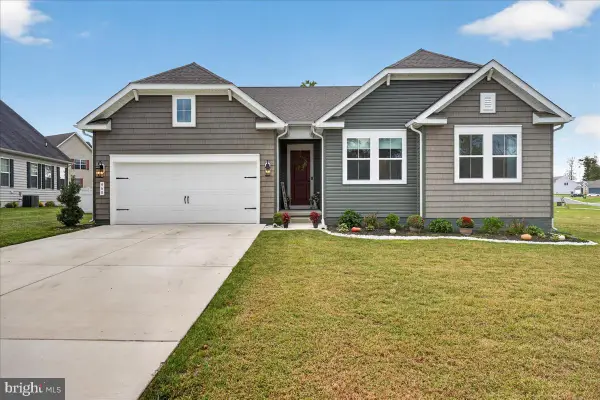 $485,600Active3 beds 2 baths1,998 sq. ft.
468 Tall Oak Dr, FELTON, DE 19943
MLS# DEKT2050994Listed by: SAMSON PROPERTIES OF DE, LLC - New
 $510,000Active4 beds 3 baths2,522 sq. ft.
476 Tiburan Ct, FELTON, DE 19943
MLS# DEKT2049884Listed by: LESTER REALTY - New
 $525,000Active3 beds 2 baths1,548 sq. ft.
176 Ironmine Rd, FELTON, DE 19943
MLS# DEKT2051094Listed by: FIRST CLASS PROPERTIES


Protect your home and budget from life's surprises with an Assurant Home Warranty, backed by a partner that supports you through every step of homeownership. Explore Plans.
© 2023 - 2026 ERA Franchise Systems LLC. All rights reserved. ERA Franchise Systems LLC fully supports the principles of the Fair Housing Act and the Equal Opportunity Act. ERA, ERA Real Estate powered, and their respective logos are registered service marks of ERA Franchise Systems LLC. Each office is independently owned and operated.